• About
    • Meet The Team
    • Culture
    • Community
    • Awards
  • Projects
  • News
  • Careers
  • Contact Us
WSCC_MKA_JMM_Site-Visit_2021-07_3-2-scaled
WSCC_MKA_JMM_Site-Visit_2021-07_6-2-scaled
WSCC_MKA_MD_Structure-For-Olive-Way-2-scaled
WSCC_MKA_MD_Below_grade-exhibition-space-2-scaled
WSCC_MKA_JMM_Site-Visit_2021-07_1-2-scaled

Project Statistics

  • Location: Seattle, WA
  • Size: 1,500,000 SF

Design Team

  • Client: MKA Engineers
  • Structural Engineer of Record: LMN Architects
  • Architect: LMN Architects
  • Contractor: Clark Construction of Maryland, Lease Crutcher Lewis

Lund Opsahl Team

Peter Opsahl, PE, SE, DBIA

Principal Emeritus

Owen Bower, PE, SE, Assoc. DBIA

Principal

Tony Mason, PE, SE, DBIA

Principal

Stephen Lau, PE, SE, Assoc. DBIA

Associate

Washington Convention Center Addition

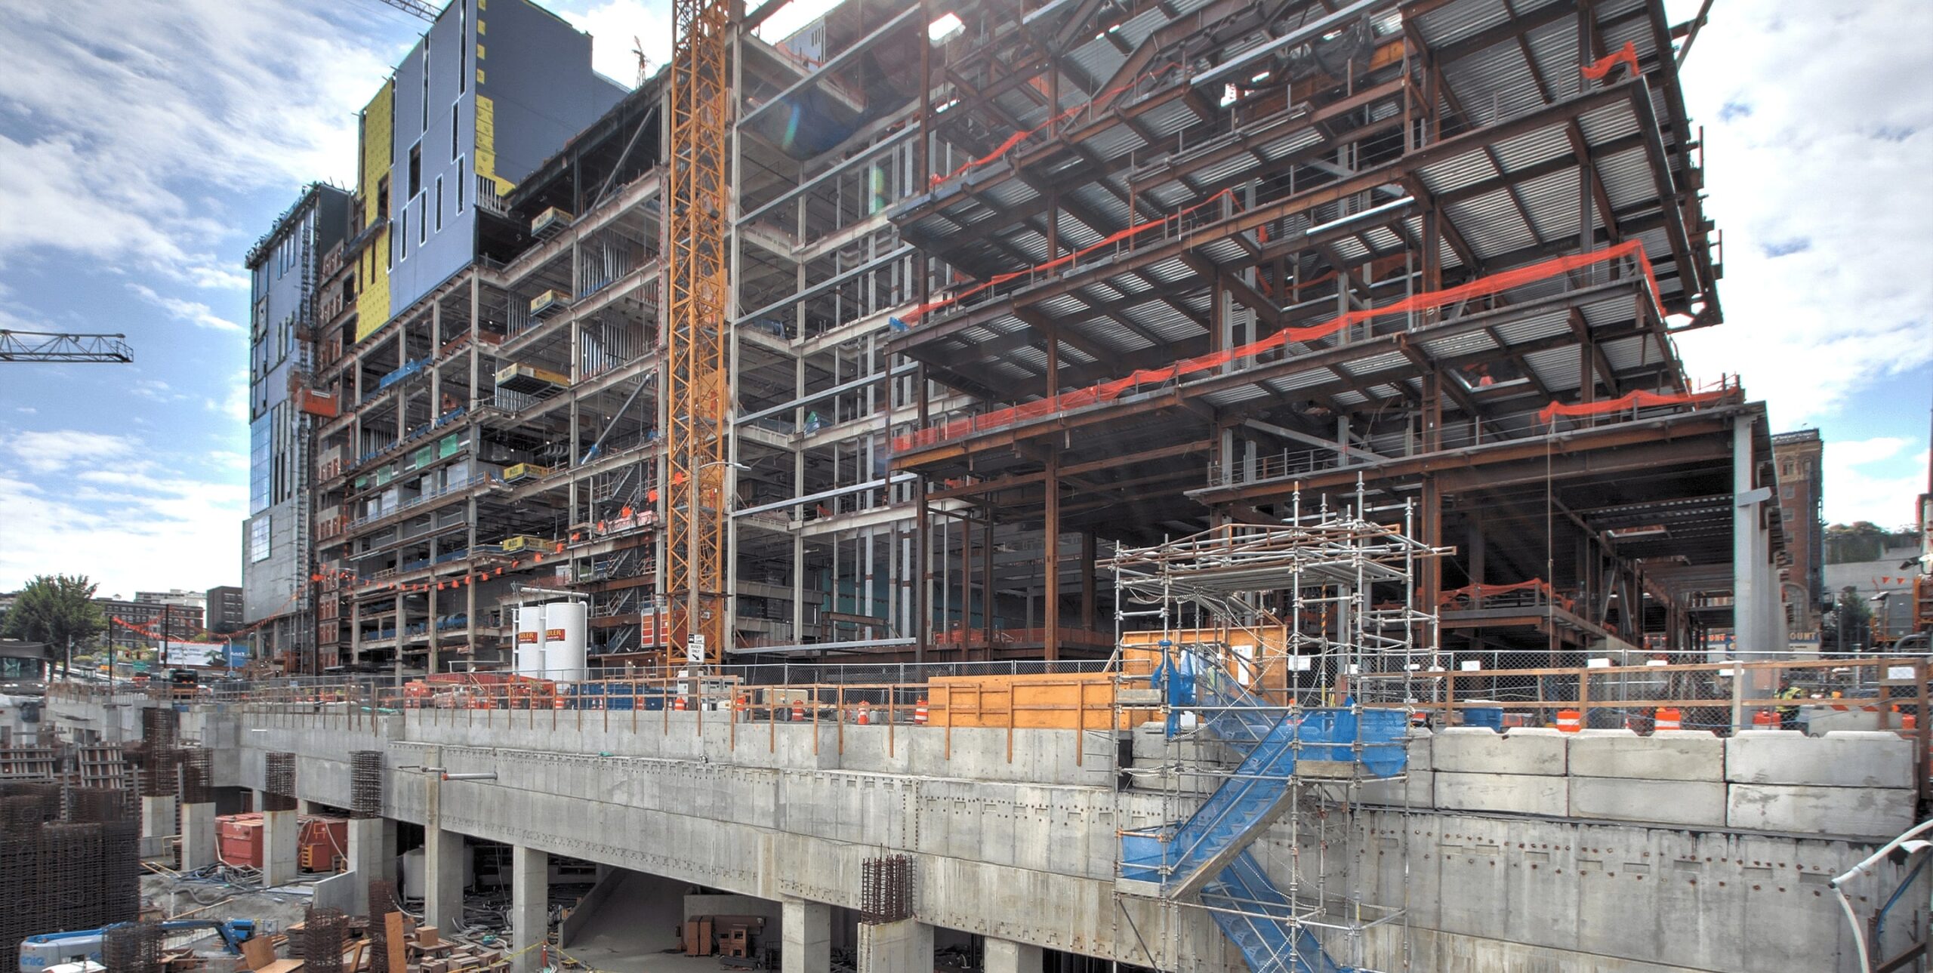
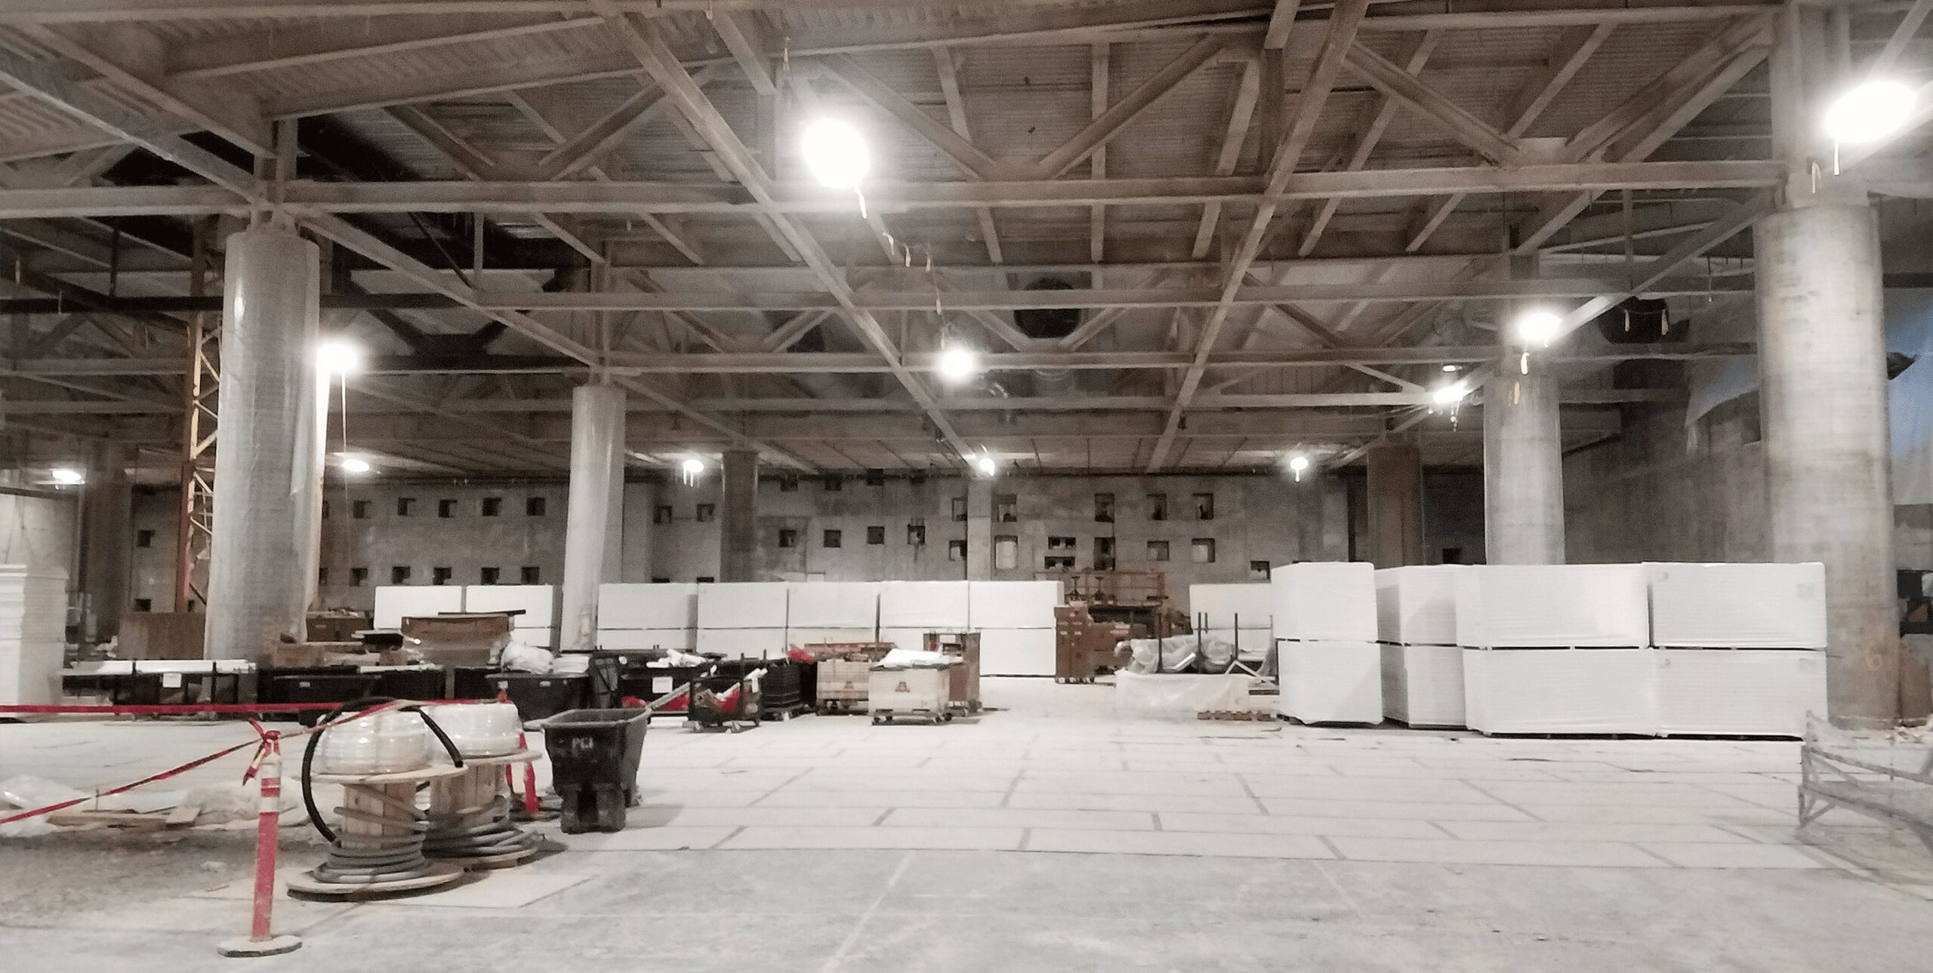
In 2018 the WSCC and Seattle City Council approved plans for a significant addition to the existing facility in Downtown Seattle, which will add space for the hundreds of gatherings that the WSCC has had to turn away in previous years. Lund Opsahl provided additional structural services to the engineer of record, which included design of the 324,000 SF of below grade concrete walls and foundations. The design was challenged by substantial depth of excavation, adjacency of tunnels and underground infrastructure, and varied geotechnical requirements throughout the site. In addition to our design efforts, we had a substantial role in construction administration. We are proud of our role on this structure that will see millions of convention goers through its halls every year.

News & Recognition
Construction Specifier – Seattle Convention Center expansion creates new benchmark for events

WSCC_MKA_JMM_Site-Visit_2021-07_3-2-scaled
WSCC_MKA_JMM_Site-Visit_2021-07_6-2-scaled
WSCC_MKA_MD_Structure-For-Olive-Way-2-scaled
WSCC_MKA_MD_Below_grade-exhibition-space-2-scaled
WSCC_MKA_JMM_Site-Visit_2021-07_1-2-scaled

Explore more Projects

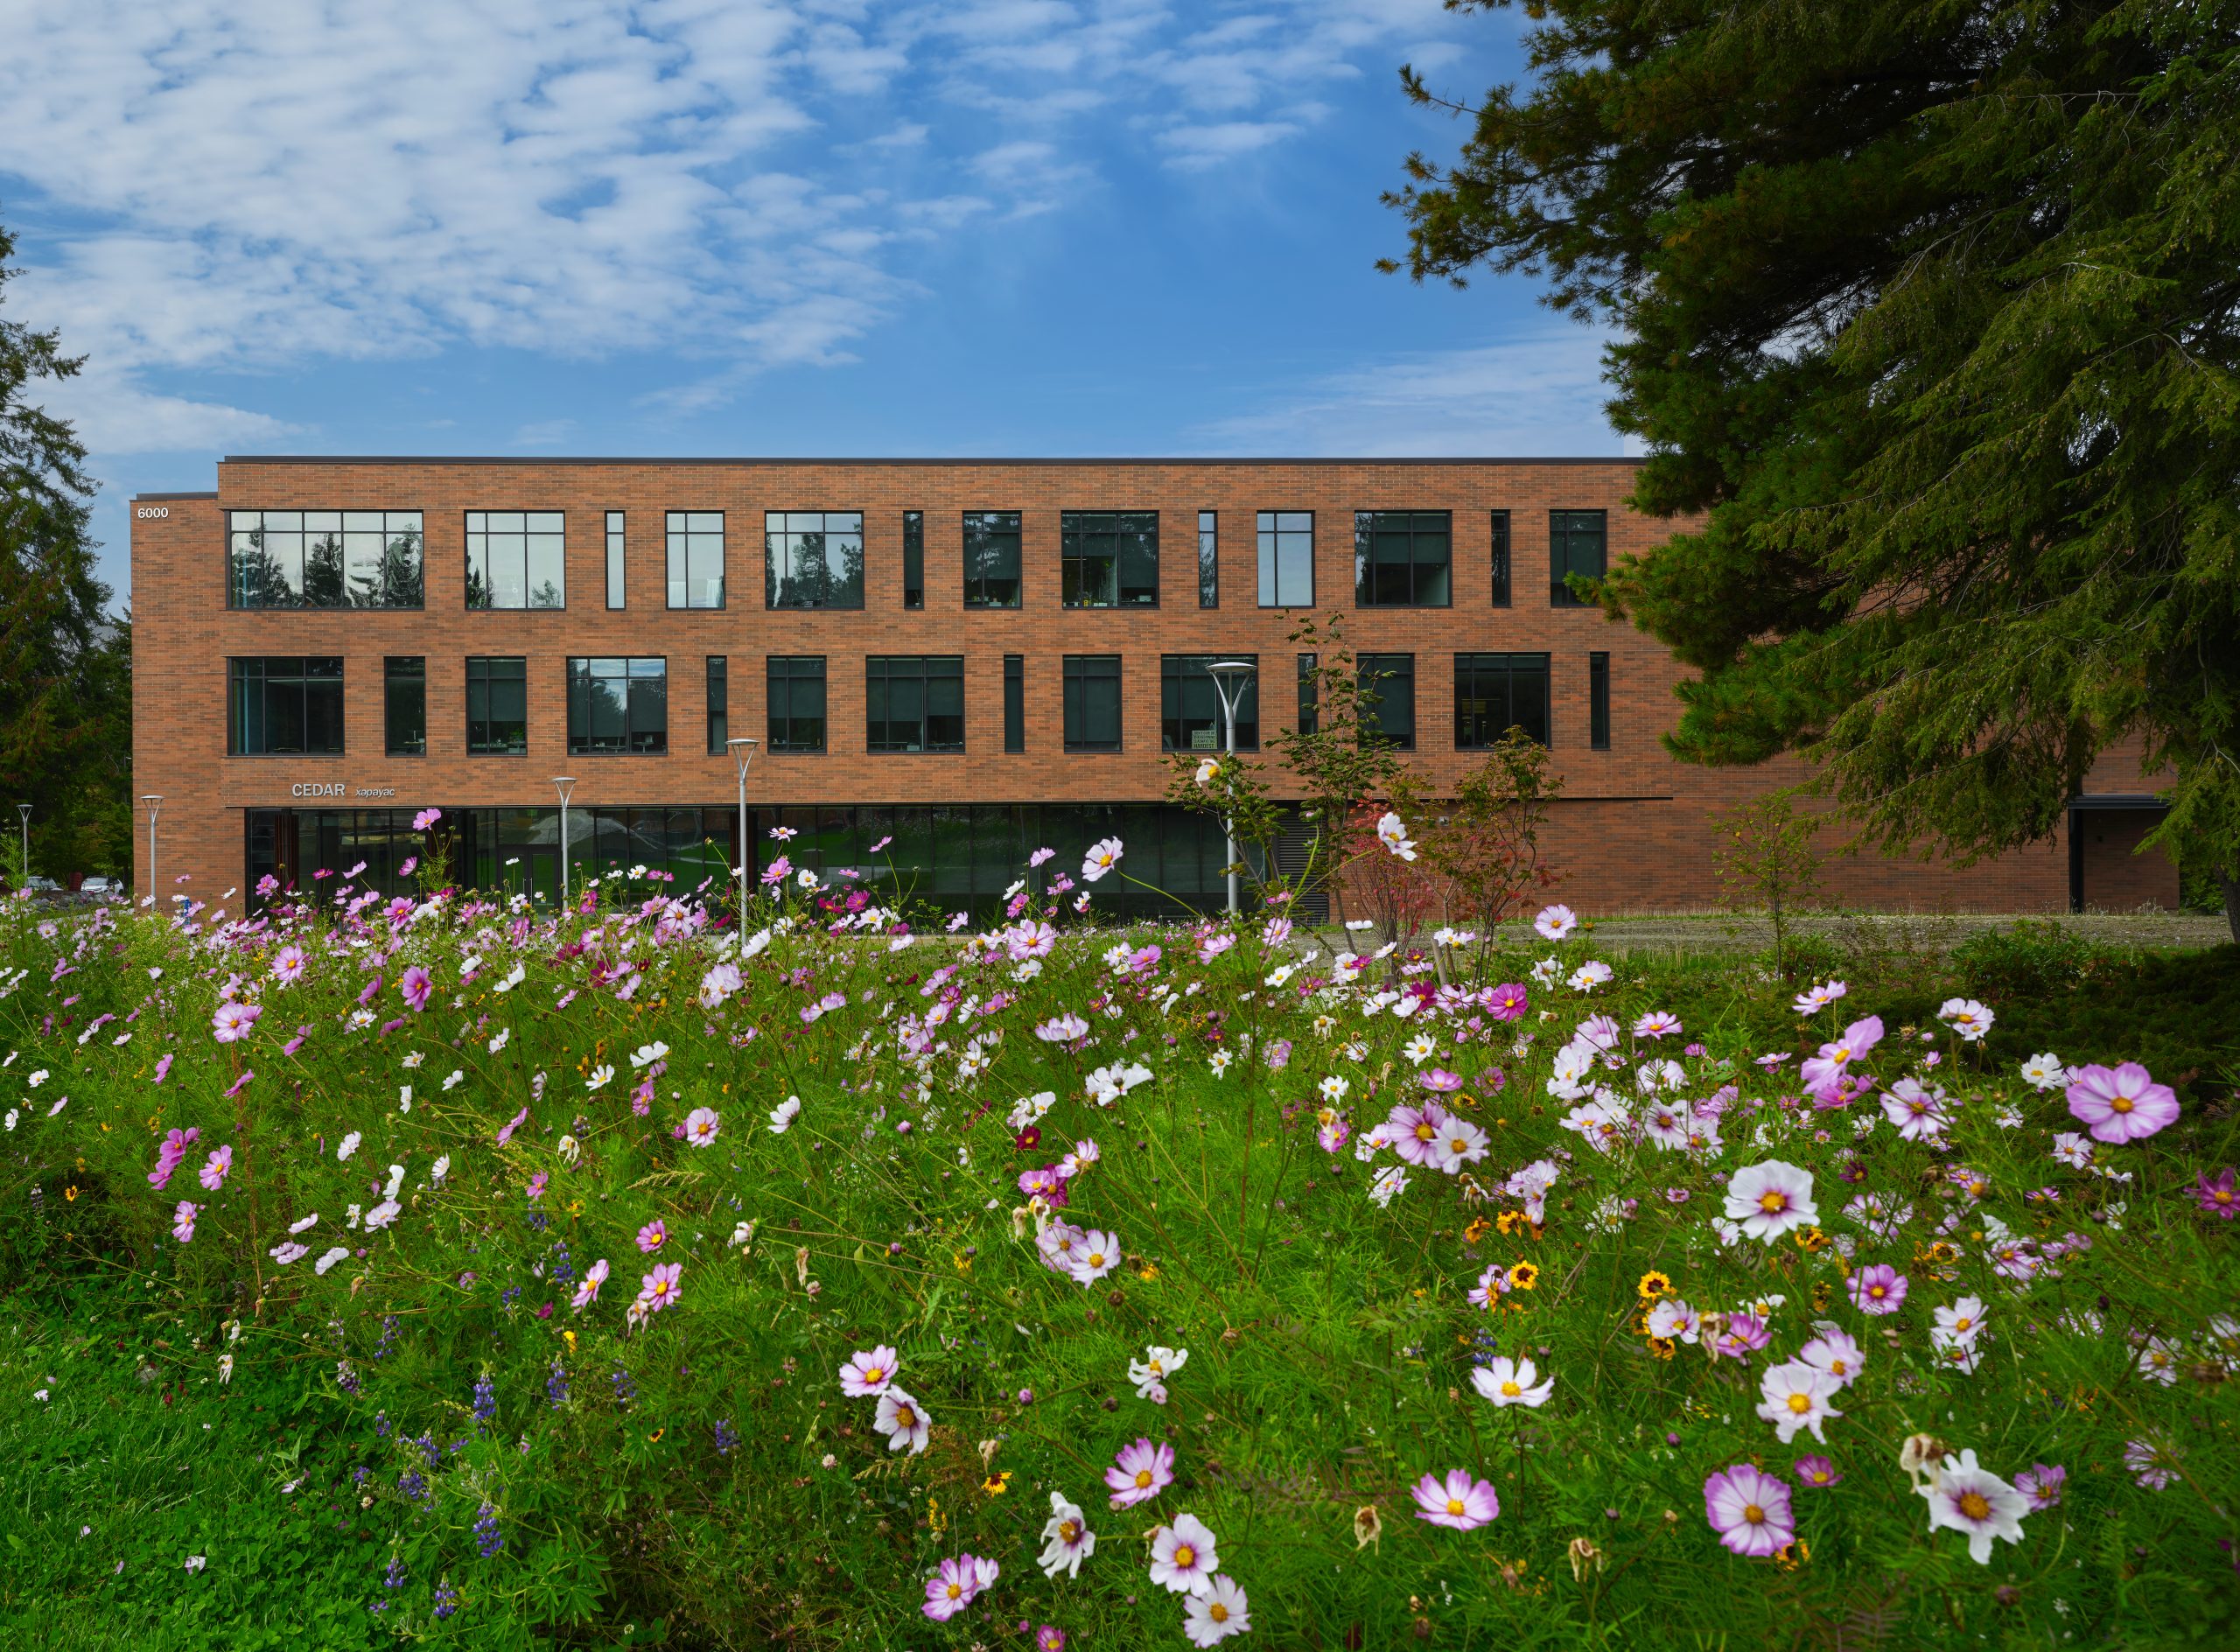
Shoreline Community College Cedar Building
Alternative Delivery Method​, Education
Designed with an eye toward blending contemporary styles with Shoreline Community College’s midcentury modern vernacular, the Health Sciences and Advanced...
SEE DETAILS
DSHS Behavioral Health Community, Maple Lane
Civic, Healthcare & Life Sciences
The 16-Bed Residential Treatment Facility at Maple Lane is the first of five projects planned for the Department of Social...
SEE DETAILS
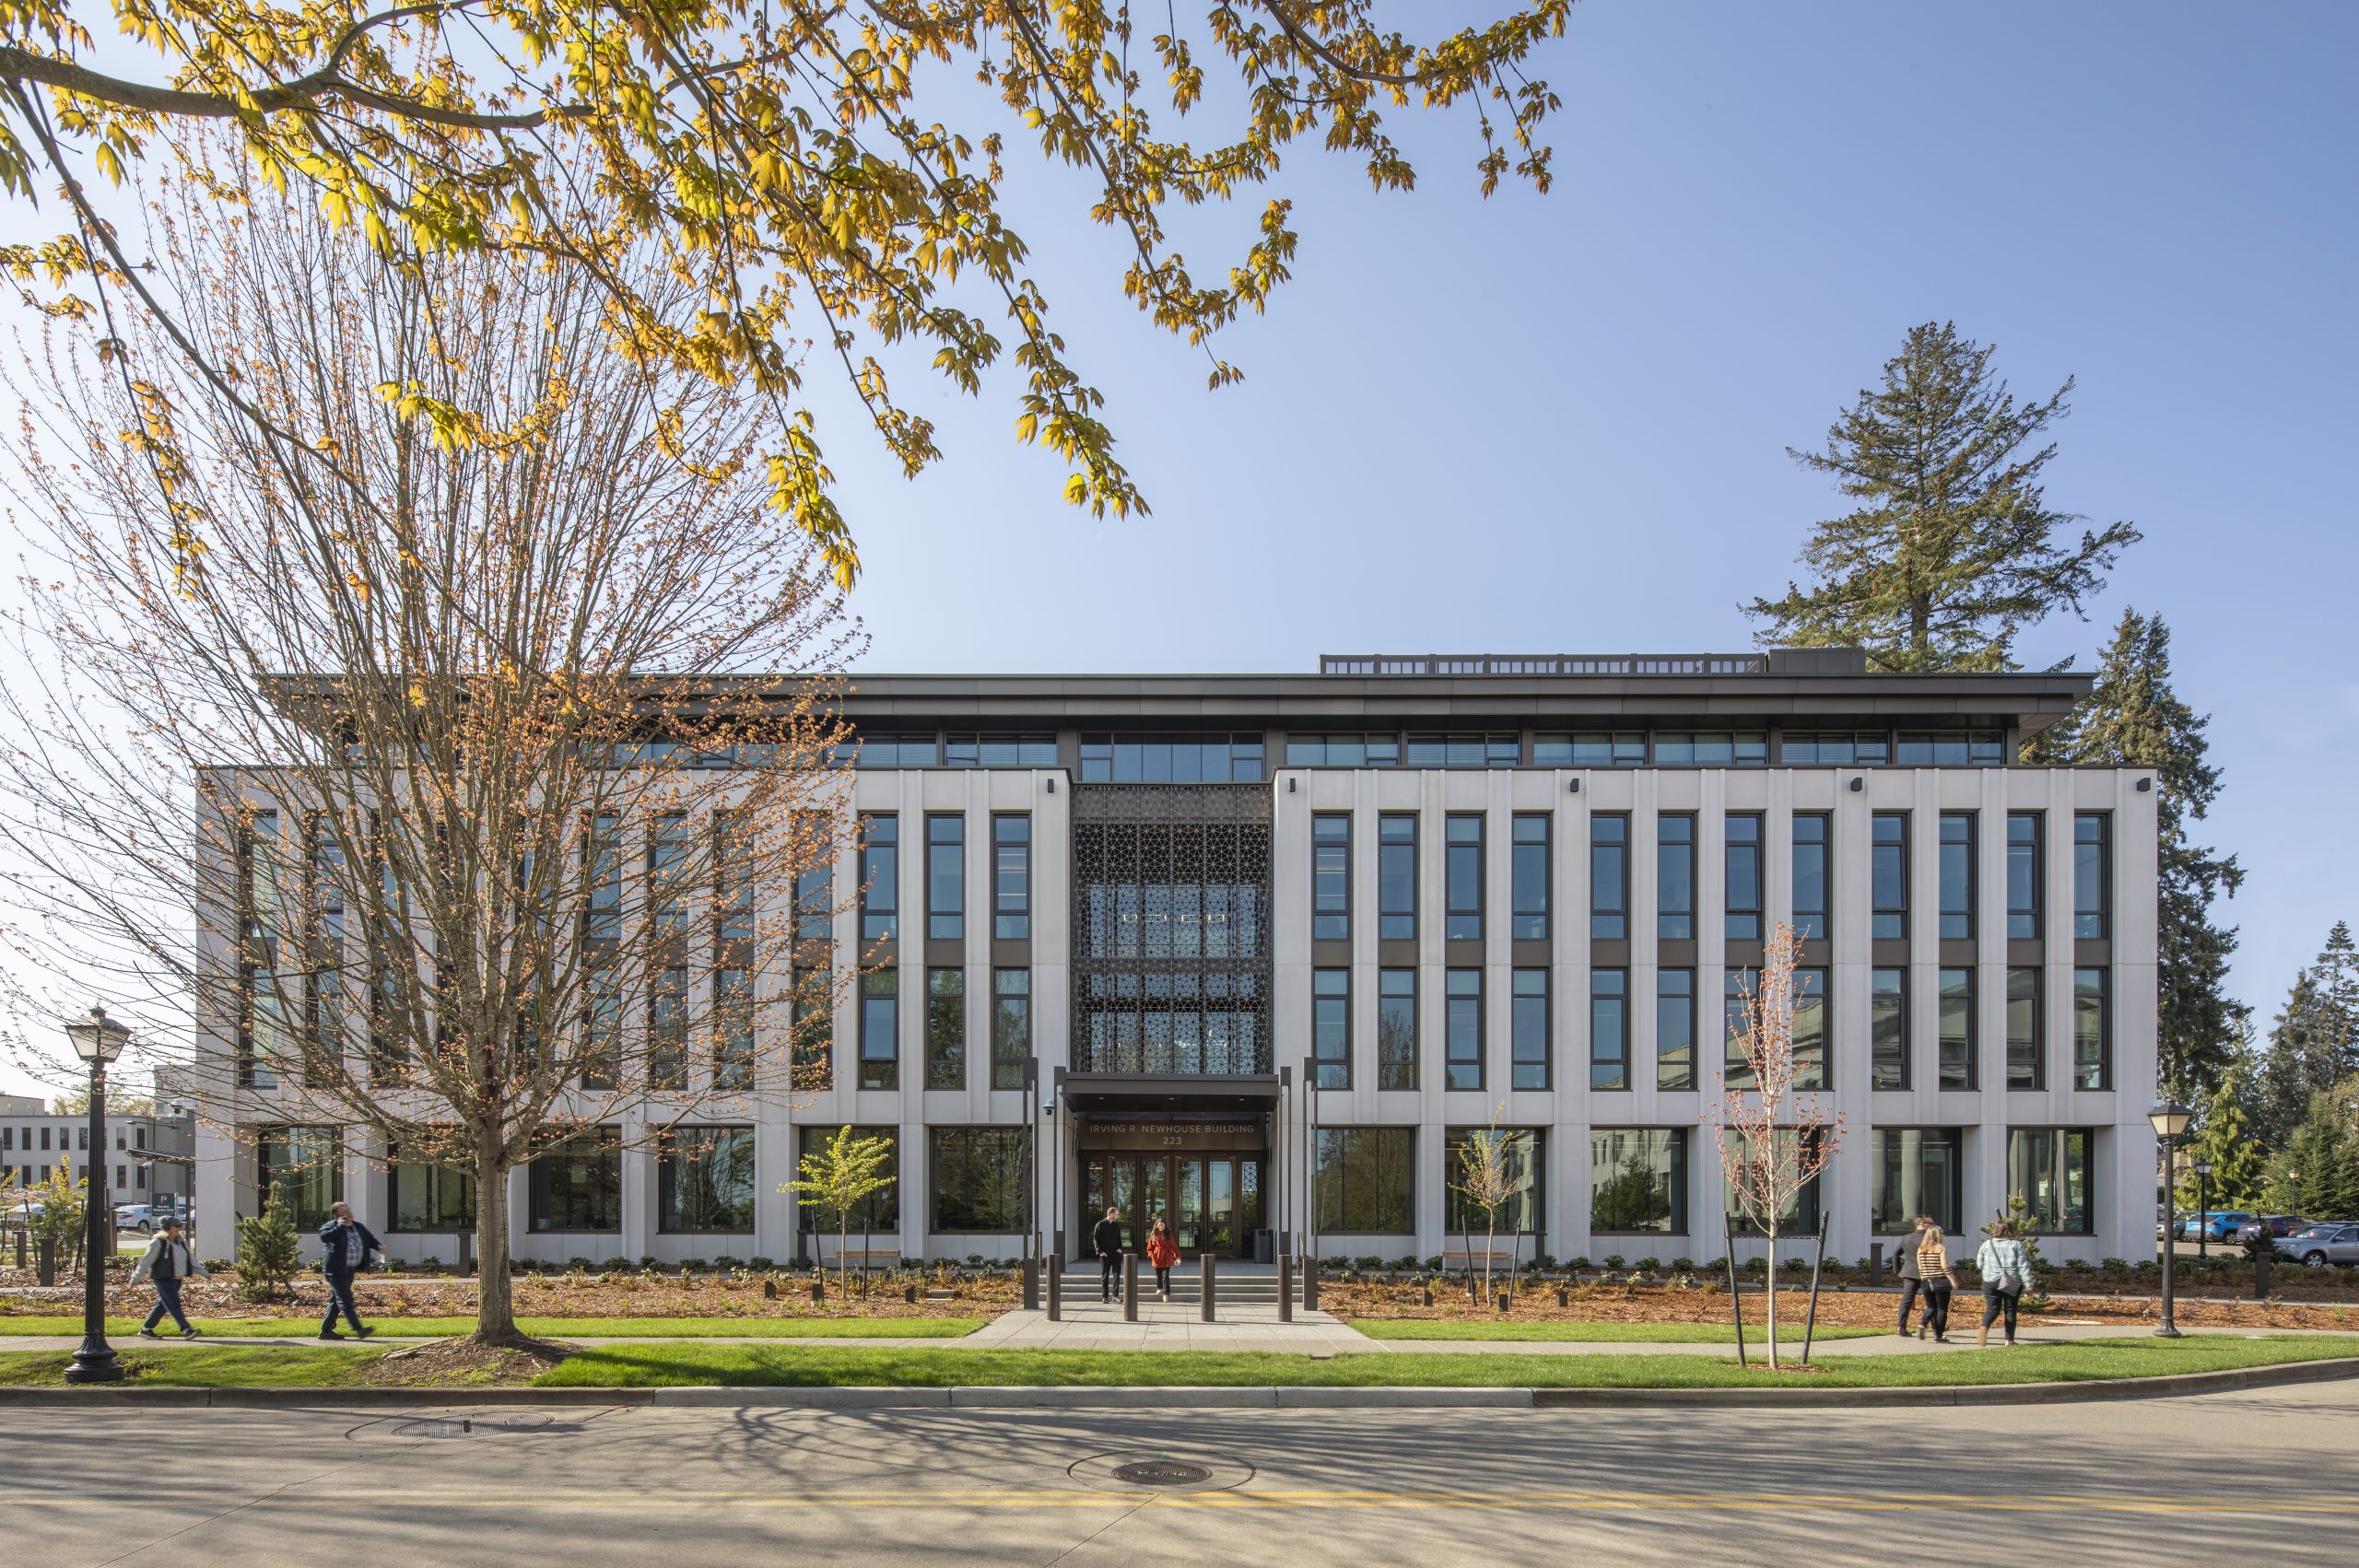
Newhouse Building Replacement
Alternative Delivery Method​, Civic, Sustainable Design​
The Newhouse Replacement Project replaces the existing Irv Newhouse Building that was originally constructed in 1934 as a temporary structure...
SEE DETAILS

Stay connected.

Sign up for our newsletter

Please enable JavaScript in your browser to complete this form.
Loading

1215 Fourth Avenue, Suite 1200

Seattle, WA 98161

EMAIL

info@lundopsahl.com

CALL

206.402.5156

Copyright © 2024 – Lund Opsahl All Rights Reserved.

Instagram Linkedin