• About
    • Meet The Team
    • Culture
    • Community
    • Awards
  • Projects
  • News
  • Careers
  • Contact Us
Maple-Lane-23.01_135-web-adjusted
Maple-Lane-23.01_207-web-adjusted
Maple-Lane-23.07_34-web-adjusted
Maple-Lane-23.01_028-web-adjusted
Maple-Lane-23.01_104-web-adjusted
Maple-Lane-23.01_172-web-adjusted

Project Statistics

    • Location: Rochester, WA
    • Size: 15,416 SF
    • Construction Cost: $13 Million


  • Awards
    • LEED Gold certified
    • 2024 Healthcare Design Awards, Mental Health, IIDA

Design Team

  • Owner: Washington DSHS
  • Architect & Civil Engineering: BCRA
  • Mechanical & Plumbing Engineering: BCE Engineers
  • Electrical Engineering & Sustainable: Sazan Group
  • Landscape Architect: The Watershed Company
  • LEED and Behavioral Planning: BWBR
  • Contractor: Korsmo Construction

Lund Opsahl Team

Owen Bower, PE, SE, Assoc. DBIA

Principal

DSHS Behavioral Health Community, Maple Lane

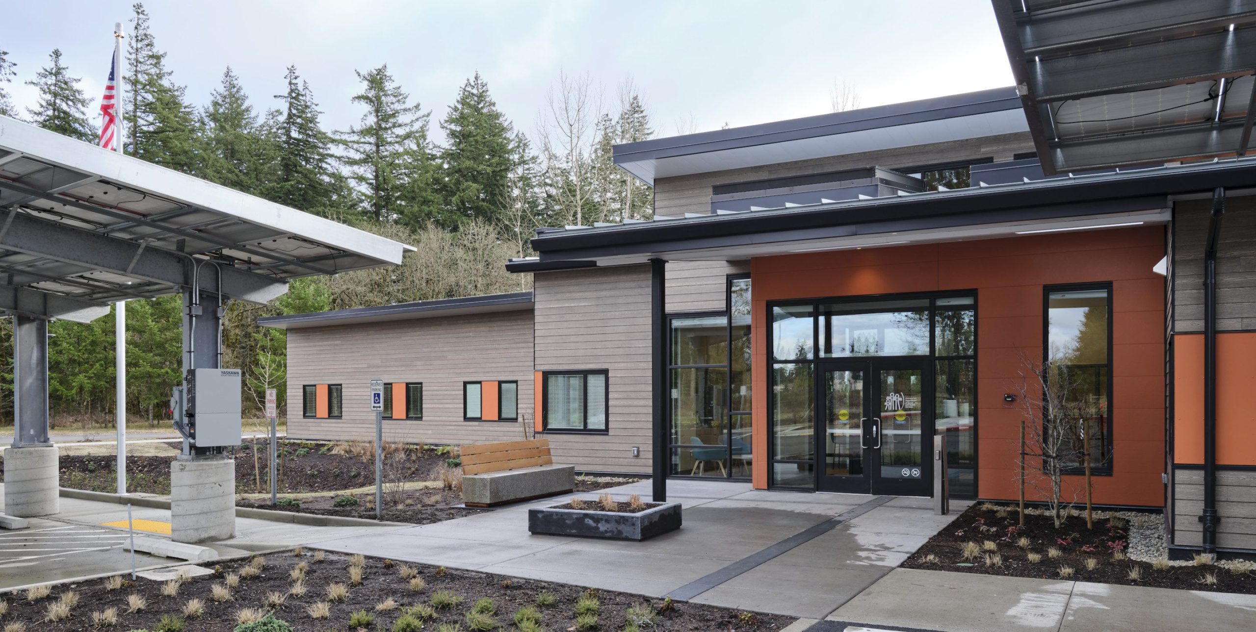
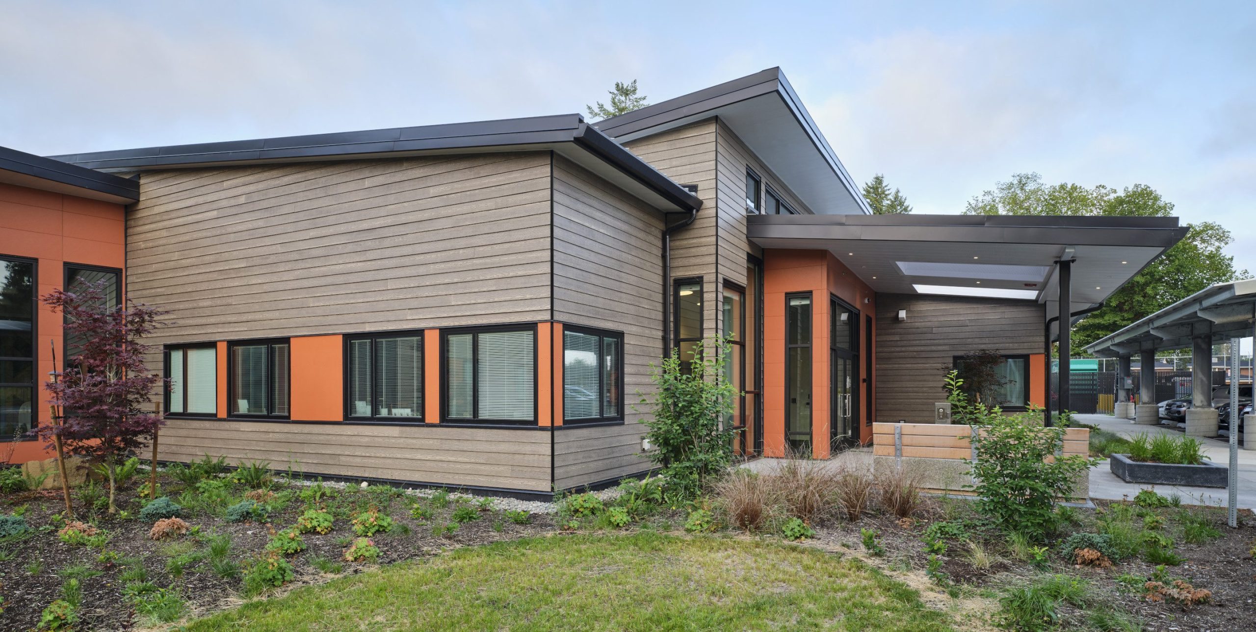
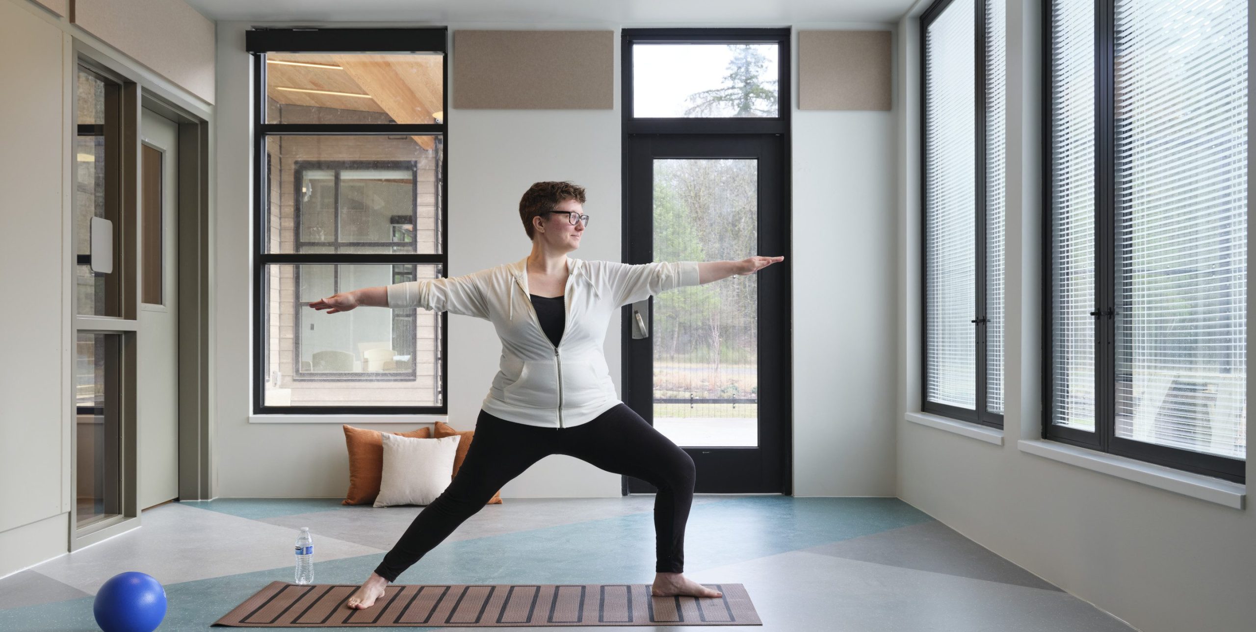
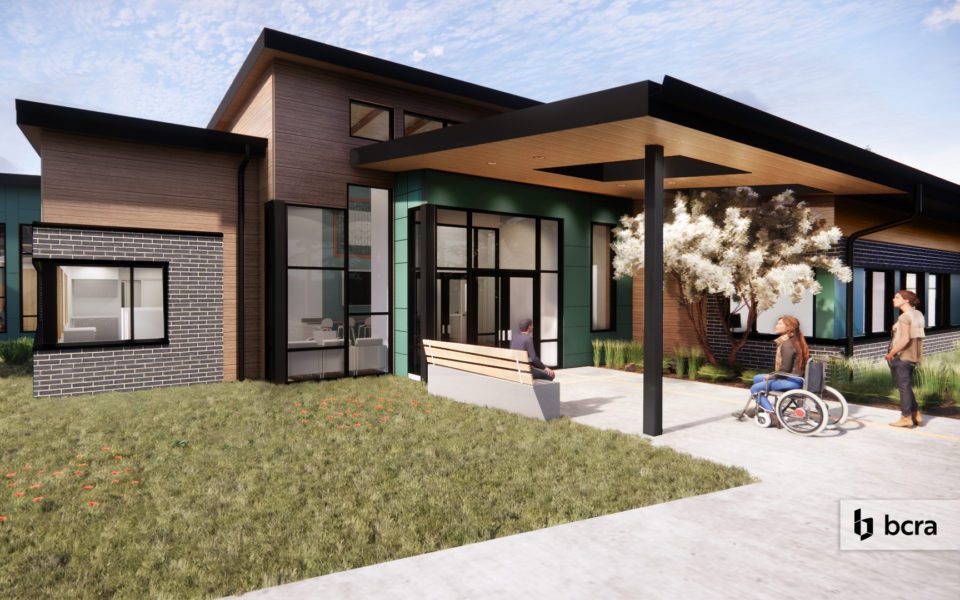
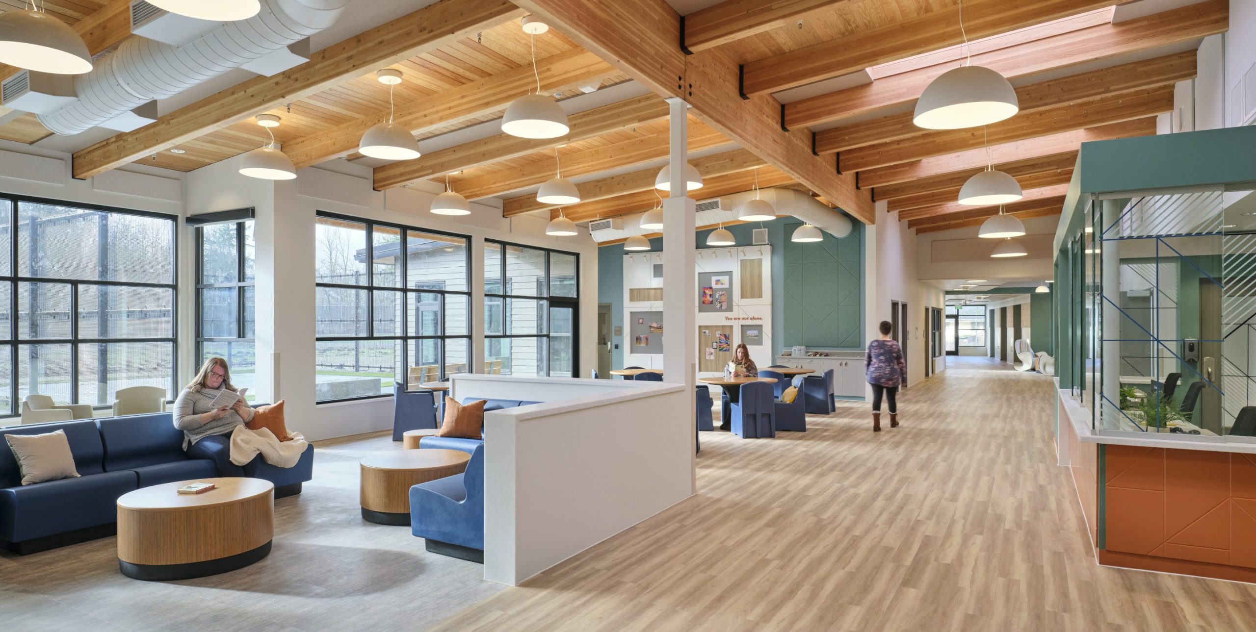
The 16-Bed Residential Treatment Facility at Maple Lane is the first of five projects planned for the Department of Social and Health Services in the State of Washington designed using the Behavioral Health prototype developed with BCRA Architects in response to Governor Inslee’s request to improve services for acute mental illness in Washington State in the 2019 legislative session. The single story, zero net energy, 15,400 SF wood framed structure houses much needed community-based services for inpatient residential treatment for civilly committed patients.

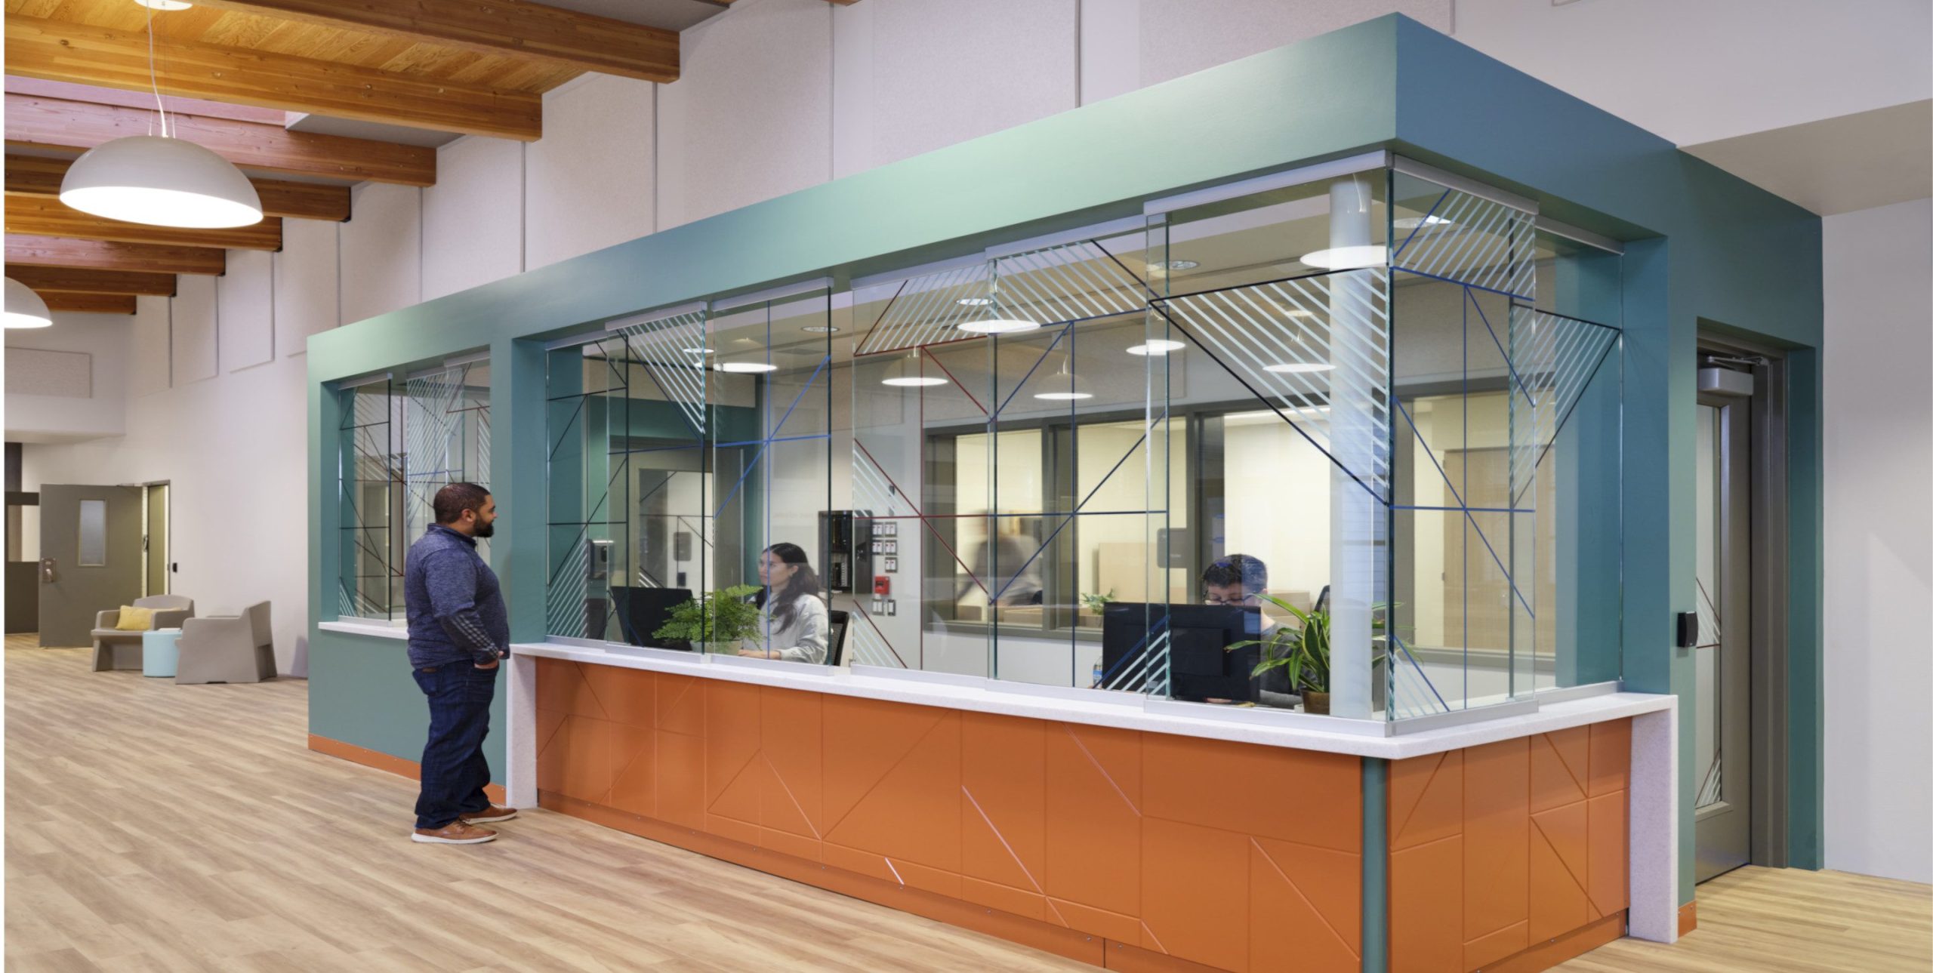
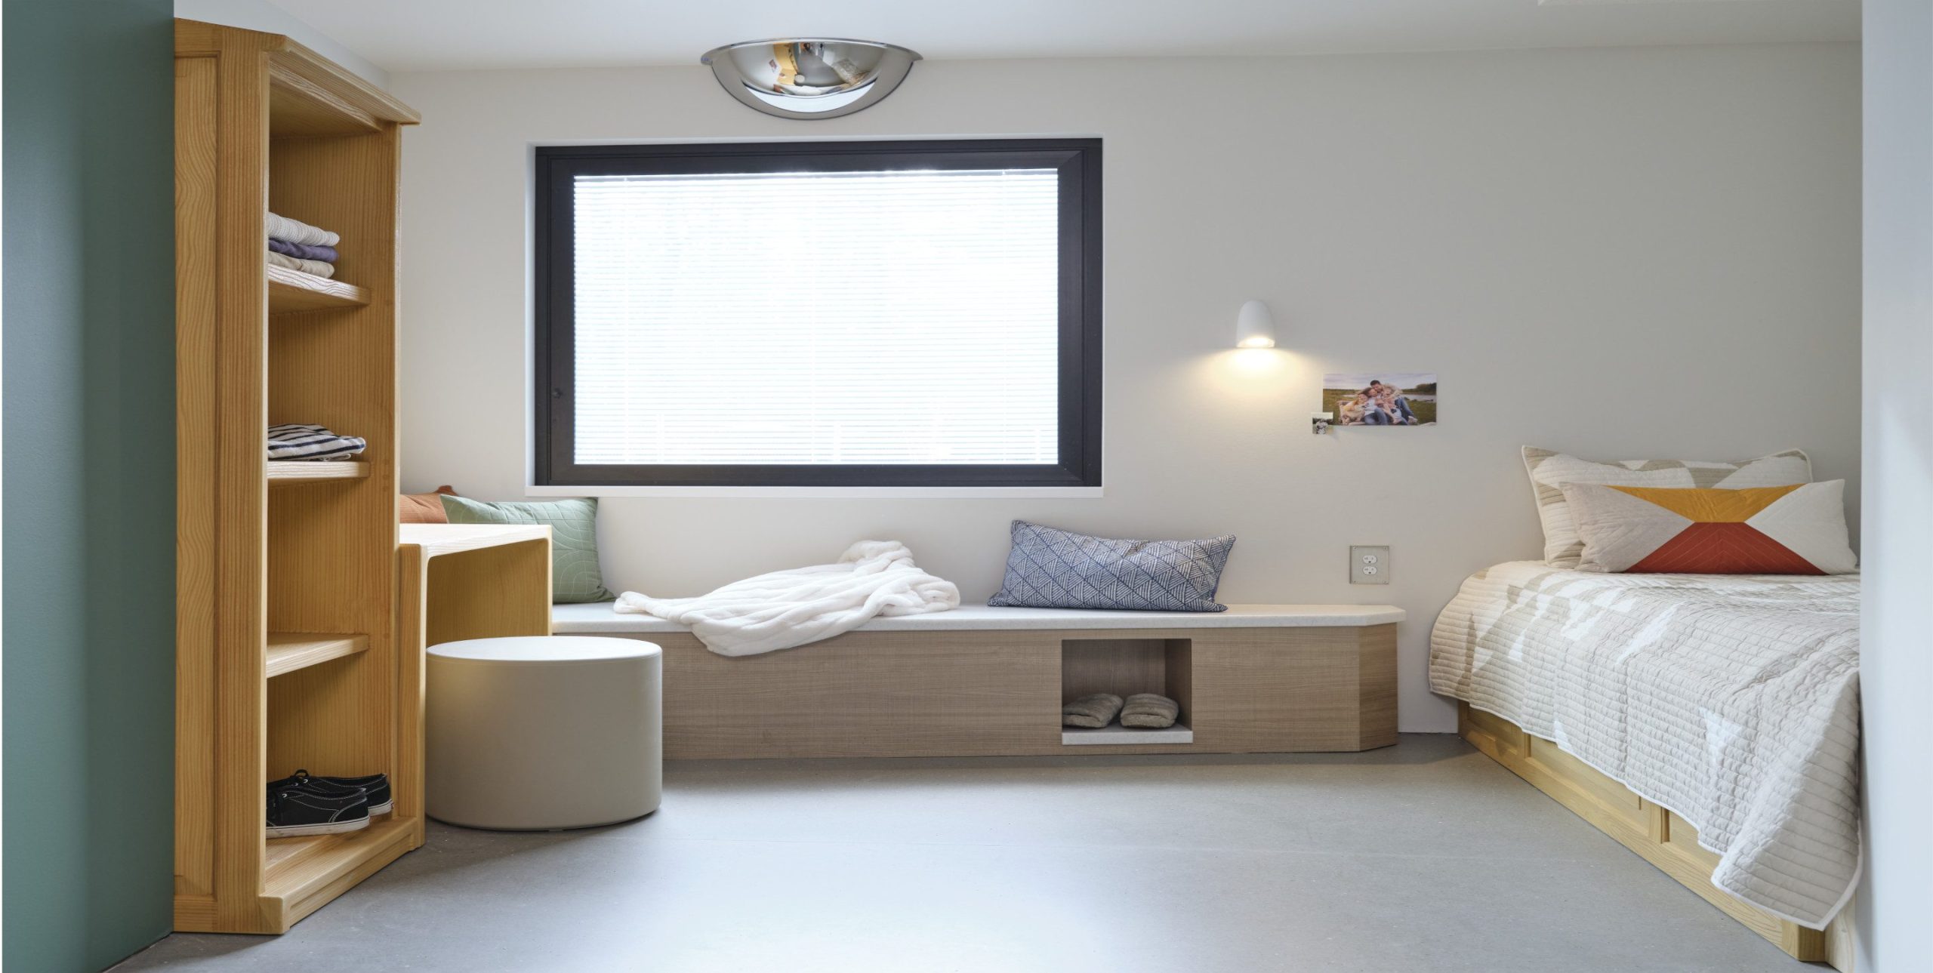
Delivered under the GC/CM delivery method, the building was designed with safety, security, and dignity for patient and staff as the guiding principles. In addition to the typical anti-ligature protocol, sight lines, building materiality, and open spaces promote passive security and a welcoming, calm environment for staff and patients alike. Lund Opsahl worked closely with the design team and builder to develop a least-cost structural scheme to realize the maximum benefit for the community. We are proud to be a part of such an important project for Southwest Washington.

News & Recognition
Healthcare Design Magazine – Washington DSHS Civil Center For Behavioral Health At Maple Lane: Photo Tour

Maple-Lane-23.01_135-web-adjusted
Maple-Lane-23.01_207-web-adjusted
Maple-Lane-23.07_34-web-adjusted
Maple-Lane-23.01_028-web-adjusted
Maple-Lane-23.01_104-web-adjusted
Maple-Lane-23.01_172-web-adjusted

Explore more Projects

DSHS Behavioral Health Community Campuses
Healthcare & Life Sciences
Part of a commitment to fuller integration between behavioral health services and the communities they belong to, Washington’s Department of...
SEE DETAILS
Newhouse Building Replacement
Alternative Delivery Method​, Civic, Sustainable Design​
The Newhouse Replacement Project replaces the existing Irv Newhouse Building that was originally constructed in 1934 as a temporary structure...
SEE DETAILS
Harborview Medical Center Cart Washers and Sterilizers
Healthcare & Life Sciences
This design-build project included equipment replacements in the Central Sterile Department. Structural modifications addressed the need to add floor depressions...
SEE DETAILS

Stay connected.

Sign up for our newsletter

Please enable JavaScript in your browser to complete this form.
Loading

1215 Fourth Avenue, Suite 1200

Seattle, WA 98161

EMAIL

info@lundopsahl.com

CALL

206.402.5156

Copyright © 2024 – Lund Opsahl All Rights Reserved.

Instagram Linkedin