Skip to content
  • About
    • Meet The Team
    • Culture
    • Community
    • Awards
  • Projects
  • News
  • Careers
  • Contact Us
Cedar Building - Shoreline Community College. Health Sciences and Advanced Manufacturing Classroom Complex. (HSAMCC). Mithun. © Copyright 2024 Benjamin Benschneider All Rights Reserved. Third party image use may be arranged by contacting Benjamin Benschneider. bbenschneider@comcast.net

Project Statistics

    • Location: Shoreline, WA
    • Delivery Type: GC/CM
    • Size: 51,000 SF
    • Construction Cost: $53,568,000

Design Team

  • Client: Shoreline Community College
  • Owner: Shoreline Community College
  • Architect: Mithun
  • Mechanical & Electrical Engineer: Hargis
  • Civil Engineer: Reid Middleton
  • Landscape Architect: MIG
  • Contractor: FORMA Construction

Lund Opsahl Team

No team members assigned.

Shoreline Community College Cedar Building

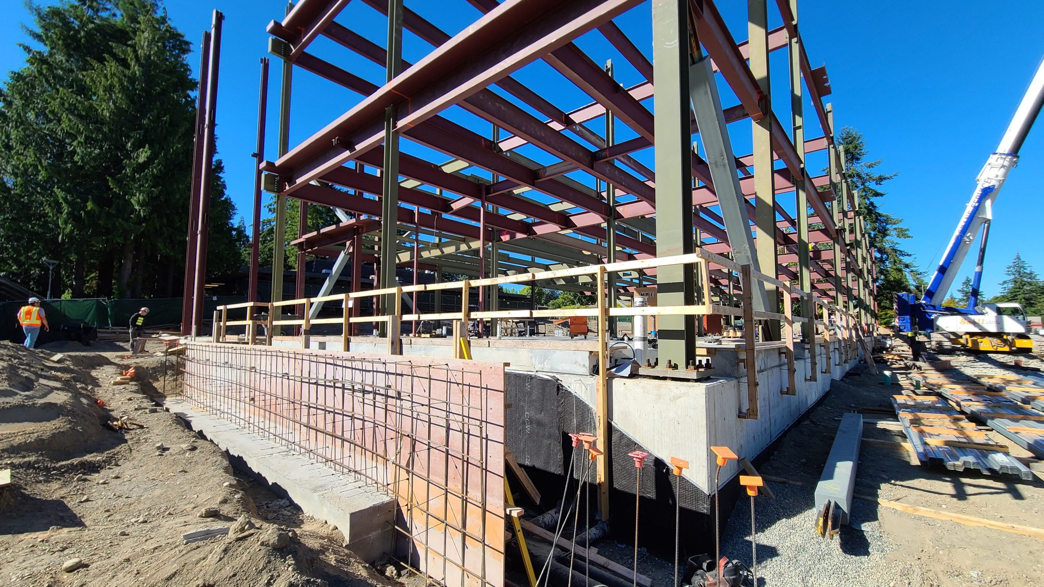
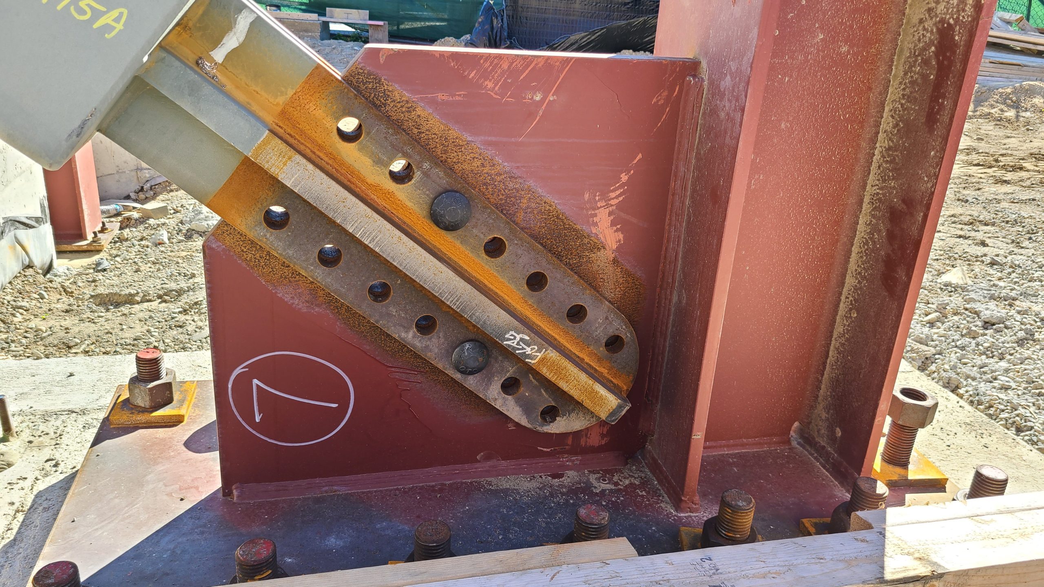
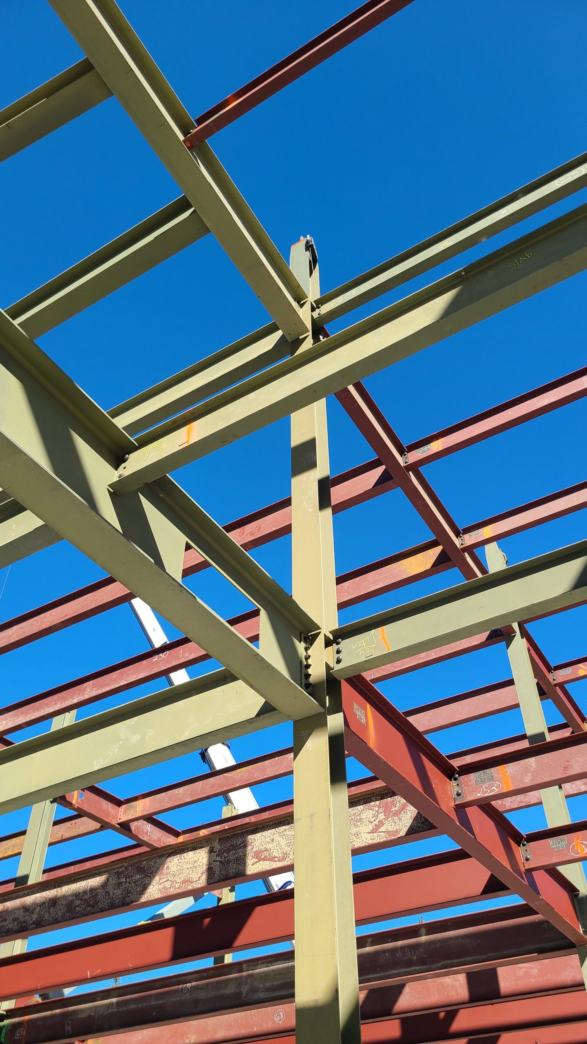
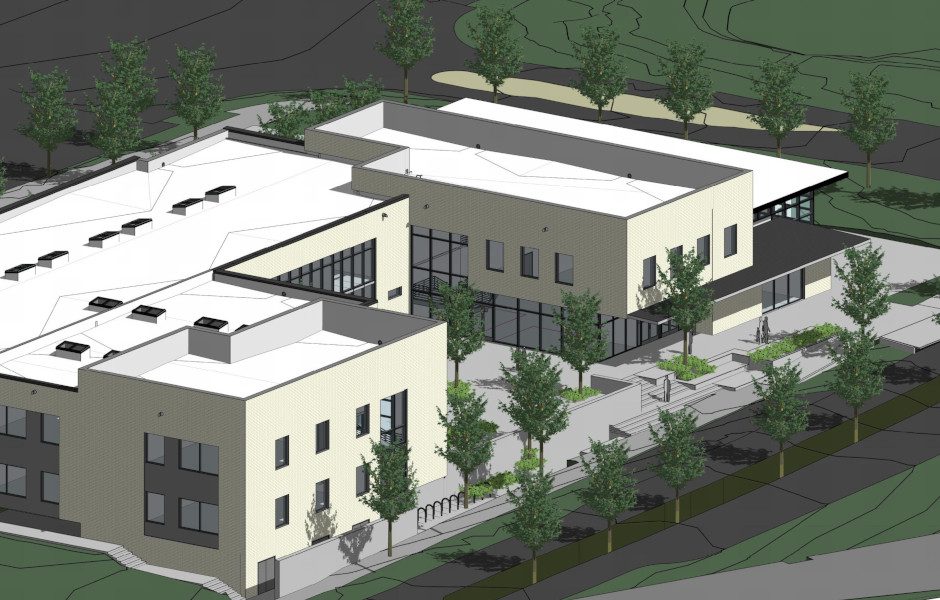
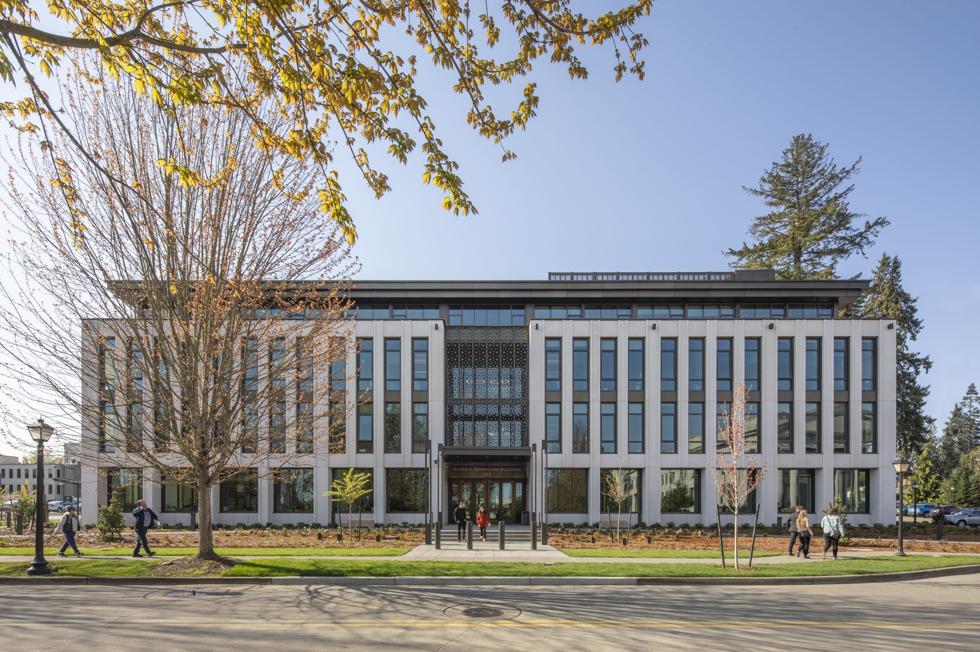
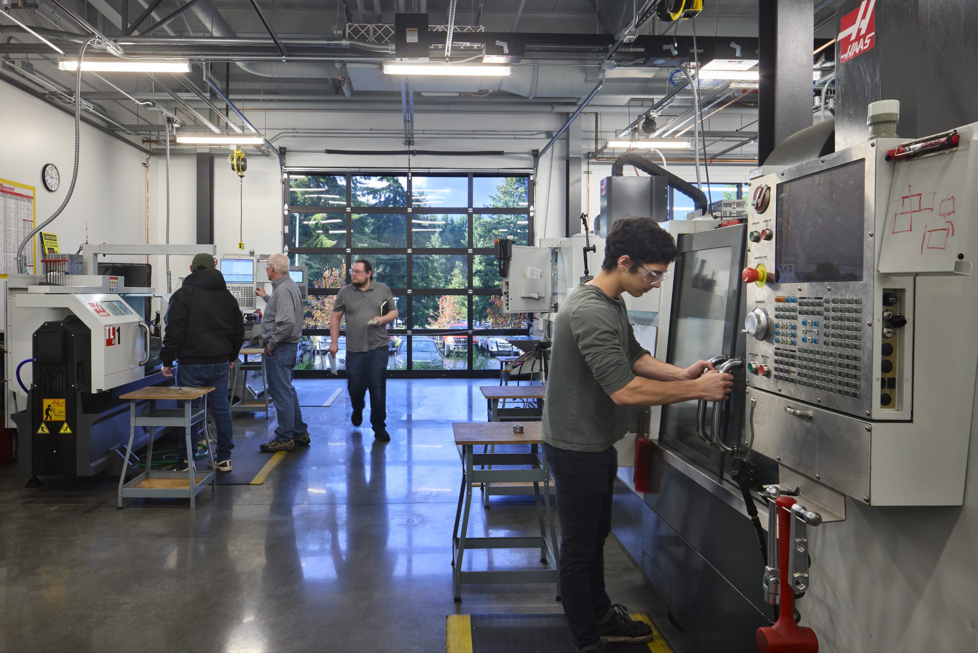
Designed with an eye toward blending contemporary styles with Shoreline Community College’s midcentury modern vernacular, the Health Sciences and Advanced Manufacturing Classroom Complex (HSAMCC), also known as the Cedar Building, replaces five existing buildings with a new facility that will house the Chemistry, Biology, Medical Laboratory Technology, Advanced Manufacturing, Engineering and BioManufacturing departments. The structural design meets the needs of the diverse programming set the college is known for while maintaining a layout conducive to successful learning outcomes by balancing challenging acoustical needs between departments with the need for available collaboration spaces throughout. LEED Silver goals inspired the use of structural steel, cold-formed steel, and energy efficient systems integrated with the structure. The new facility opens up the campus to new greenspace and supports the health and technical programs that draws students to their doors.

Cedar Building - Shoreline Community College. Health Sciences and Advanced Manufacturing Classroom Complex. (HSAMCC). Mithun. © Copyright 2024 Benjamin Benschneider All Rights Reserved. Third party image use may be arranged by contacting Benjamin Benschneider. bbenschneider@comcast.net

Explore more Projects

University of Washington Kincaid Hall Renovation
Alternative Delivery Method​, Education
Using a progressive design-build delivery approach, the renovation of Kincaid Hall at the main University of Washington Campus adjacent to...
SEE DETAILS
Lake Washington Institute of Technology – Center for Design
Education
The new Center for Design at the Lake Washington Institute of Technology supports a much-needed expansion of the classroom space...
SEE DETAILS
Newhouse Building Replacement
Alternative Delivery Method​, Civic, Sustainable Design​
The Newhouse Replacement Project replaces the existing Irv Newhouse Building that was originally constructed in 1934 as a temporary structure...
SEE DETAILS

Stay connected.

Sign up for our newsletter

Please enable JavaScript in your browser to complete this form.
Loading

1215 Fourth Avenue, Suite 1200

Seattle, WA 98161

EMAIL

info@lundopsahl.com

CALL

206.402.5156

Copyright © 2024 – Lund Opsahl All Rights Reserved.

Instagram Linkedin