Skip to content
  • About
    • Meet The Team
    • Culture
    • Community
    • Awards
  • Projects
  • News
  • Careers
  • Contact Us
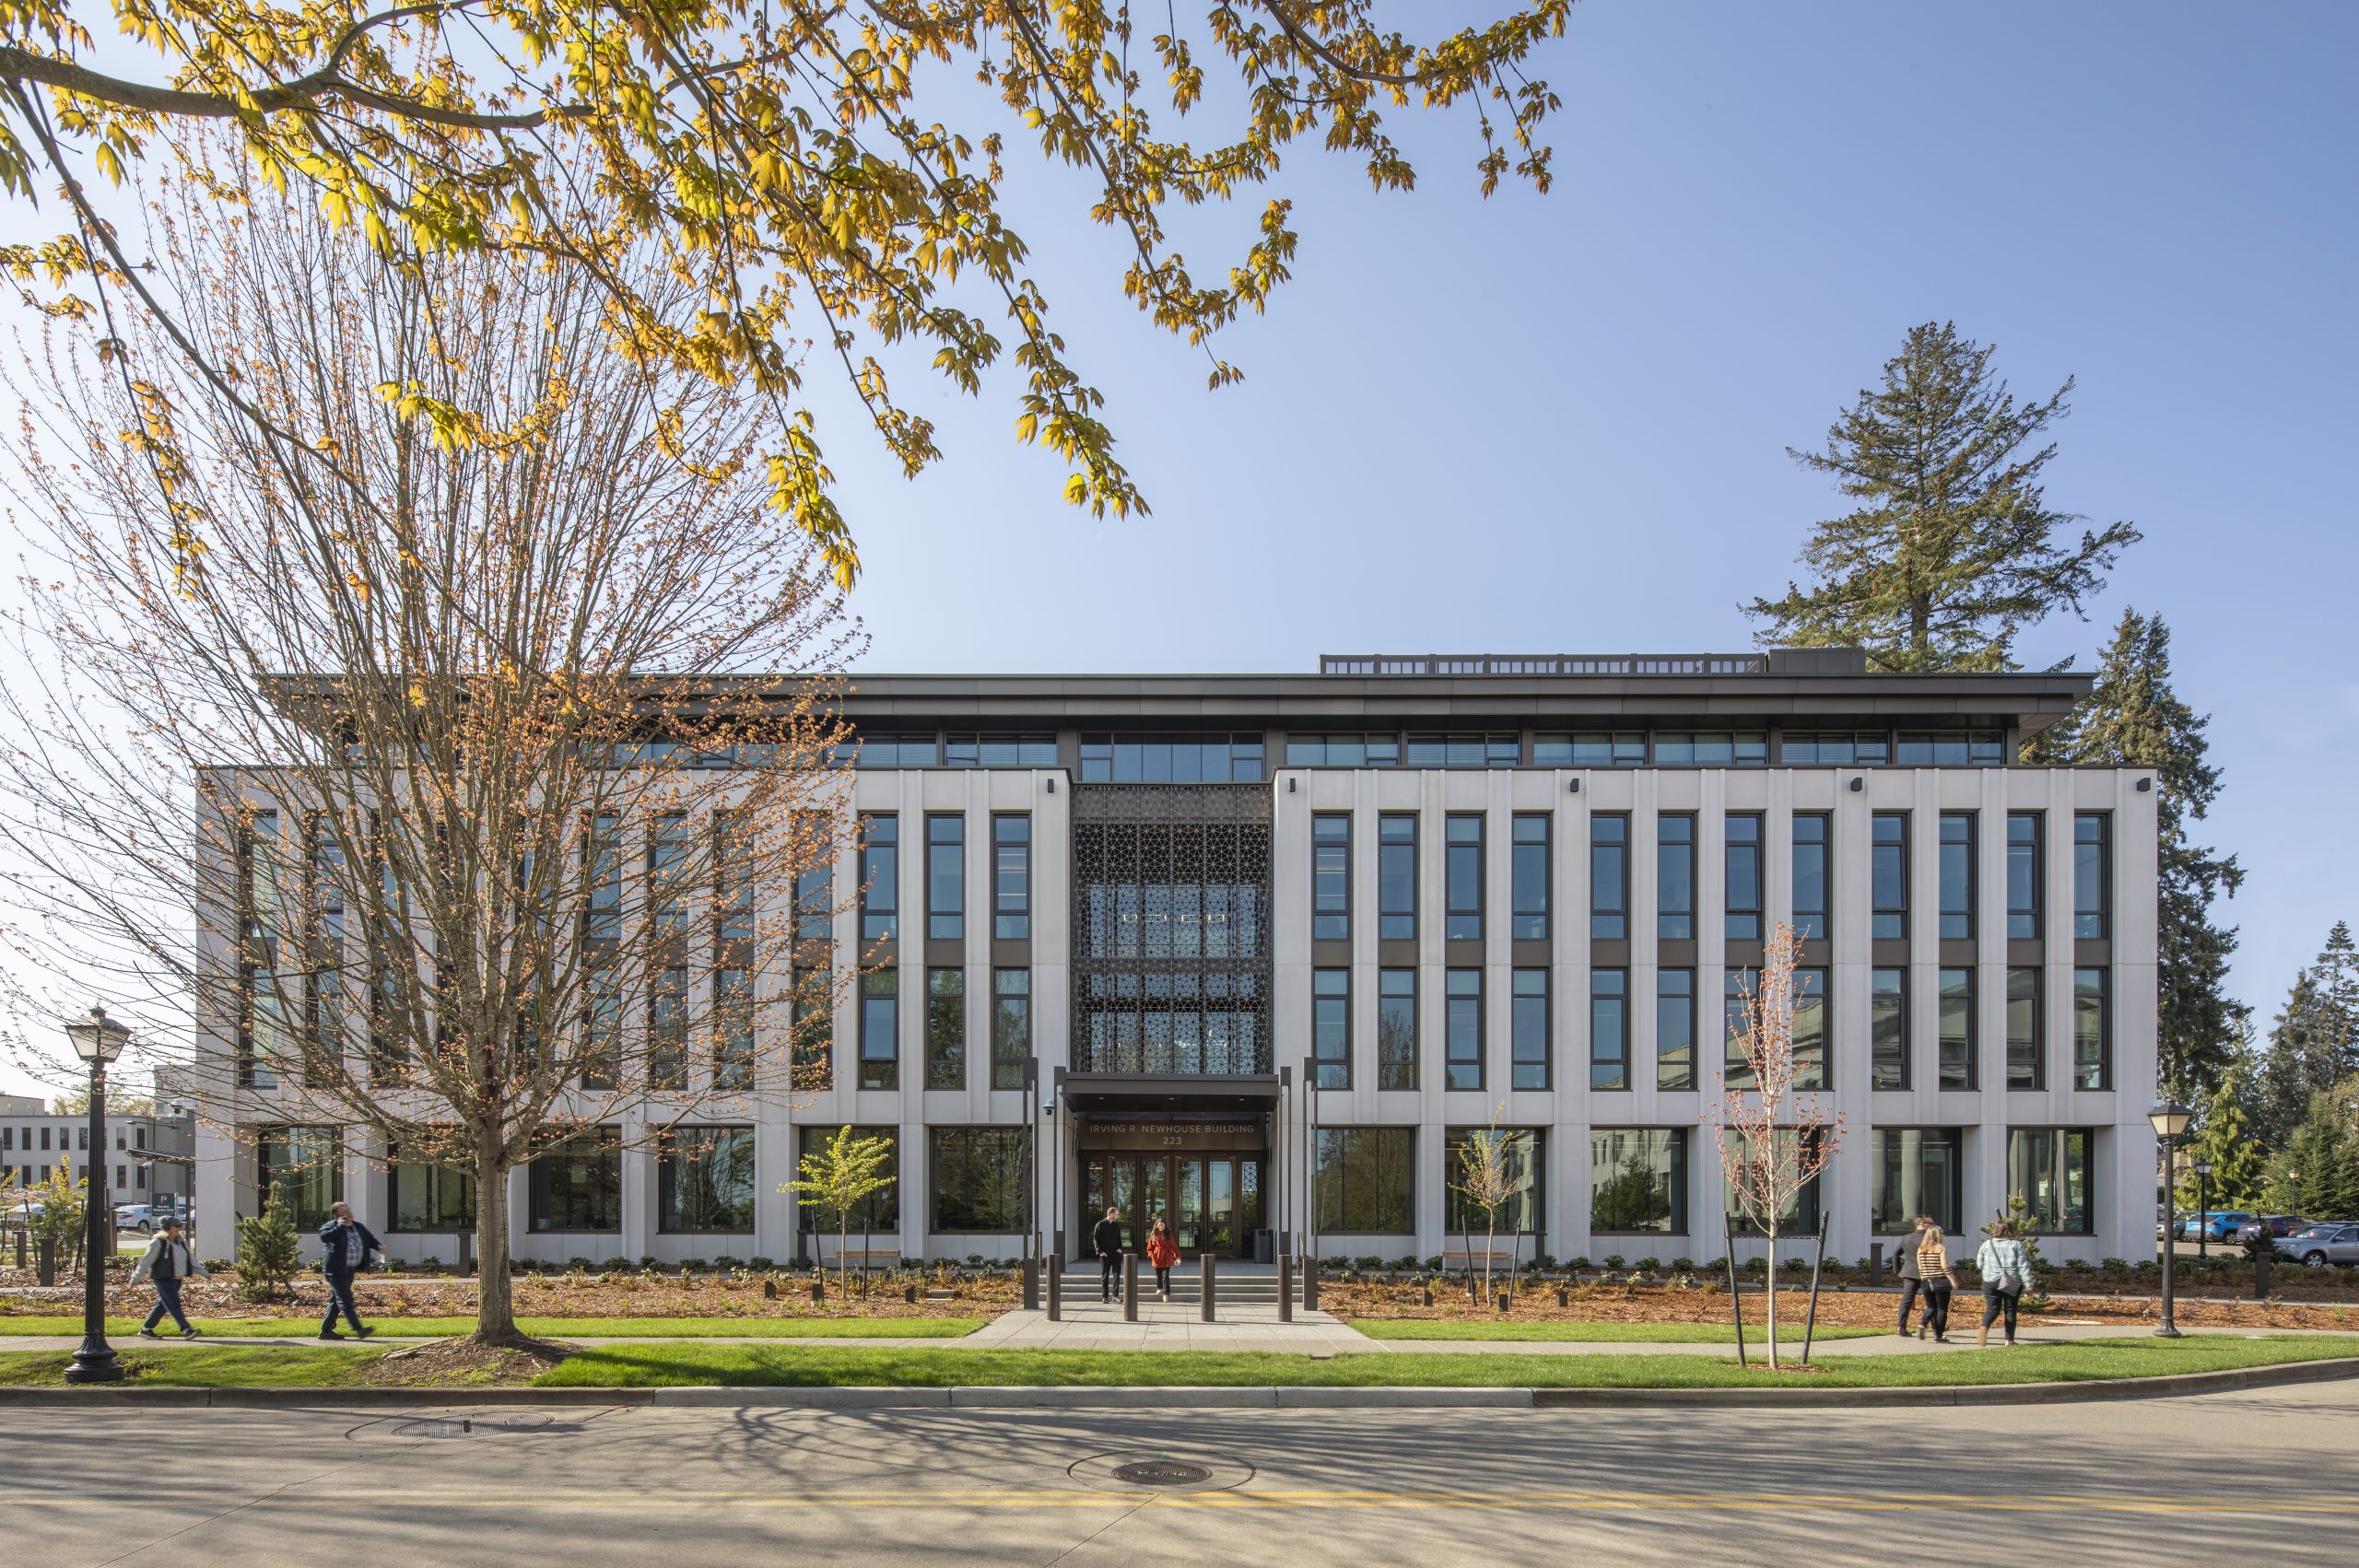
IMG_7422-edited-2
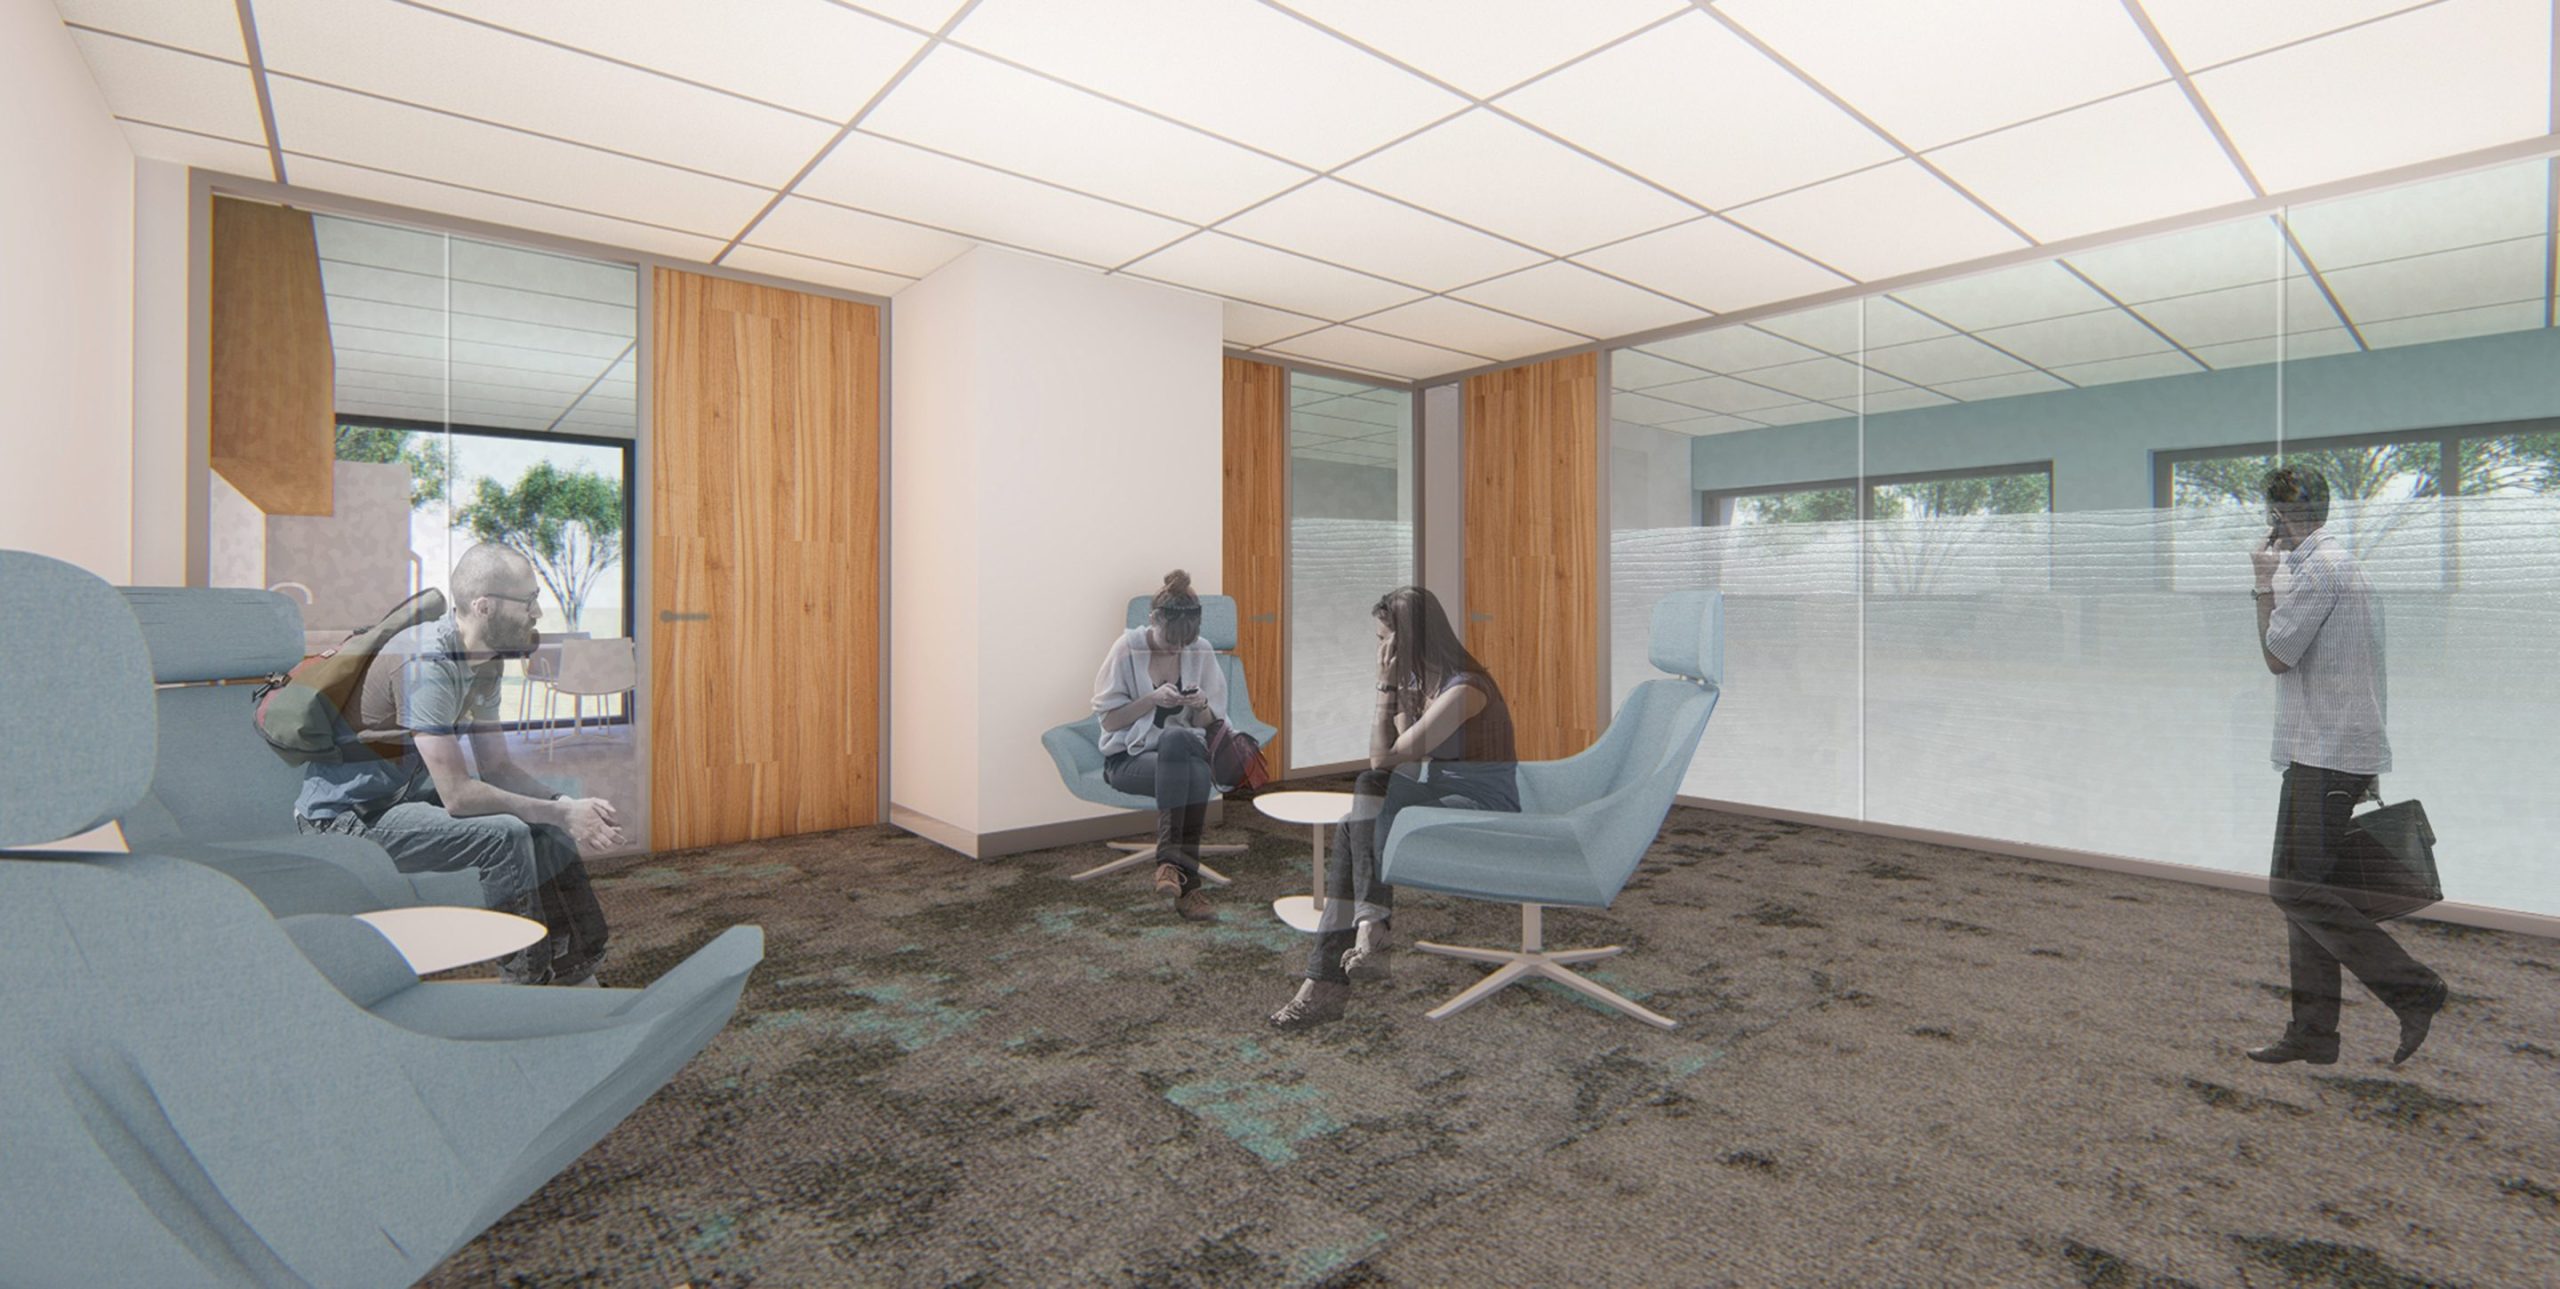
PW-UW-Kincaid-Office-Rendering-2

Project Statistics

    • Location: Seattle, WA
    • Delivery Type: Progressive Design-Build
    • Size: 84,400 SF
    • Construction Cost: $43,000,000
    • Awards
      • LEED Gold, Certified


Design Team

  • Client: Perkins & Will
  • Owner: University of Washington
  • Architect: Perkins+Will
  • Electrical Engineer: Coffman Engineers
  • Civil Engineer: MiG/SVR
  • Landscape Architect: GGN
  • Contractor: Skanska
  • Mechanical Contractor: Auburn Mechanical
  • Electrical Contractor: McKinstry
  • Lighting Design: Luma Lighting Design
  • Enclosure: Morrison Hershfield

Lund Opsahl Team

Shawn Roberge, PE, SE, DBIA

Principal

Stephen Lau, PE, SE, Assoc. DBIA

Associate

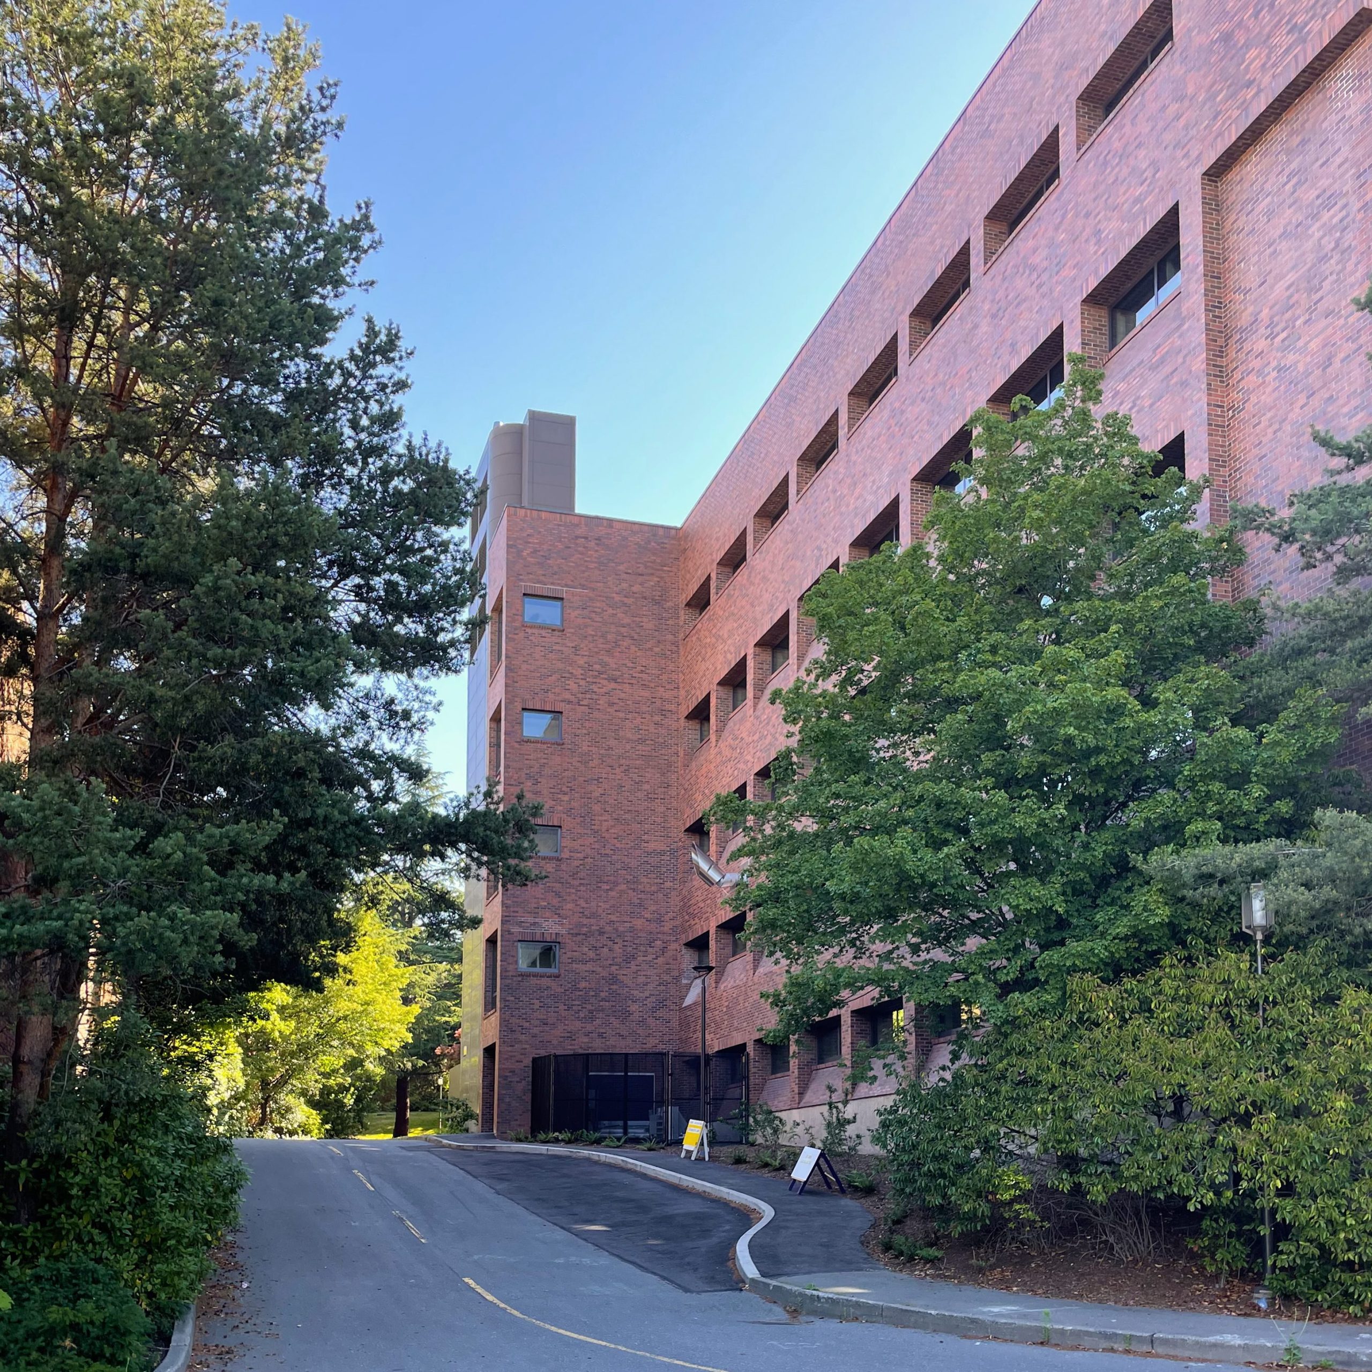
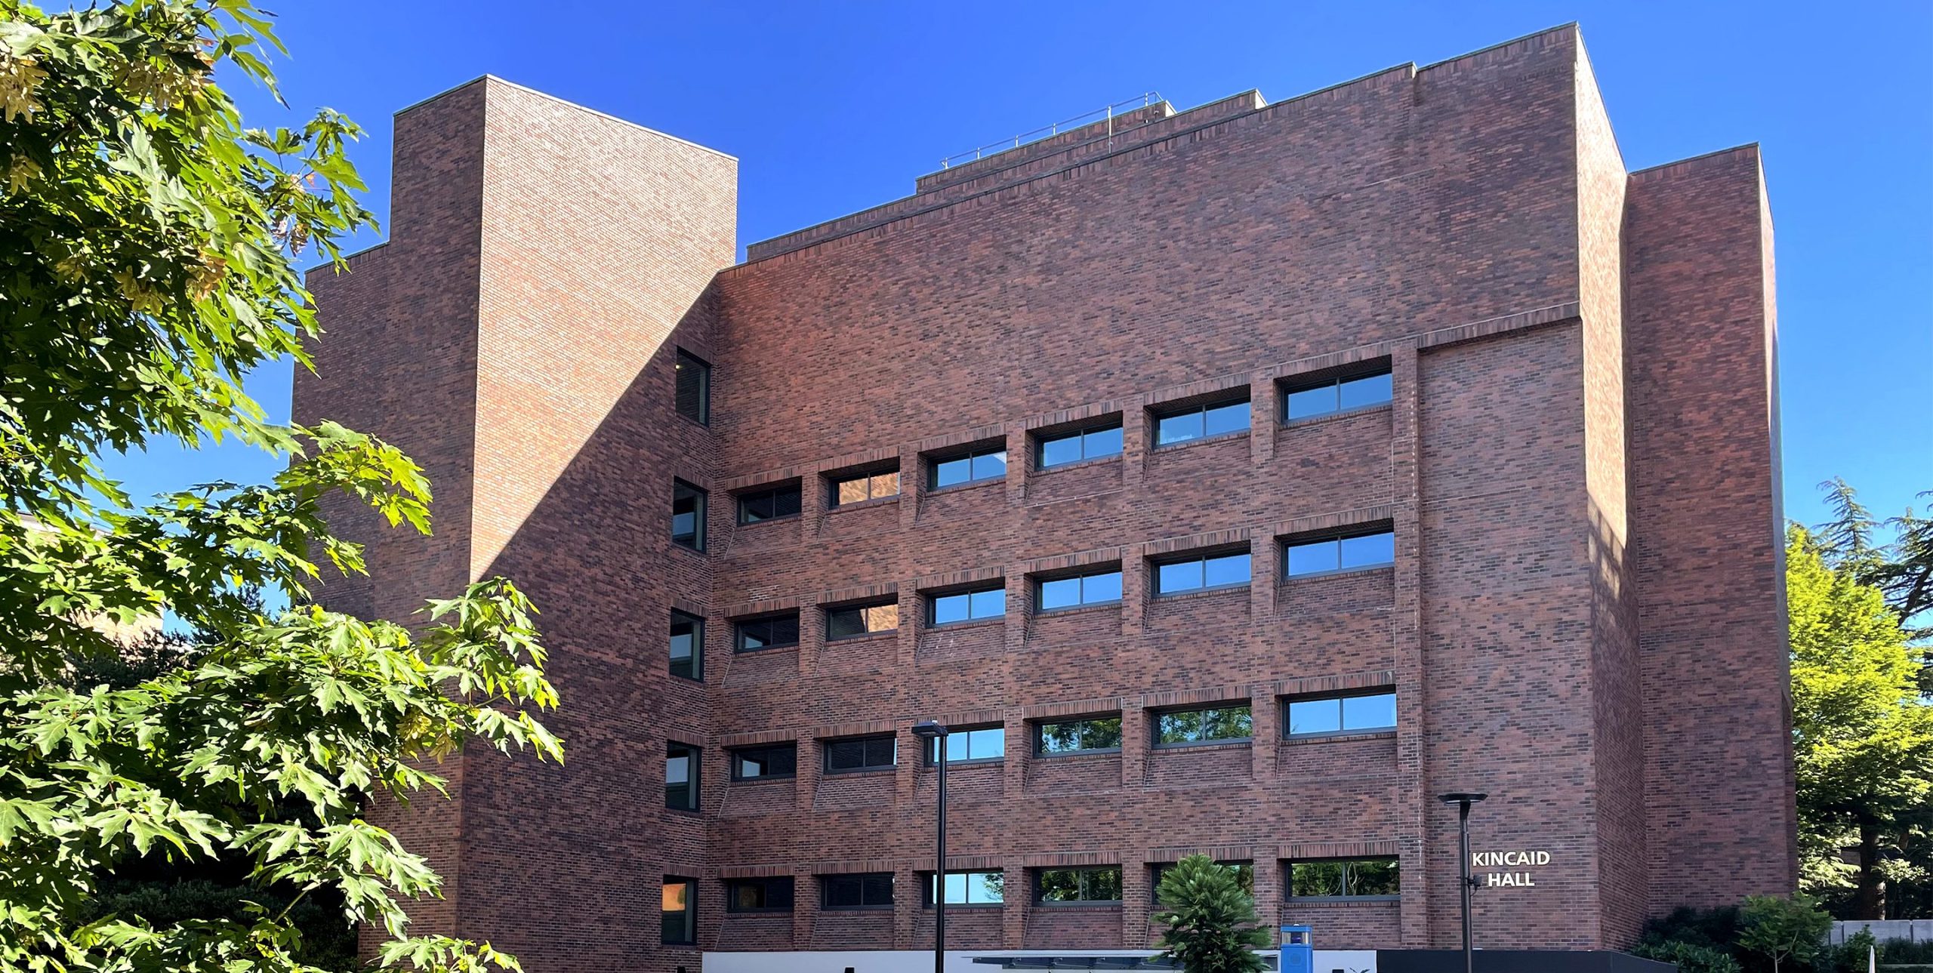
University of Washington Kincaid Hall Renovation

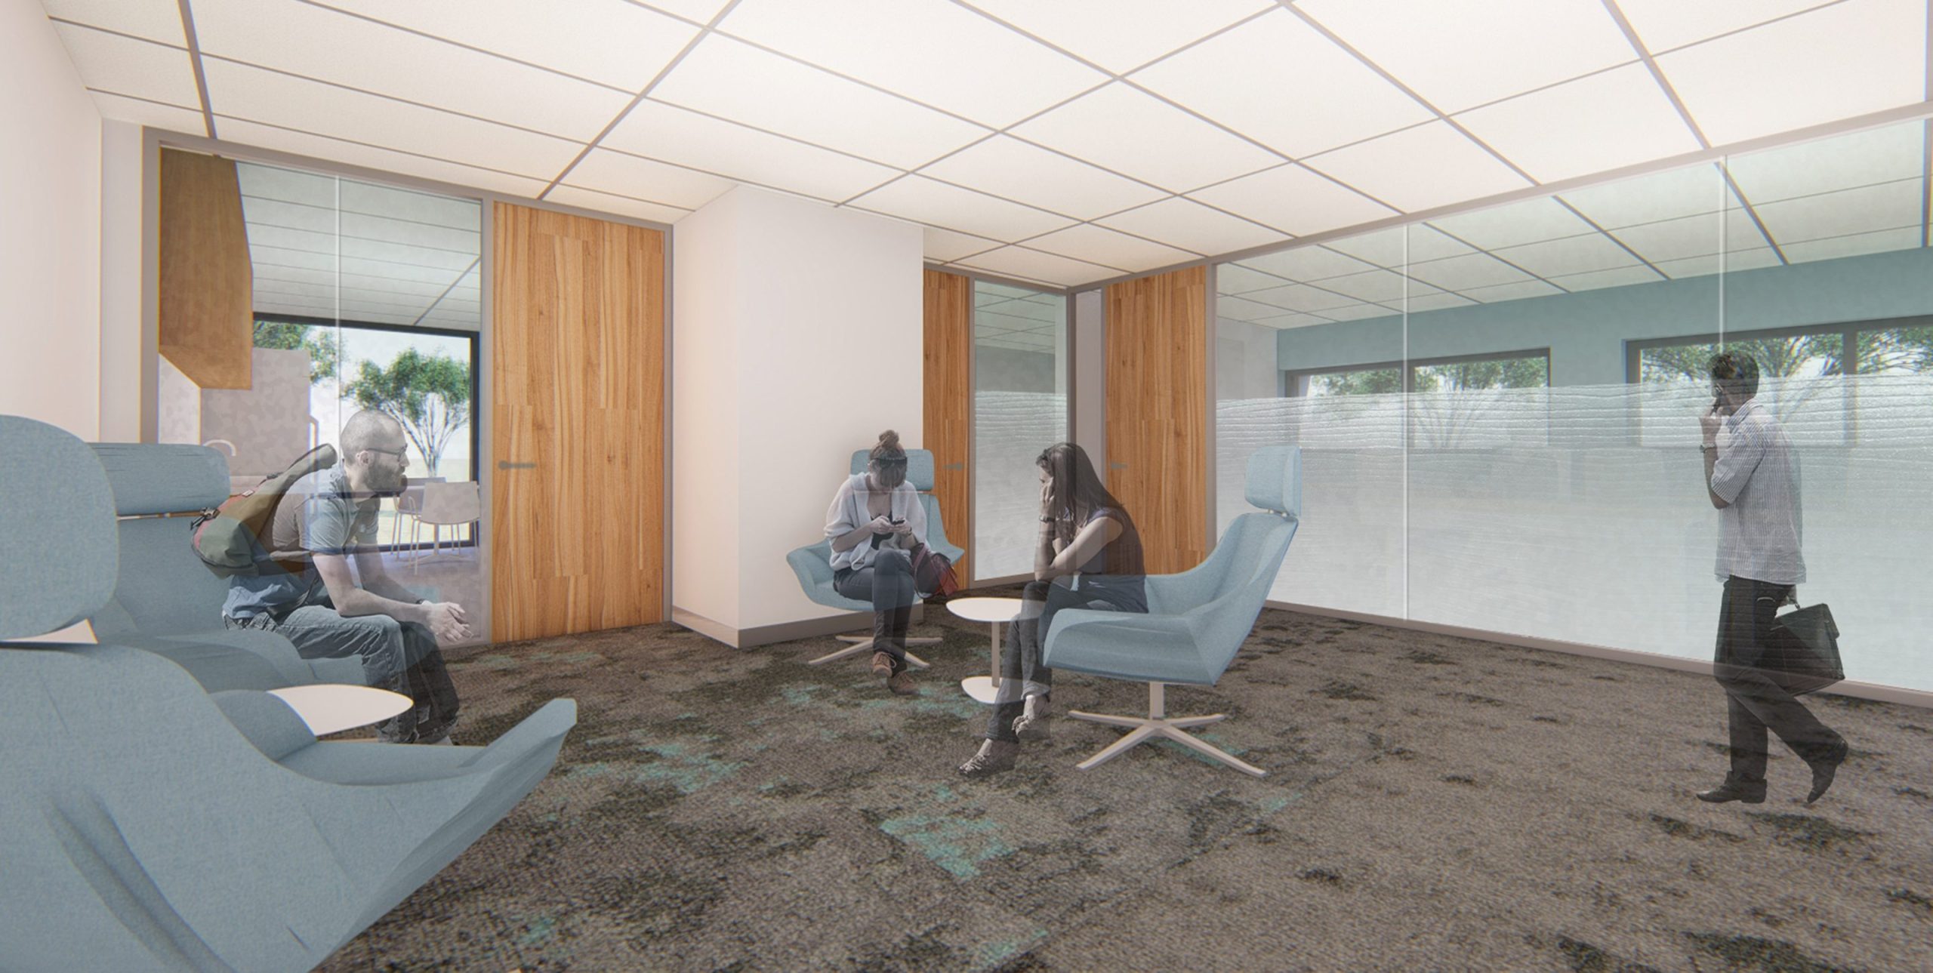
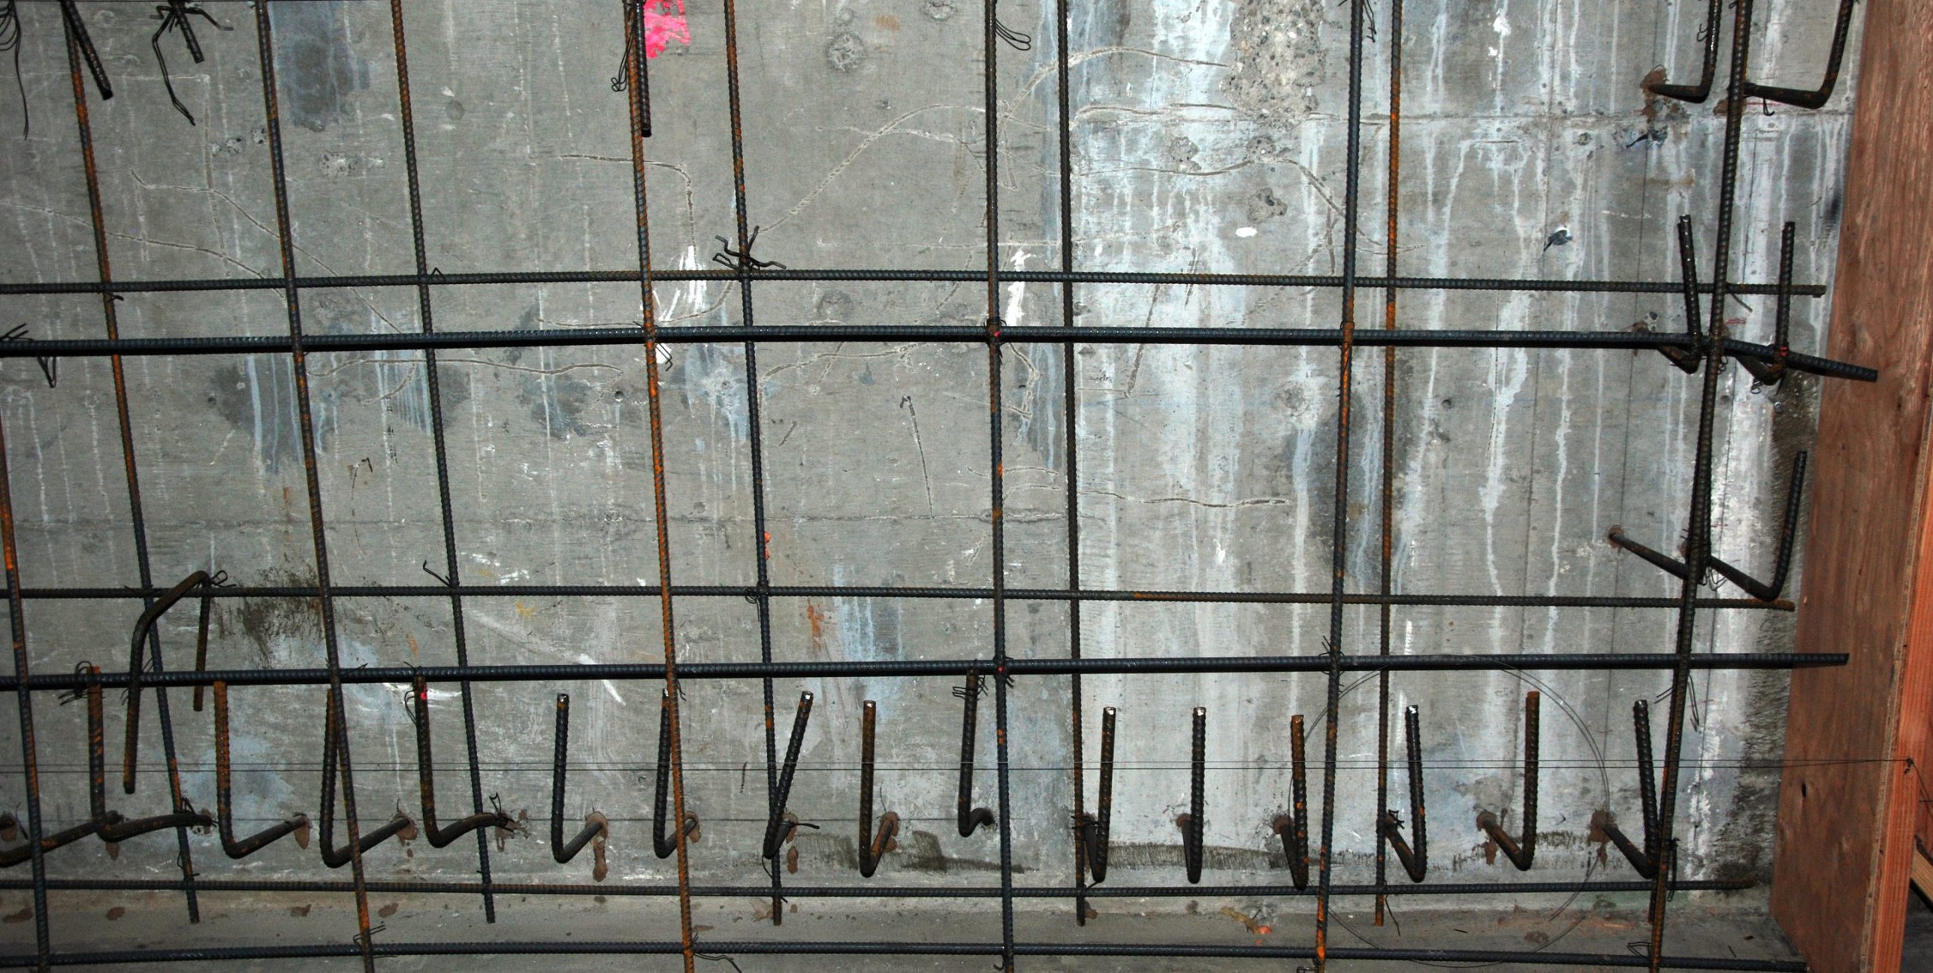
Using a progressive design-build delivery approach, the renovation of Kincaid Hall at the main University of Washington Campus adjacent to the Burke-Gillman trail replaced aging and outdated infrastructure and modernized the design of this facility for a new generation of students. The improvements included a new roof, new ventilation system, and restructured mechanical and plumbing infrastructure as well as necessary seismic and energy code upgrades throughout. The upgrades to the interior design modernized the layout to meet programmatic needs of the Psychology and Biology Departments between the first and fourth floors, with shell space left on the fifth. Lund Opsahl kept the centrality of the site in mind during every stage of the design process so that the centrality of the site would not interfere with renovations, nor the renovations interfere with campus life.

IMG_7422-edited-2
PW-UW-Kincaid-Office-Rendering-2

Explore more Projects

Newhouse Building Replacement
Alternative Delivery Method​, Civic, Sustainable Design​
The Newhouse Replacement Project replaces the existing Irv Newhouse Building that was originally constructed in 1934 as a temporary structure...
SEE DETAILS
Northeastern University 225 & 310 Terry Remodel
Education
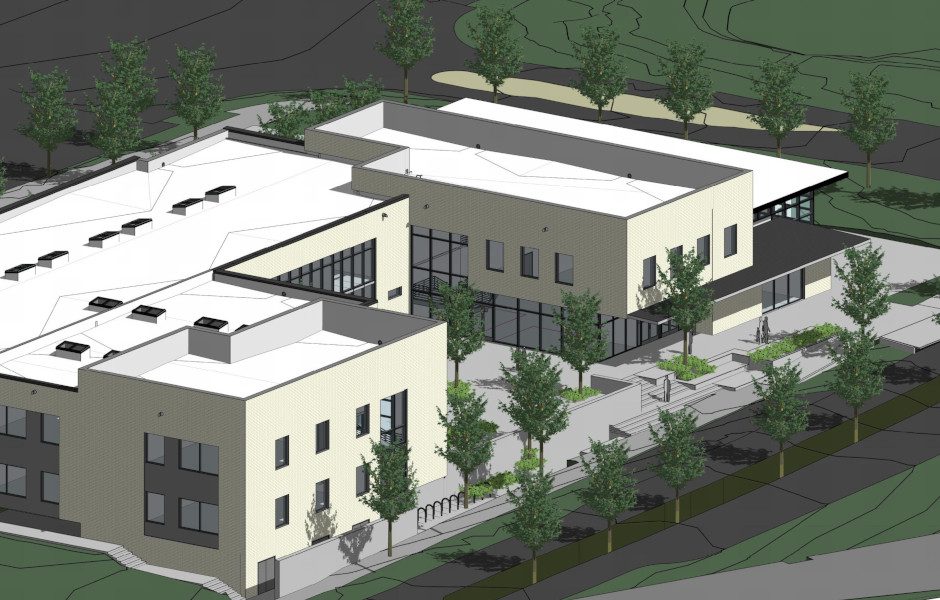
The transformation of the historic 1915 310 Terry building into Northeastern University’s Seattle hub is a focused example of adaptive...
SEE DETAILS
Lake Washington Institute of Technology – Center for Design
Education
The new Center for Design at the Lake Washington Institute of Technology supports a much-needed expansion of the classroom space...
SEE DETAILS

Stay connected.

Sign up for our newsletter

Please enable JavaScript in your browser to complete this form.
Loading

1215 Fourth Avenue, Suite 1200

Seattle, WA 98161

EMAIL

info@lundopsahl.com

CALL

206.402.5156

Copyright © 2024 – Lund Opsahl All Rights Reserved.

Instagram Linkedin