Skip to content
  • About
    • Meet The Team
    • Culture
    • Community
    • Awards
  • Projects
  • News
  • Careers
  • Contact Us
21_139_01_N24_webview
21_139_01_N17_webview
21_139_01_N16_webview
21_139_01_N18_webview
21_139_01_N23_webview
21_139_01_N21_webview
21_139_01_N20_webview
21_139_01_N22_webview
21_139_01_N25_webview

Project Statistics

  • Location: Olympia, WA
  • Delivery Type: GCCM
  • Size: 59,309 SF
  • Sustainability: LEED Platinum
  • Awards:

2025 INpublic Award, INawards, IIDA

2025 Honor Award, AIA WA Civic Design Awards

2026 U.S. Local Leadership Award for Project Excellence in Washington

Design Team

  • Client: The Miller Hull Partnership, LLC
  • Owner: Washington State Department of Enterprise Services
  • Civil Engineer: Reid Middleton
  • Mechanical and Electrical Engineer: PAE Consulting Engineers
  • Lighting Design: Dark | Light Design
  • Acoustics: BRC Acoustics
  • Signage Consultant: Mayer/Reed, Inc.
  • Vertical Transportation: The Greenbusch Group
  • Transportation: Heffron Transportation Inc.
  • Envelope Consulting: 4EA Building Science

Lund Opsahl Team

Tony Mason, PE, SE, DBIA

Principal

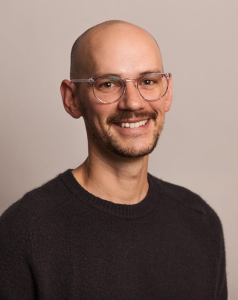
Blake Bergh, PE, SE

Senior Design Engineer

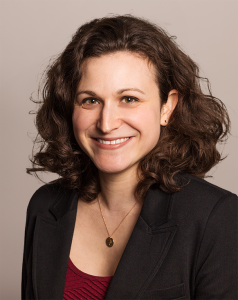
Cindy Six, PE

Design Engineer

Stephen Lau, PE, SE, Assoc. DBIA

Associate

Julie Kerlin

Senior BIM Technician

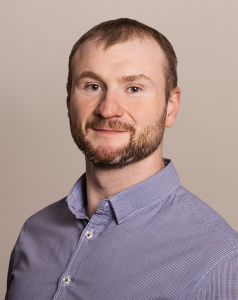
Igor Tarasov

Senior BIM Technician

Newhouse Building Replacement

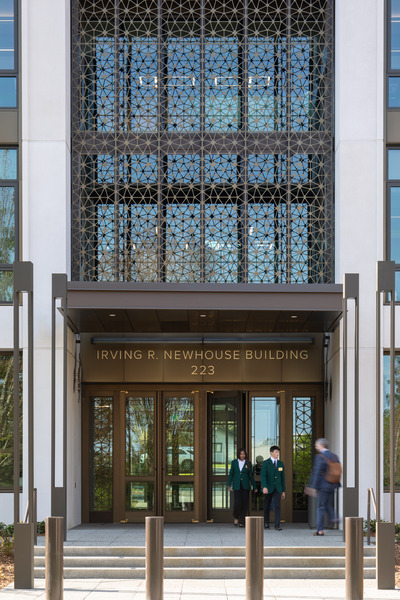
The Newhouse Replacement Project replaces the existing Irv Newhouse Building that was originally constructed in 1934 as a temporary structure to house members of the senate and their staff. The new building, constructed with a mass timber and steel superstructure and a precast concrete and glass façade, will hearken back to the neoclassical architecture common on the Washington State Capitol Campus while highlighting a modern design aesthetic featuring clean lines and extensive exterior glazing.

The hybrid structural floor system of DLT panels supported on structural steel frames will result in a warm interior and will complement the architectural vision based on providing an inviting space in which Senators and staff are able to strengthen relationships through better integration of shared spaces.

Miller Hull’s central “Mixing Chamber” stair will facilitate these connections while allowing light from the rooftop skylight to reach common spaces on all floor levels. Adjacent to the stair, a permanent art installation constructed with some of the salvaged original materials from the longstanding “temporary” Irv Newhouse building will serve to tell the story of the project and showcase the history of the site.

The four-story, 65,000 SF high-performance office building on the State Capitol Campus eliminates unsafe building conditions, improves working efficiencies, and provides sufficient space for State Senators and staff as well as Legislative Support Services.

Lund Opsahl participated in master planning and pre-design of the project as part of the Legislative Campus Modernization (LCM).
This four-story, 65,000-SF high-performance office building improves safety and workplace efficiency. LO designed a hybrid system of DLT panels and steel frames, creating a warm, open interior aligned with the architectural vision. The mass timber and steel structure, paired with a precast concrete and glass façade, blends neoclassical references with a modern, clean-lined aesthetic.

Image Credit: © Lara Swimmer/Esto

News & Recognition
Architectural Record – Matters of State
BNN – Milestone Topping Off Ceremony Marks Progress on Capitol Campus’s Newhouse Replacement
ENRCalifornia – California & Northwest On The Scene: March 2024
Washington State Standard – Major new office building nears opening on Washington Capitol campus

21_139_01_N24_webview
21_139_01_N17_webview
21_139_01_N16_webview
21_139_01_N18_webview
21_139_01_N23_webview
21_139_01_N21_webview
21_139_01_N20_webview
21_139_01_N22_webview
21_139_01_N25_webview

Explore more Projects

Washington State Library Archives Building
Civic
Designed as a replacement for the aging Washington State archival storage facility, the new Library Archives Building will be a...
SEE DETAILS
L&I/WSDA Safety and Health Lab and Training Center
Healthcare & Life Sciences
Located in Tumwater, this facility combines the Washington State Departments of Labor and Industries, and Agriculture. Both agencies will have...
SEE DETAILS
Vashon Center for the Arts
Civic
Performing arts theater, classrooms, and gallery space in new heavy timber structure with custom glulam and steel scissor trusses. Structural...
SEE DETAILS

Stay connected.

Sign up for our newsletter

Please enable JavaScript in your browser to complete this form.
Loading

1215 Fourth Avenue, Suite 1200

Seattle, WA 98161

EMAIL

info@lundopsahl.com

CALL

206.402.5156

Copyright © 2024 – Lund Opsahl All Rights Reserved.

Instagram Linkedin