Skip to content
  • About
    • Meet The Team
    • Culture
    • Community
    • Awards
  • Projects
  • News
  • Careers
  • Contact Us
12_051_01_N6_webview
12_051_01_N5_webview
12_051_01_N2_webview
12_051_01_N9_webview
12_051_01_N10_webview
12_051_01_N4

Project Statistics

    • Client: Vashon Center for the Arts
    • Location: Vashon Island, WA
    • Size: 20,000 SF
  • Awards
    • Excellence in Concrete Award Washington Aggregates & Concrete Association 2019

Design Team

  • Architect: LMN Architects
  • Contractor: Sellen Construction
  • Mechanical Engineer: CDi Mazzetti
  • Civil Engineer: AHBL
  • Landscape Architect: Murase Associates

Lund Opsahl Team

Marjorie Lund, PE, SE, DBIA

Principal Emeritus

Vashon Center for the Arts

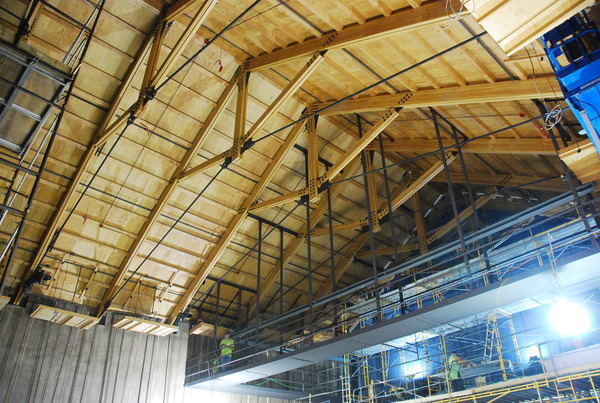
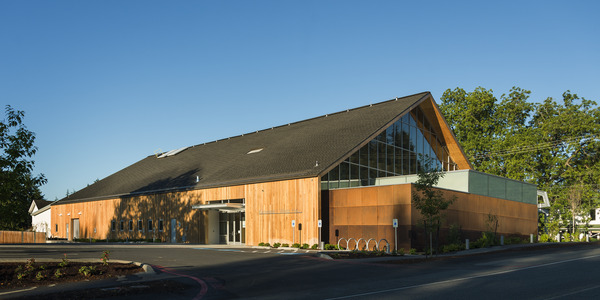
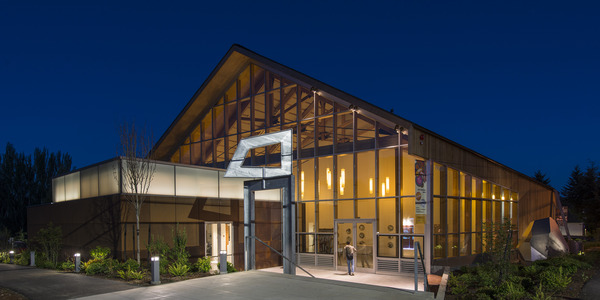
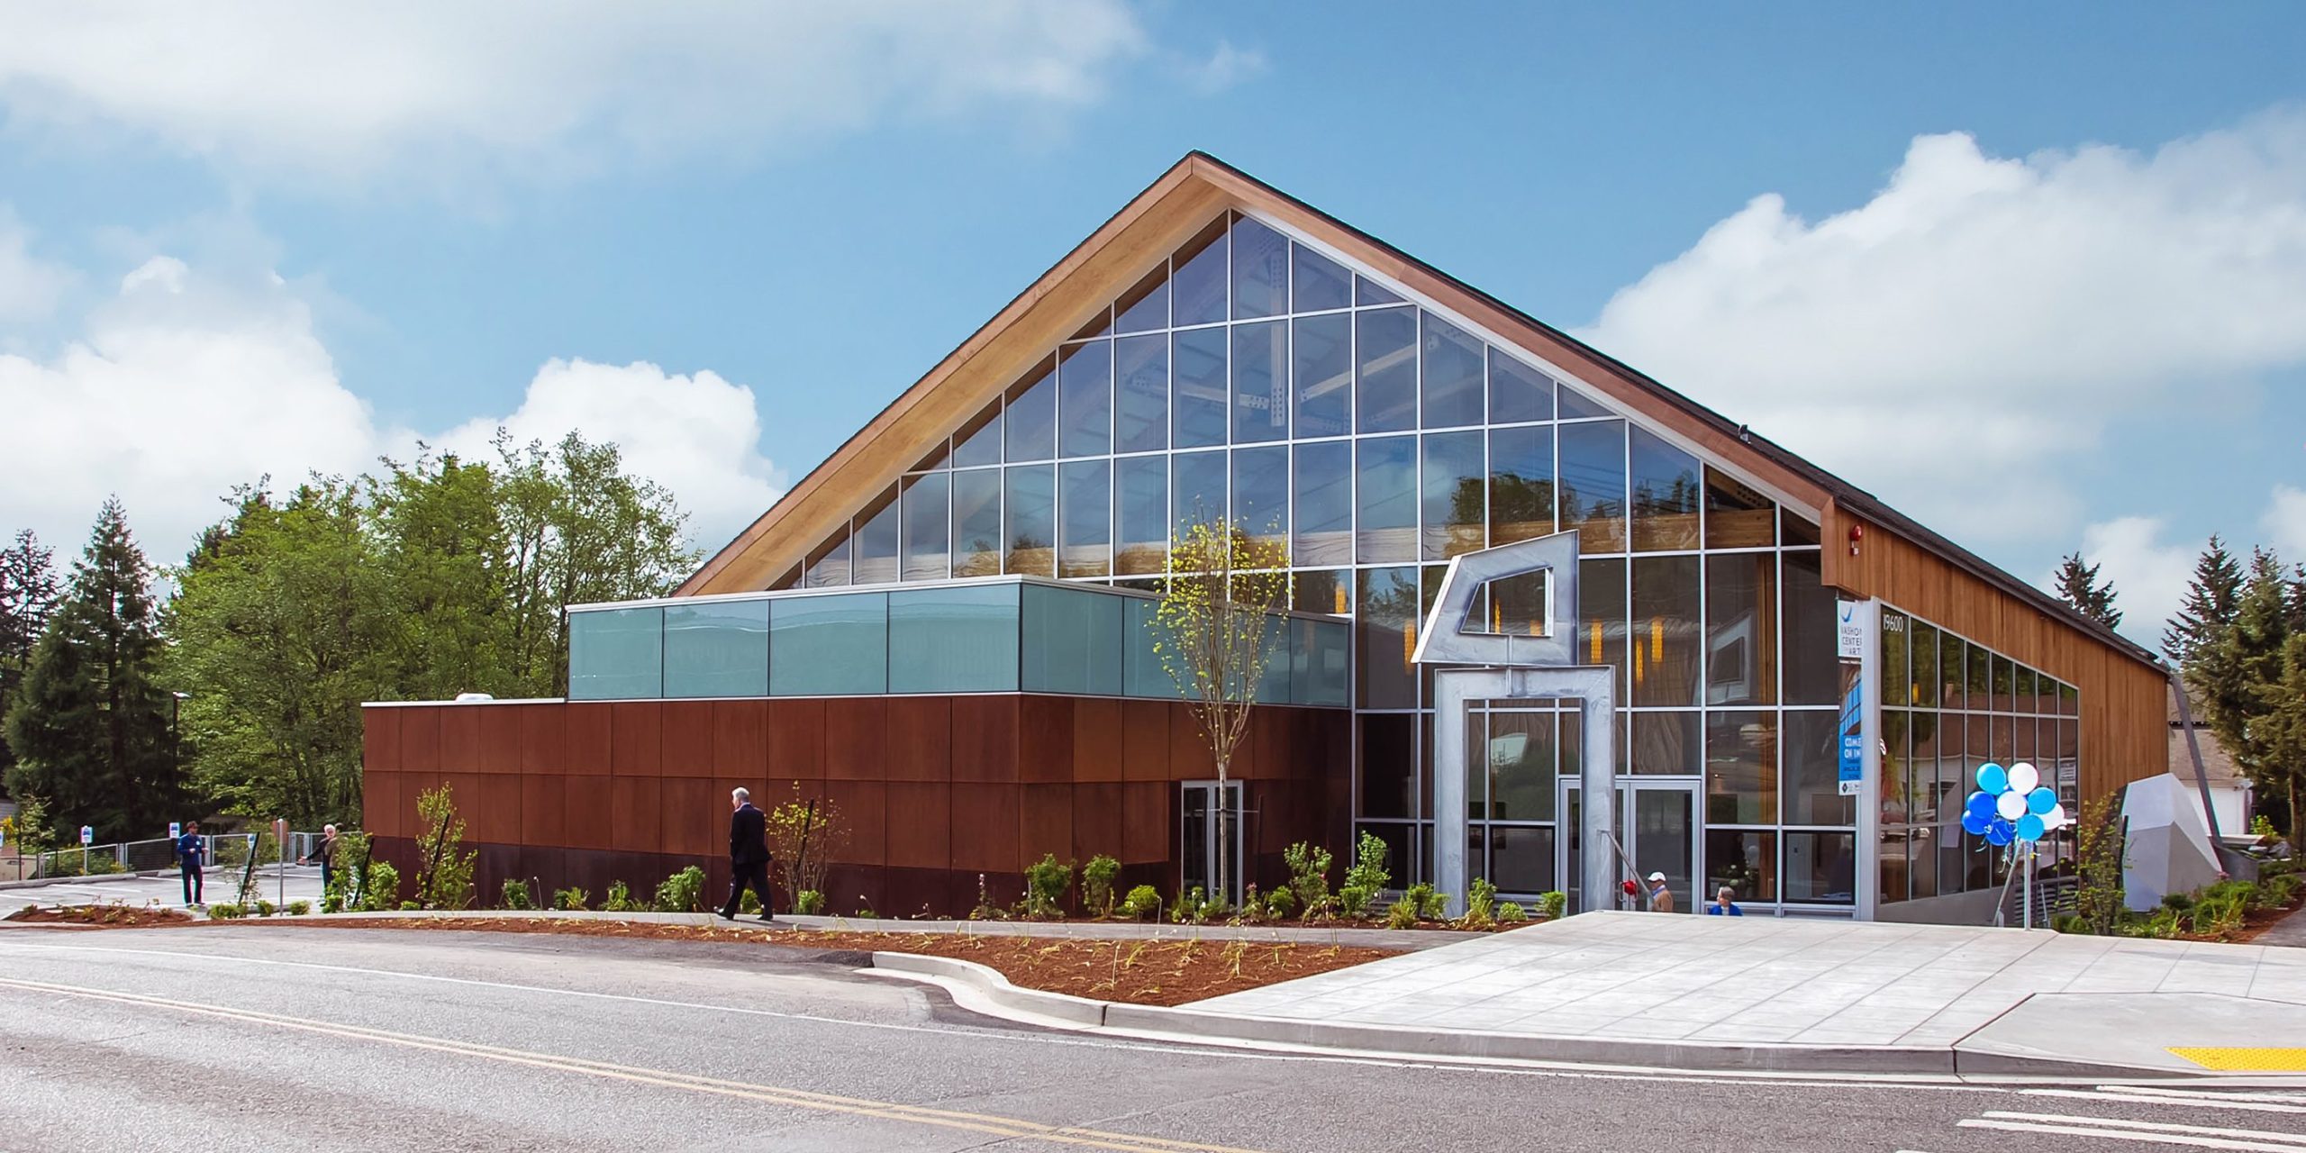
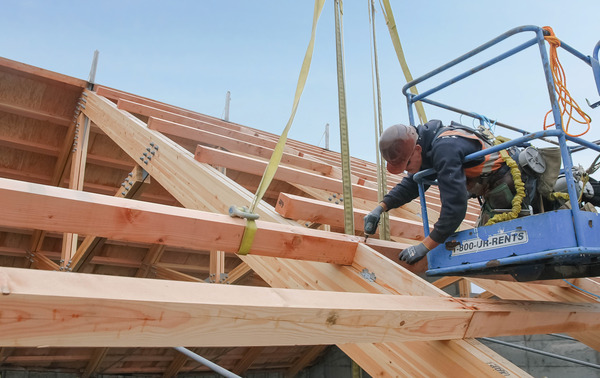
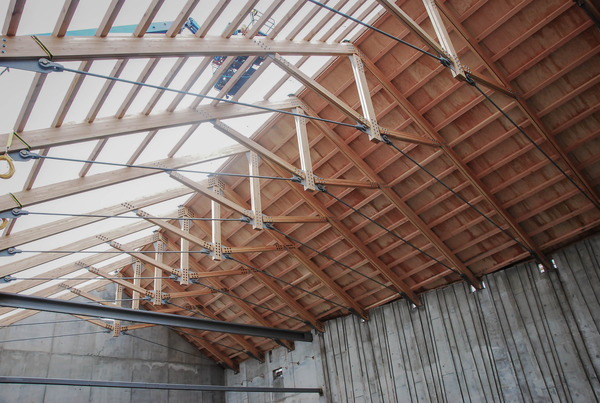
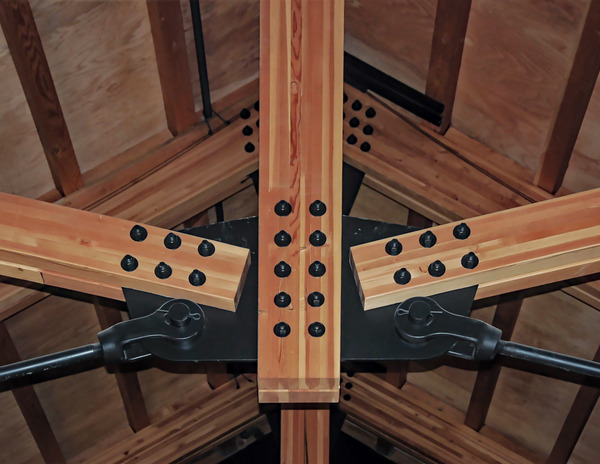
Performing arts theater, classrooms, and gallery space in new heavy timber structure with custom glulam and steel scissor trusses. Structural design includes supports for catwalks, tension grid, light booms, acoustical banners, rigging, drapes, proscenium wall, and AV devices in this 300-seat theater.

“The theater has exceeded our expectations for sound and design. The exposed concrete interior walls are both designed and engineered beautifully and are the perfect aesthetic for the community theatre.”
– Paul Martinez / Building Committee Chair, Vashon Allied Arts

“The design incorporates highly visible structural elements, vital components of both the architectural and the performance experience. The exposed wood roof structure reinforces the rural character of the Vashon vernacular while forming the armature for technical systems such as lighting, rigging, and performance acoustics. Cast-in-place concrete walls enclose the auditorium, providing structure but also mass, isolation, acoustical reflection, and finish. Lund Opsahl embraced the architectural concept in their engineering approach and steadfastly worked through a myriad of special structural conditions to achieve an integrated solution that fulfills functional and aesthetic objectives in a seamless manner.” – Dean Clark, Principal / LMN Architects

12_051_01_N6_webview
12_051_01_N5_webview
12_051_01_N2_webview
12_051_01_N9_webview
12_051_01_N10_webview
12_051_01_N4

Explore more Projects

Buxton Center for Bainbridge Performing Arts
Civic
Taking advantage of the shutdown caused by the pandemic, Bainbridge Performing Arts decided to renovate their existing facility, the Buxton...
SEE DETAILS
Volunteer Park New Amphitheater
Parks, Recreation, & Zoo
Tasked with replacing the existing outdated masonry amphitheater, Owen Richards Architects developed a dramatic new covered performance space that not...
SEE DETAILS
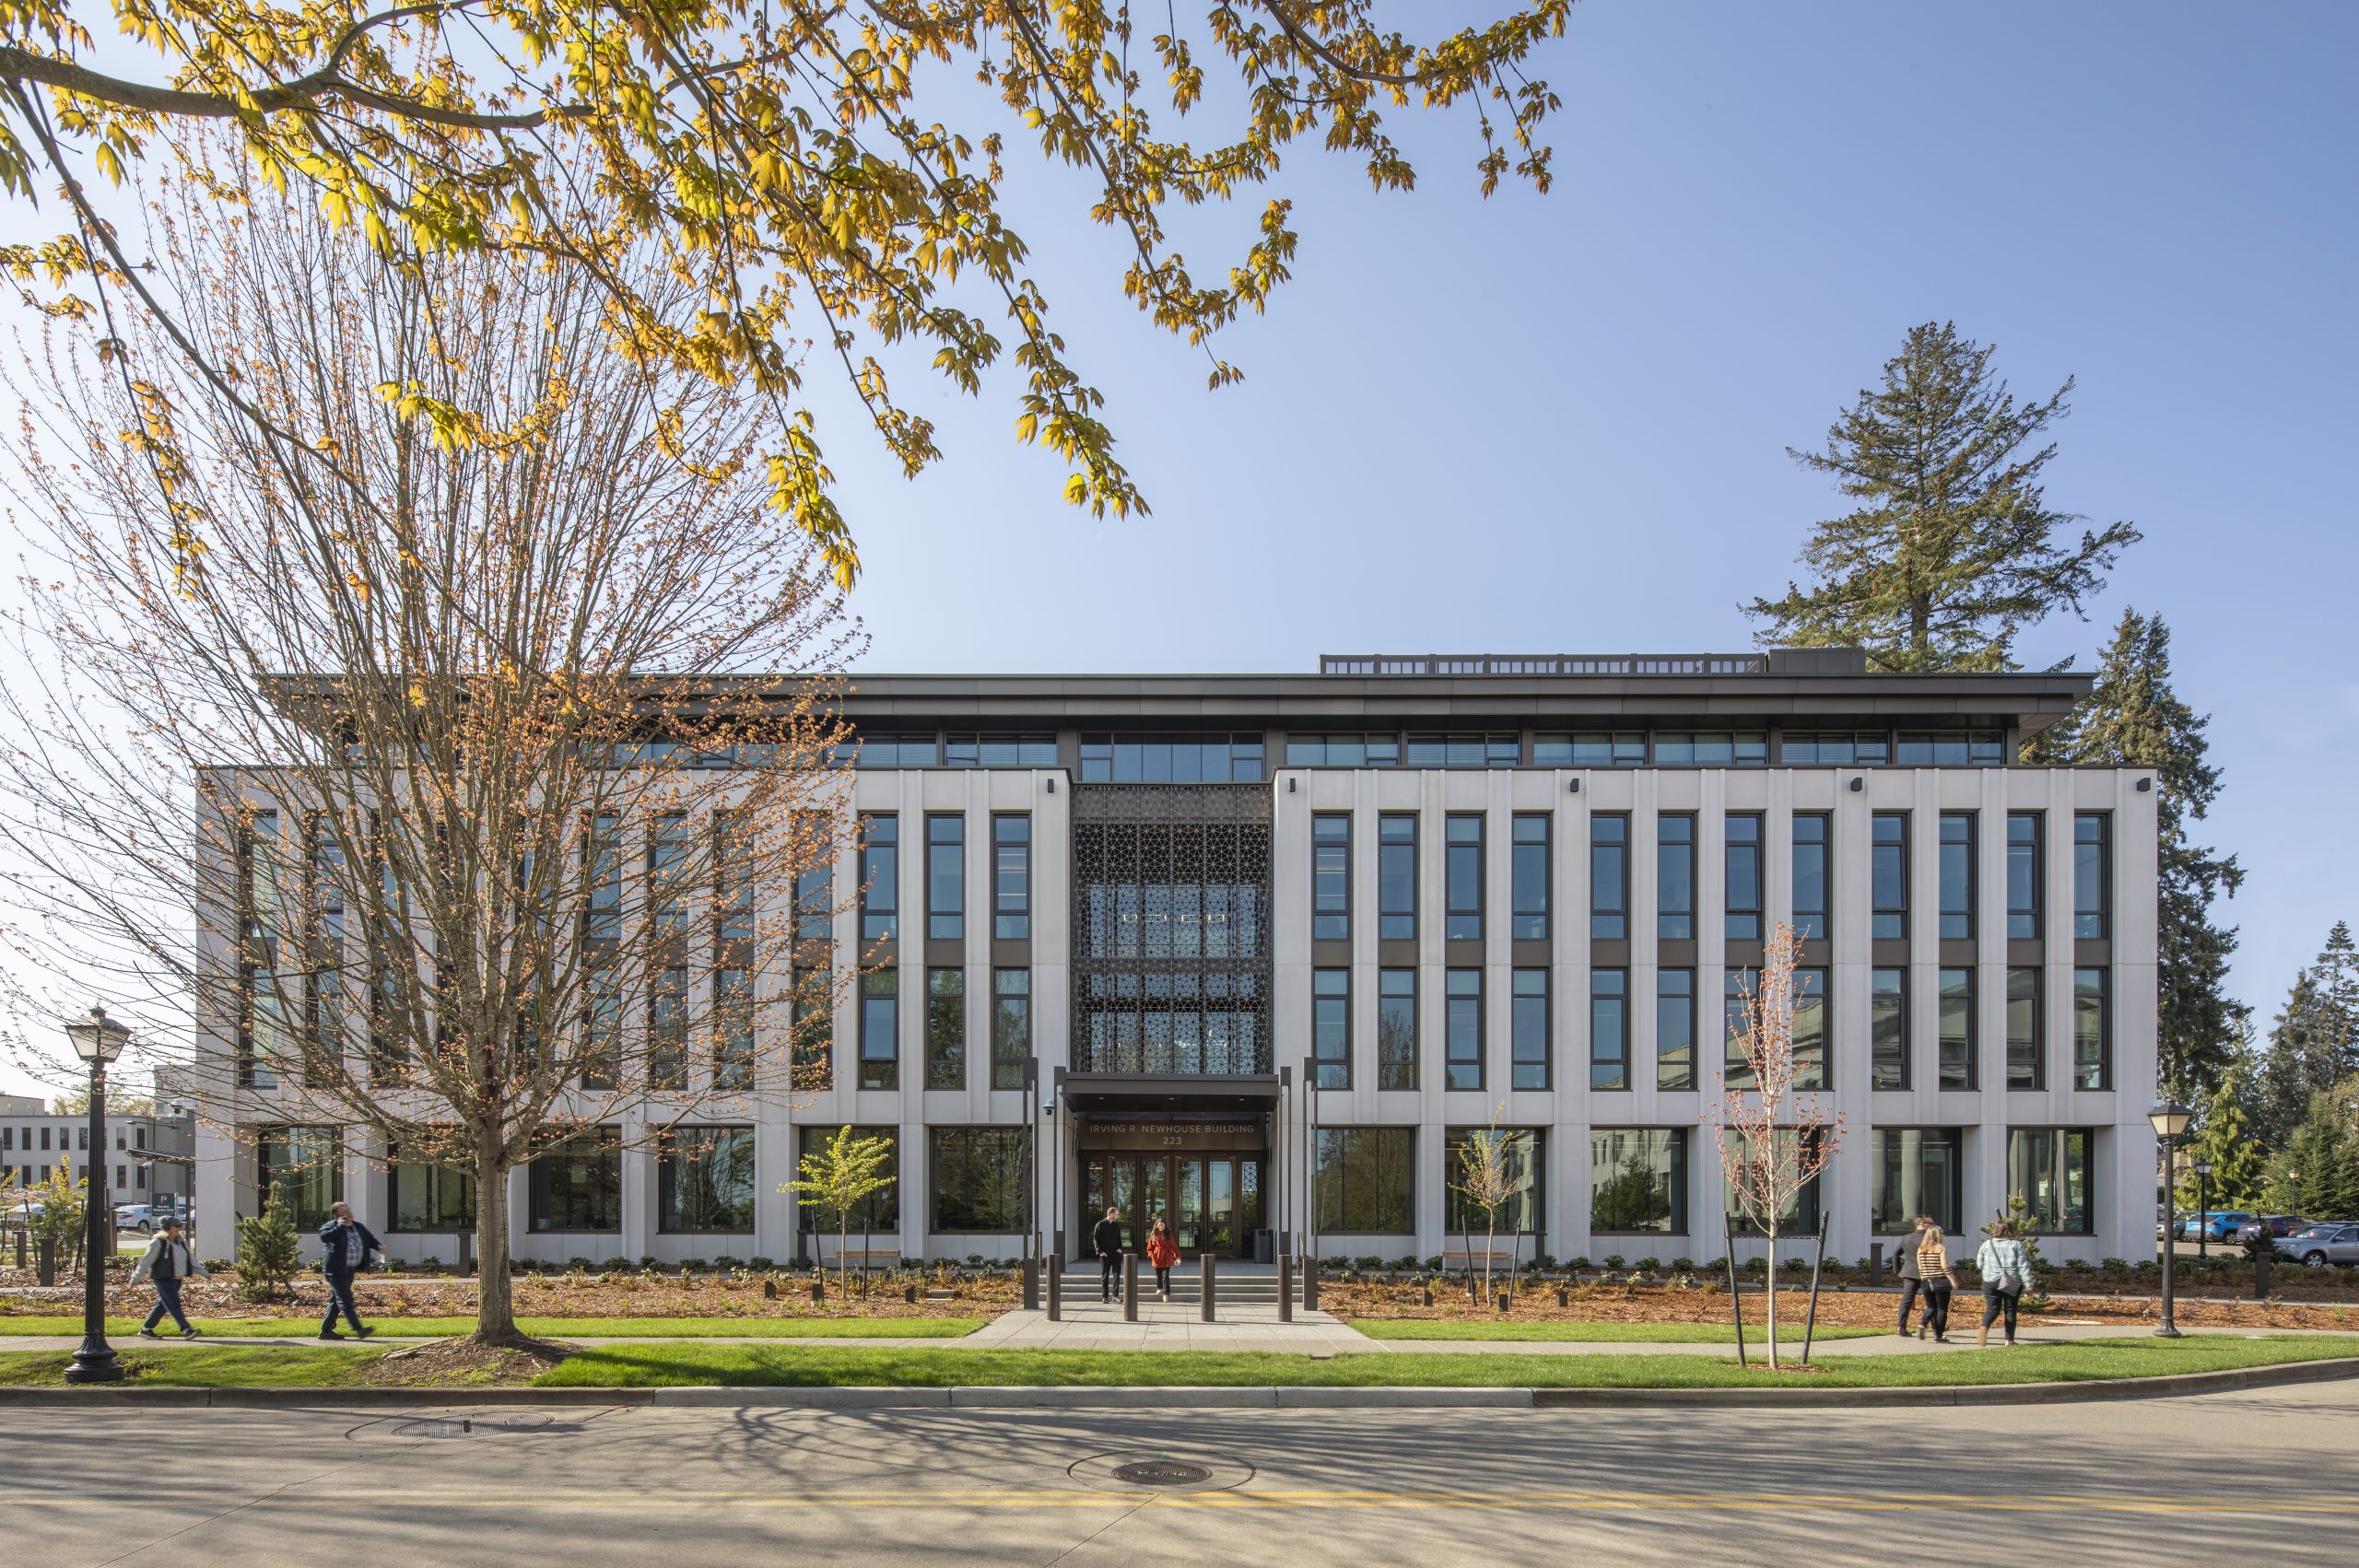
Newhouse Building Replacement
Alternative Delivery Method​, Civic, Sustainable Design​
The Newhouse Replacement Project replaces the existing Irv Newhouse Building that was originally constructed in 1934 as a temporary structure...
SEE DETAILS

Stay connected.

Sign up for our newsletter

Please enable JavaScript in your browser to complete this form.
Loading

1215 Fourth Avenue, Suite 1200

Seattle, WA 98161

EMAIL

info@lundopsahl.com

CALL

206.402.5156

Copyright © 2024 – Lund Opsahl All Rights Reserved.

Instagram Linkedin