Skip to content
  • About
    • Meet The Team
    • Culture
    • Community
    • Awards
  • Projects
  • News
  • Careers
  • Contact Us
2023LS76-002
2023LS76-008
2023LS76-010
2023LS76-012
2023LS76-016
2023LS76-017
2023LS76-022
2023LS76-026

Project Statistics

    • Location: Bainbridge, WA
    • Size: 16,400 SF
  • Awards
    • 2024 AIA/WA Civic Design Awards, Honor Award
    • 2024 IIDA North Pacific Chapter INawards, INpublic Award
    • 2024 Archello Awards Finalist, Theatre Building of the Year
    • 2024 Chicago Athenaeum, American Architecture Award

Design Team

  • Client: LMN Architects
  • Owner: Bainbridge Performing Arts
  • Architect: LMN Architects
  • General Contractor: Carley Construction
  • Acoustics, A/V and Theater Planning: Arup
  • Theater Planning: Shalleck Collaborative Inc.
  • MEP Engineering: PAE Consulting Engineers
  • Civil Engineering: Saez Consulting Engineers
  • Landscape Architecture: Groundswell Studio
  • Lighting Design: Luma Lighting Design

Lund Opsahl Team

Owen Bower, PE, SE, Assoc. DBIA

Principal

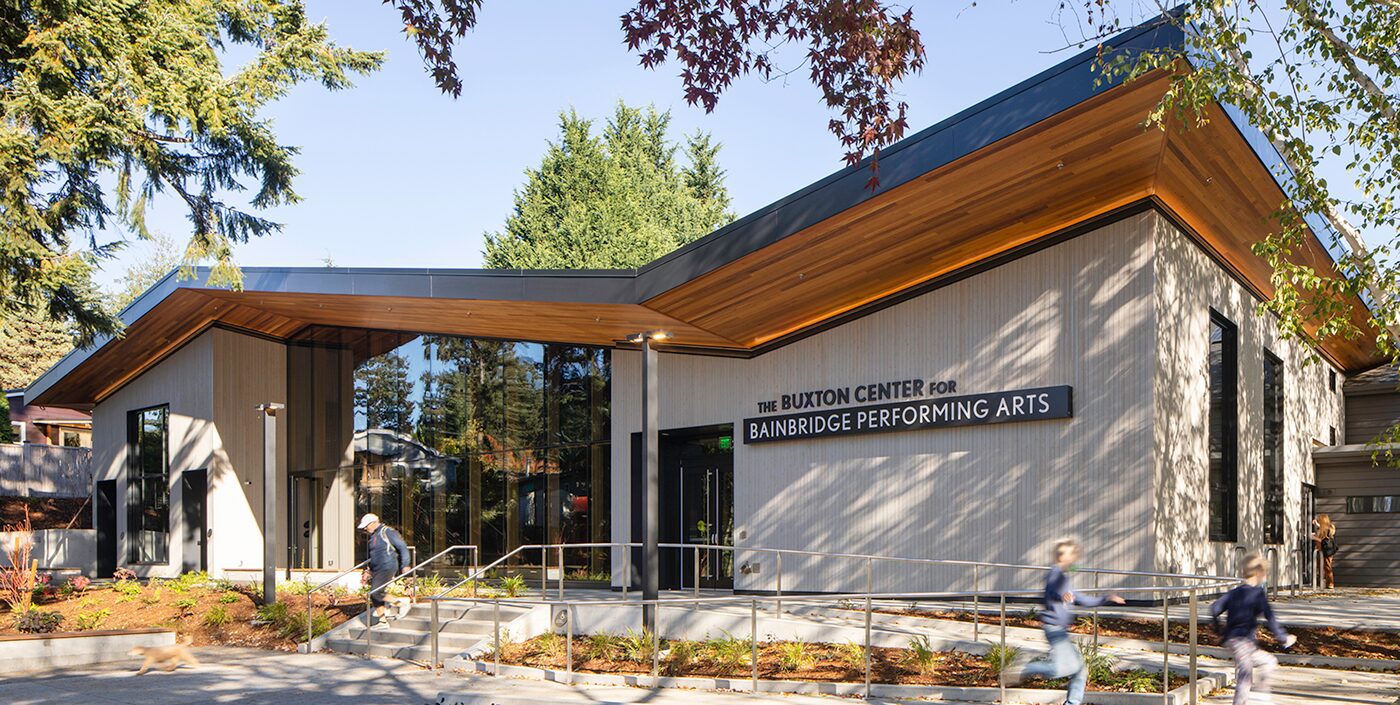
Buxton Center for Bainbridge Performing Arts

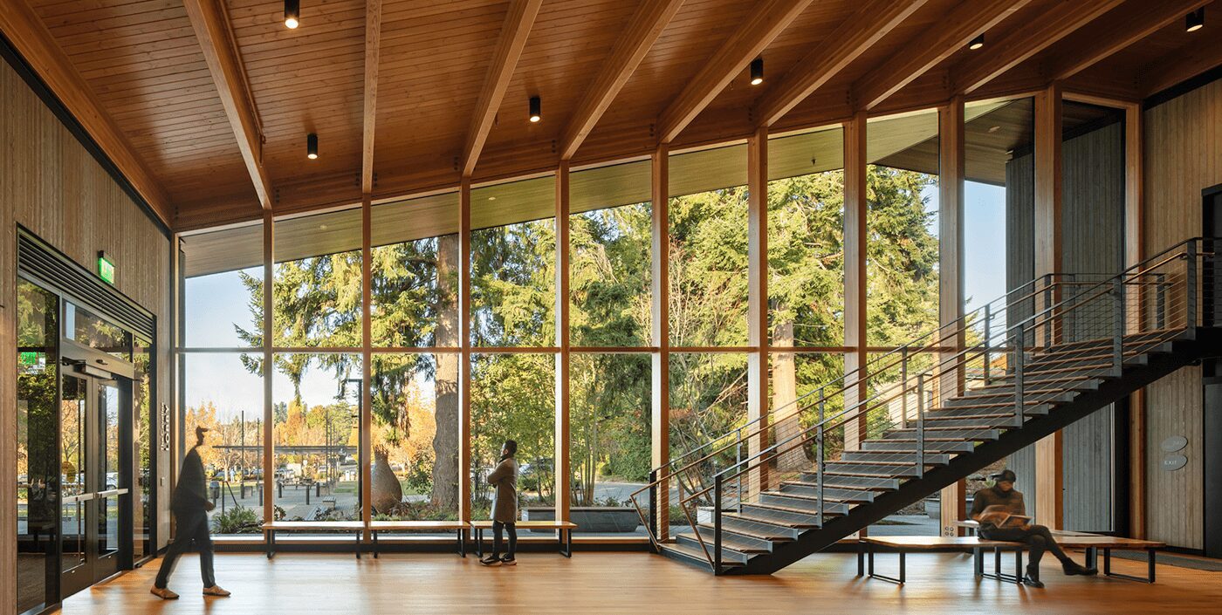
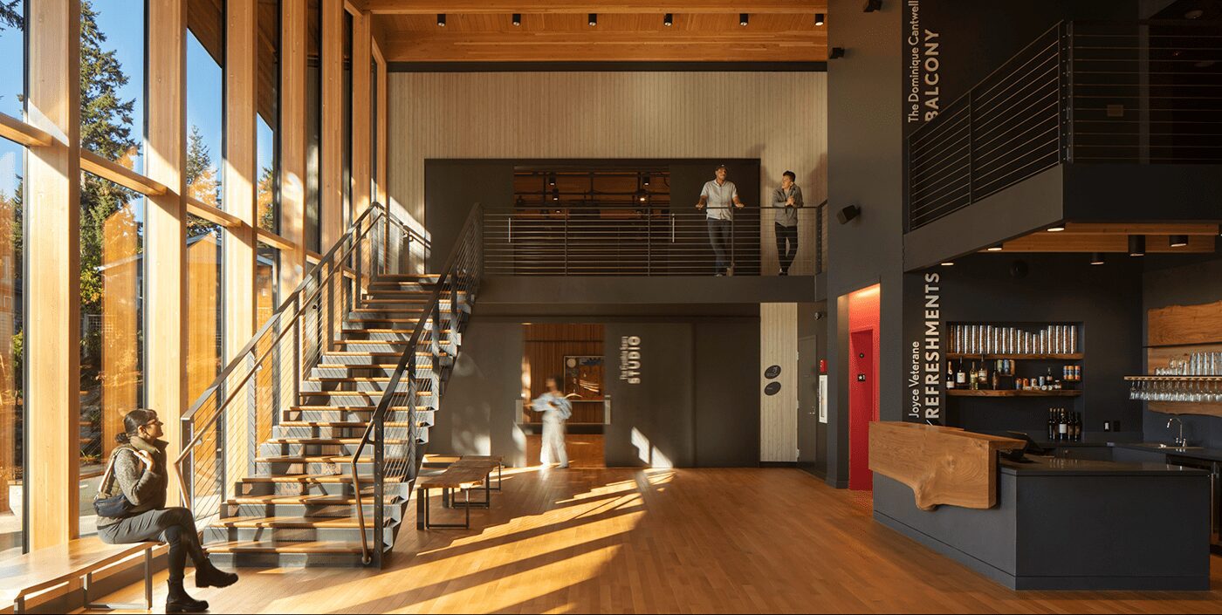
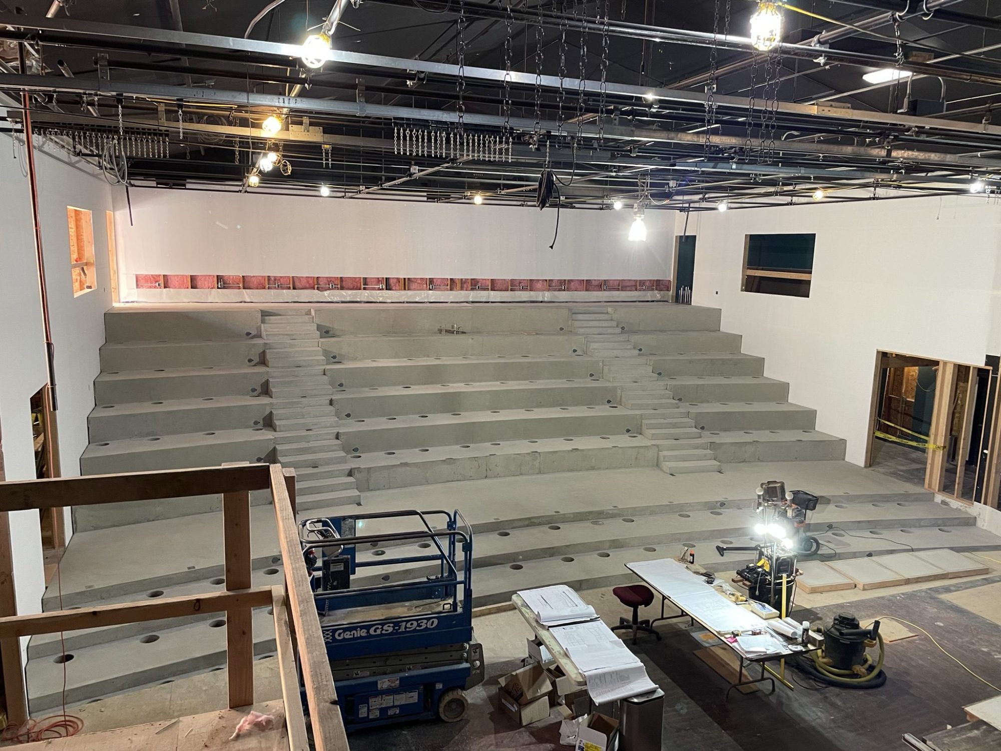
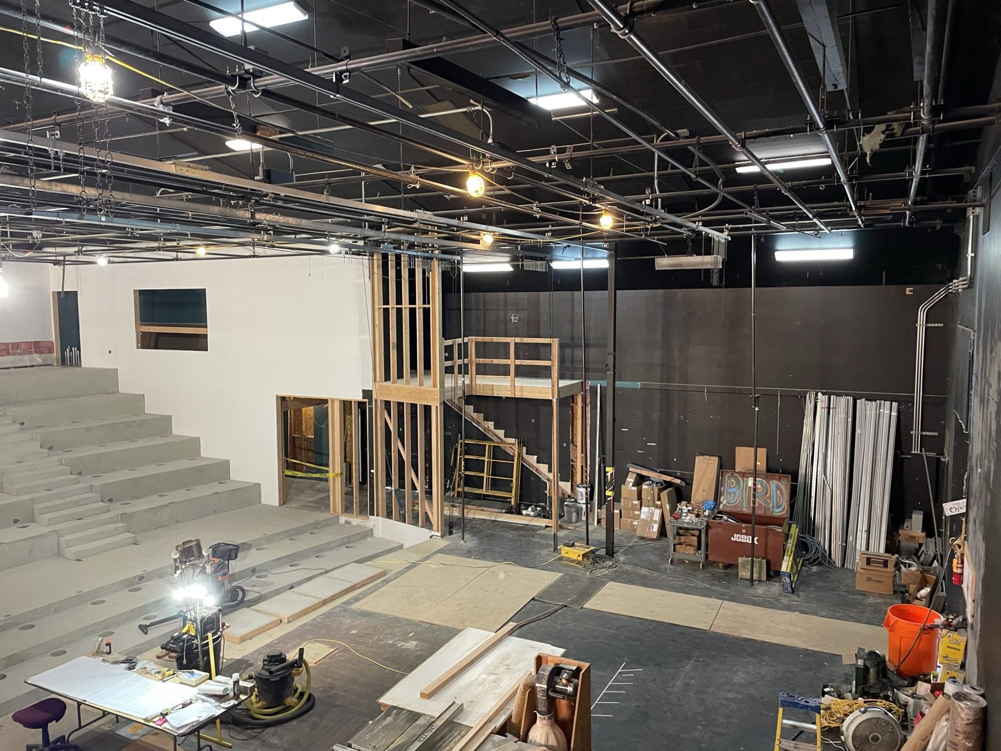
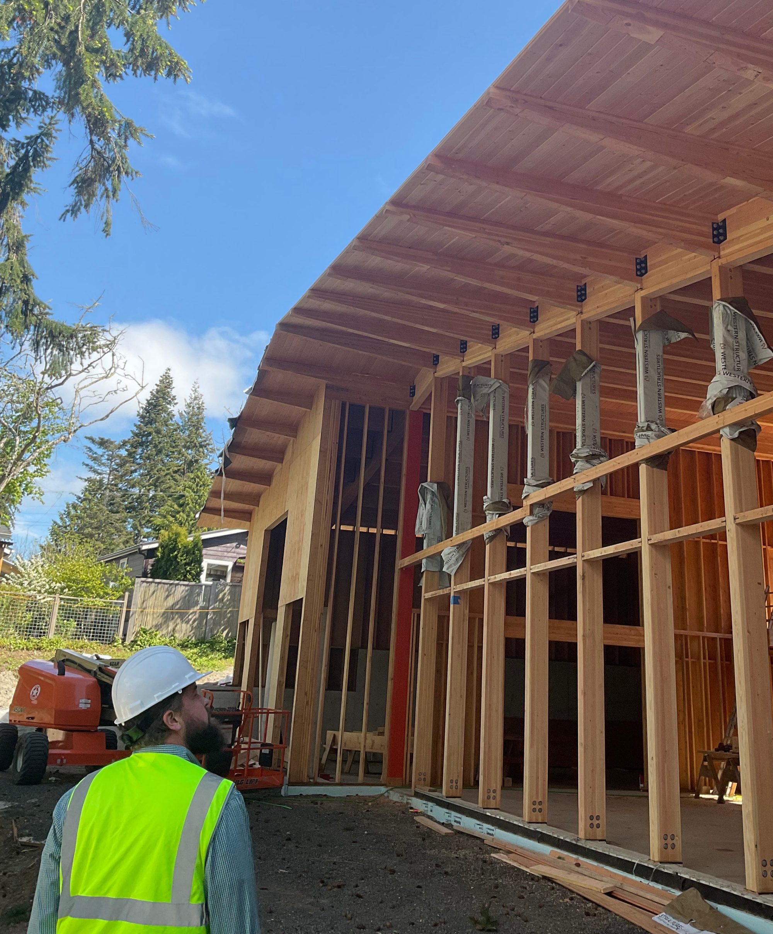
Taking advantage of the shutdown caused by the pandemic, Bainbridge Performing Arts decided to renovate their existing facility, the Buxton Performing Arts Center. The renovation adds 5,000 square feet to the complex, improving the existing HVAC system, adding a roof and solar array, building a new elevator and upstairs landing, and obtaining LEED certification on the structure.

2023LS76-002
2023LS76-008
2023LS76-010
2023LS76-012
2023LS76-016
2023LS76-017
2023LS76-022
2023LS76-026

Explore more Projects

Newhouse Building Replacement
Alternative Delivery Method​, Civic, Sustainable Design​
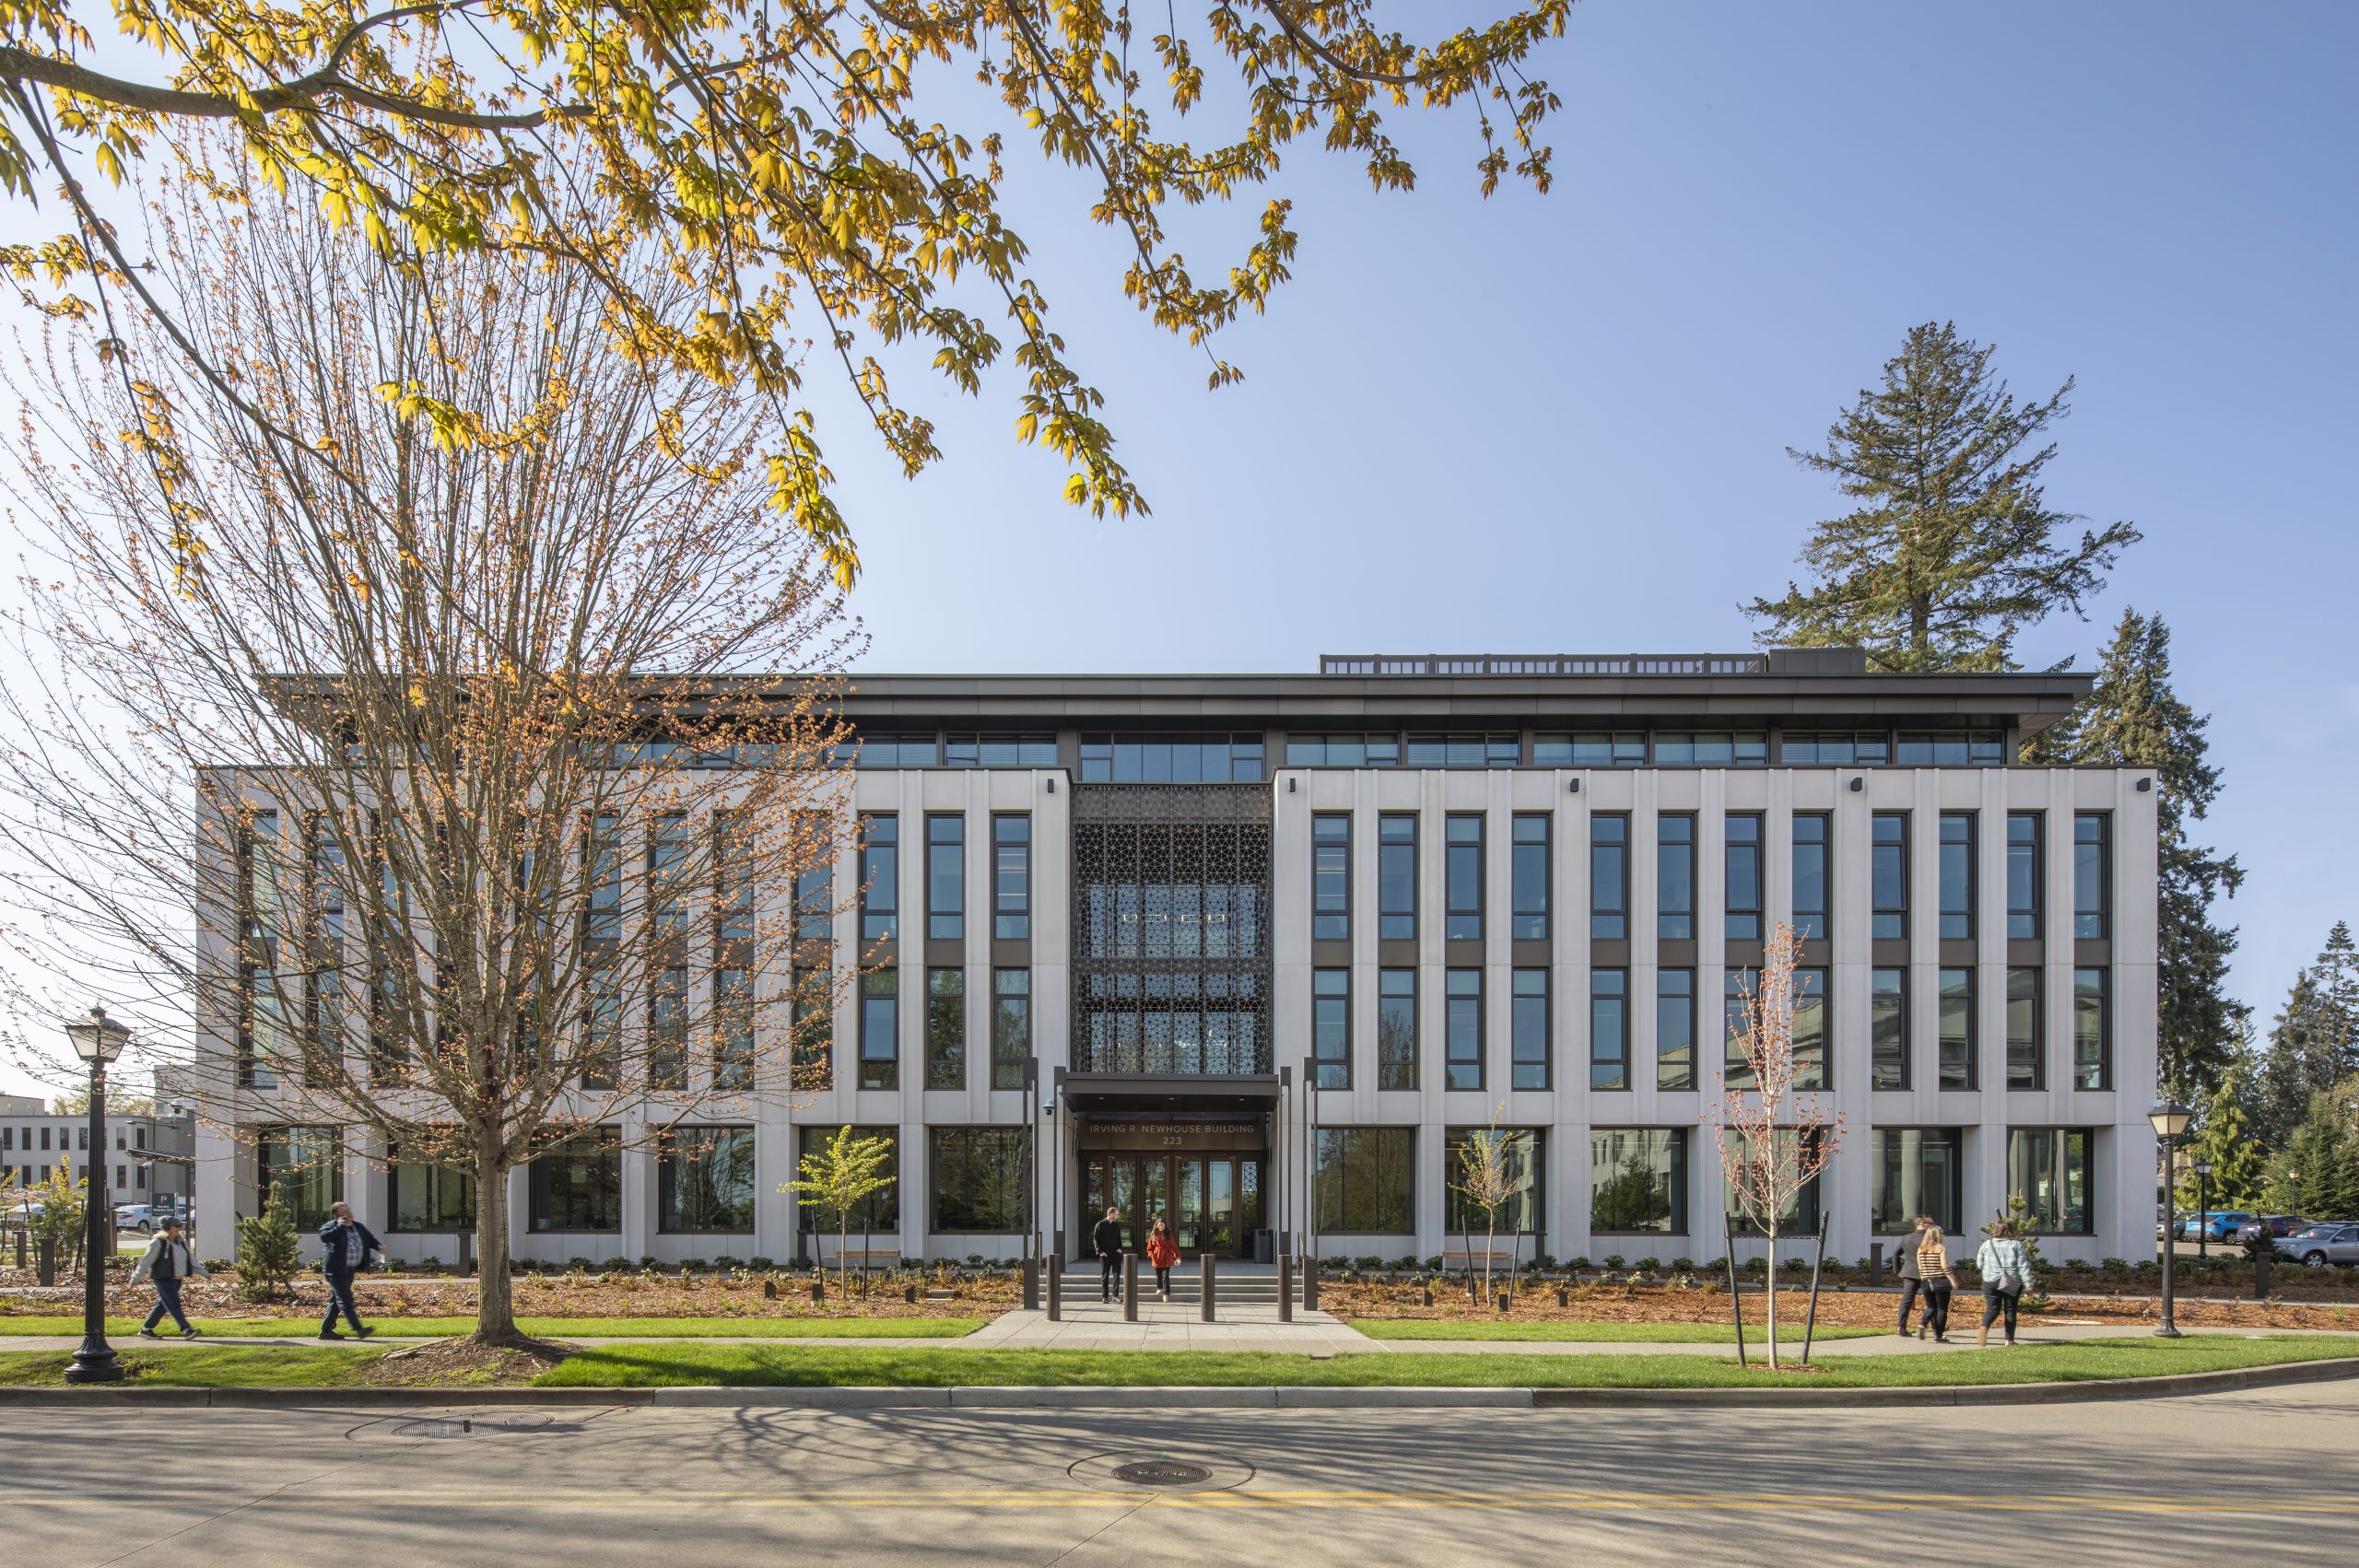
The Newhouse Replacement Project replaces the existing Irv Newhouse Building that was originally constructed in 1934 as a temporary structure...
SEE DETAILS
Vashon Center for the Arts
Civic
Performing arts theater, classrooms, and gallery space in new heavy timber structure with custom glulam and steel scissor trusses. Structural...
SEE DETAILS
Salvation Army Eastside Community Center
Civic
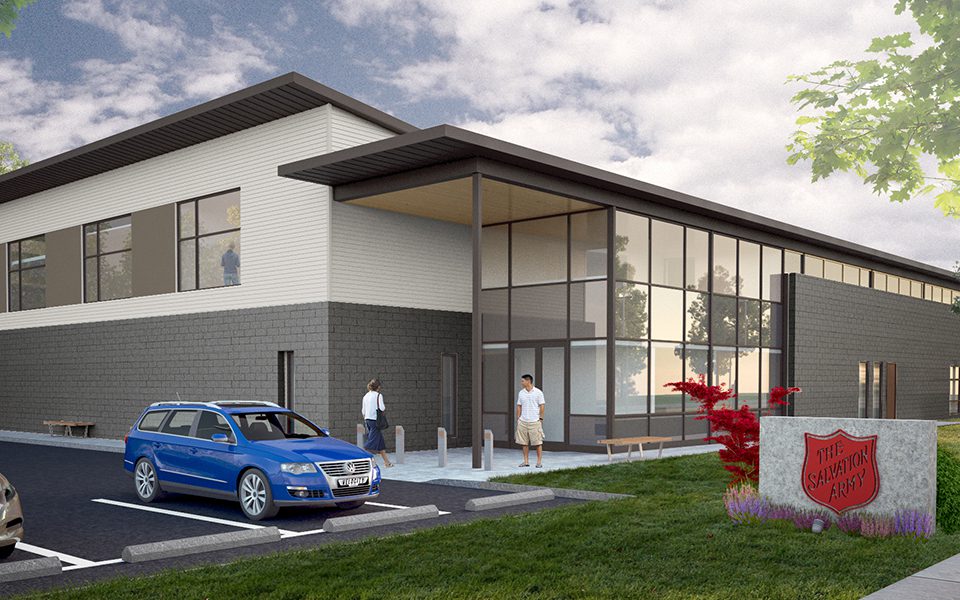
This new 17,300 SF Community Center includes a gym, classrooms, computer lab, activity rooms, kitchen, dining hall, and chapel. The...
SEE DETAILS

Stay connected.

Sign up for our newsletter

Please enable JavaScript in your browser to complete this form.
Loading

1215 Fourth Avenue, Suite 1200

Seattle, WA 98161

EMAIL

info@lundopsahl.com

CALL

206.402.5156

Copyright © 2024 – Lund Opsahl All Rights Reserved.

Instagram Linkedin