• About
    • Meet The Team
    • Culture
    • Community
    • Awards
  • Projects
  • News
  • Careers
  • Contact Us
Exterior-NE-Corner-websize
Exterior-Staff-Entry-websize
Exterior_Vault-Facade-Day-websize
Interior-Lobby-White-websize
Interior-Reading-Room-websize

Project Statistics

    • Location: Tumwater, WA
    • Delivery Type: Design-Bid-Build
    • Size: 95,237 SF
    • Construction Cost: $108,000,000


Design Team

  • Client: The Miller Hull Partnership, LLC
  • Owner: Washington State Department of Enterprise Services
  • Archive Planner: ECI Alaska Architecture
  • Civil Engineer: AHBL
  • MEP, Security, Technology Engineer: Integral Group
  • Lighting Design: Dark/Light Design
  • Acoustics: BRC Acoustics
  • Graphics and Signage Consultant: Mayer/Reed, Inc.
  • Elevator Consulting: The Greenbusch Group
  • Traffic Consulting: Heffron Transportation Inc.
  • Envelope Consulting: 4EA Building Science
  • Hardware Consultant: Assa Abloy Opening Solutions

Lund Opsahl Team

Marjorie Lund, PE, SE, DBIA

Principal Emeritus

Casey Moore, PE, SE

Senior Design Engineer

No Subcategories Assigned

No Subcategories Assigned

Julie Kerlin

Senior BIM Technician

Washington State Library Archives Building

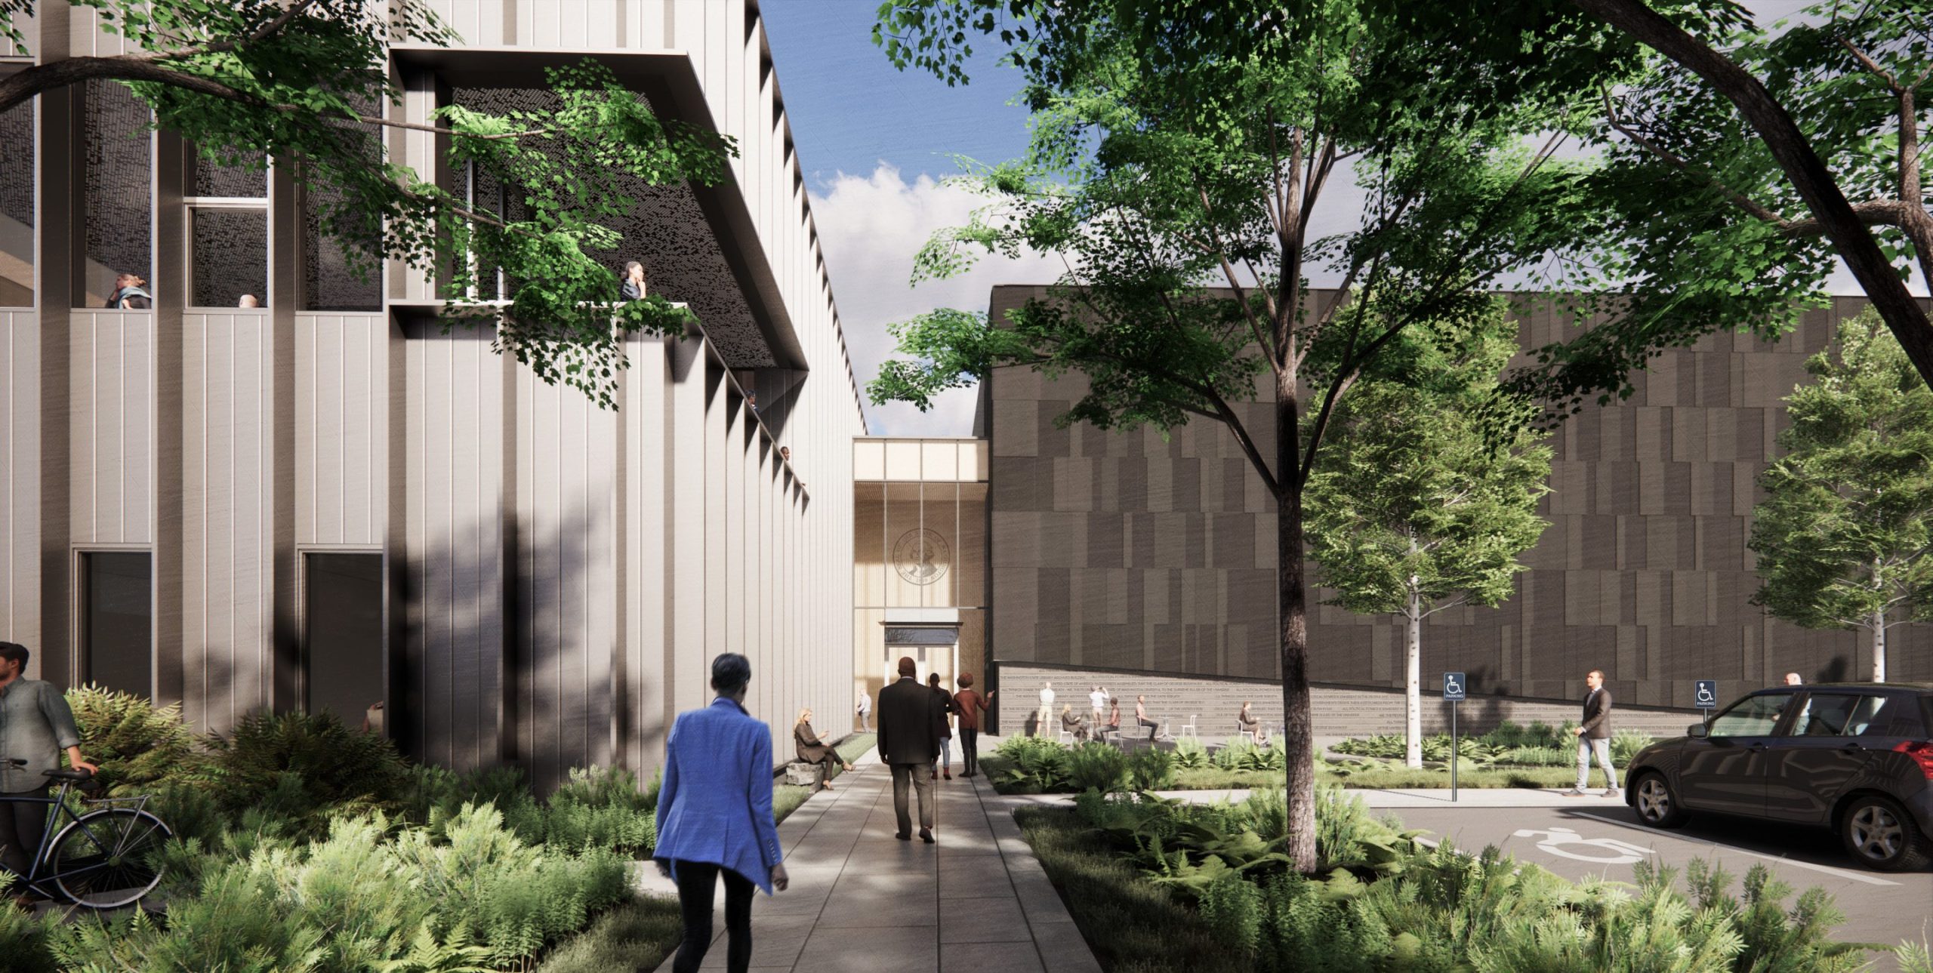
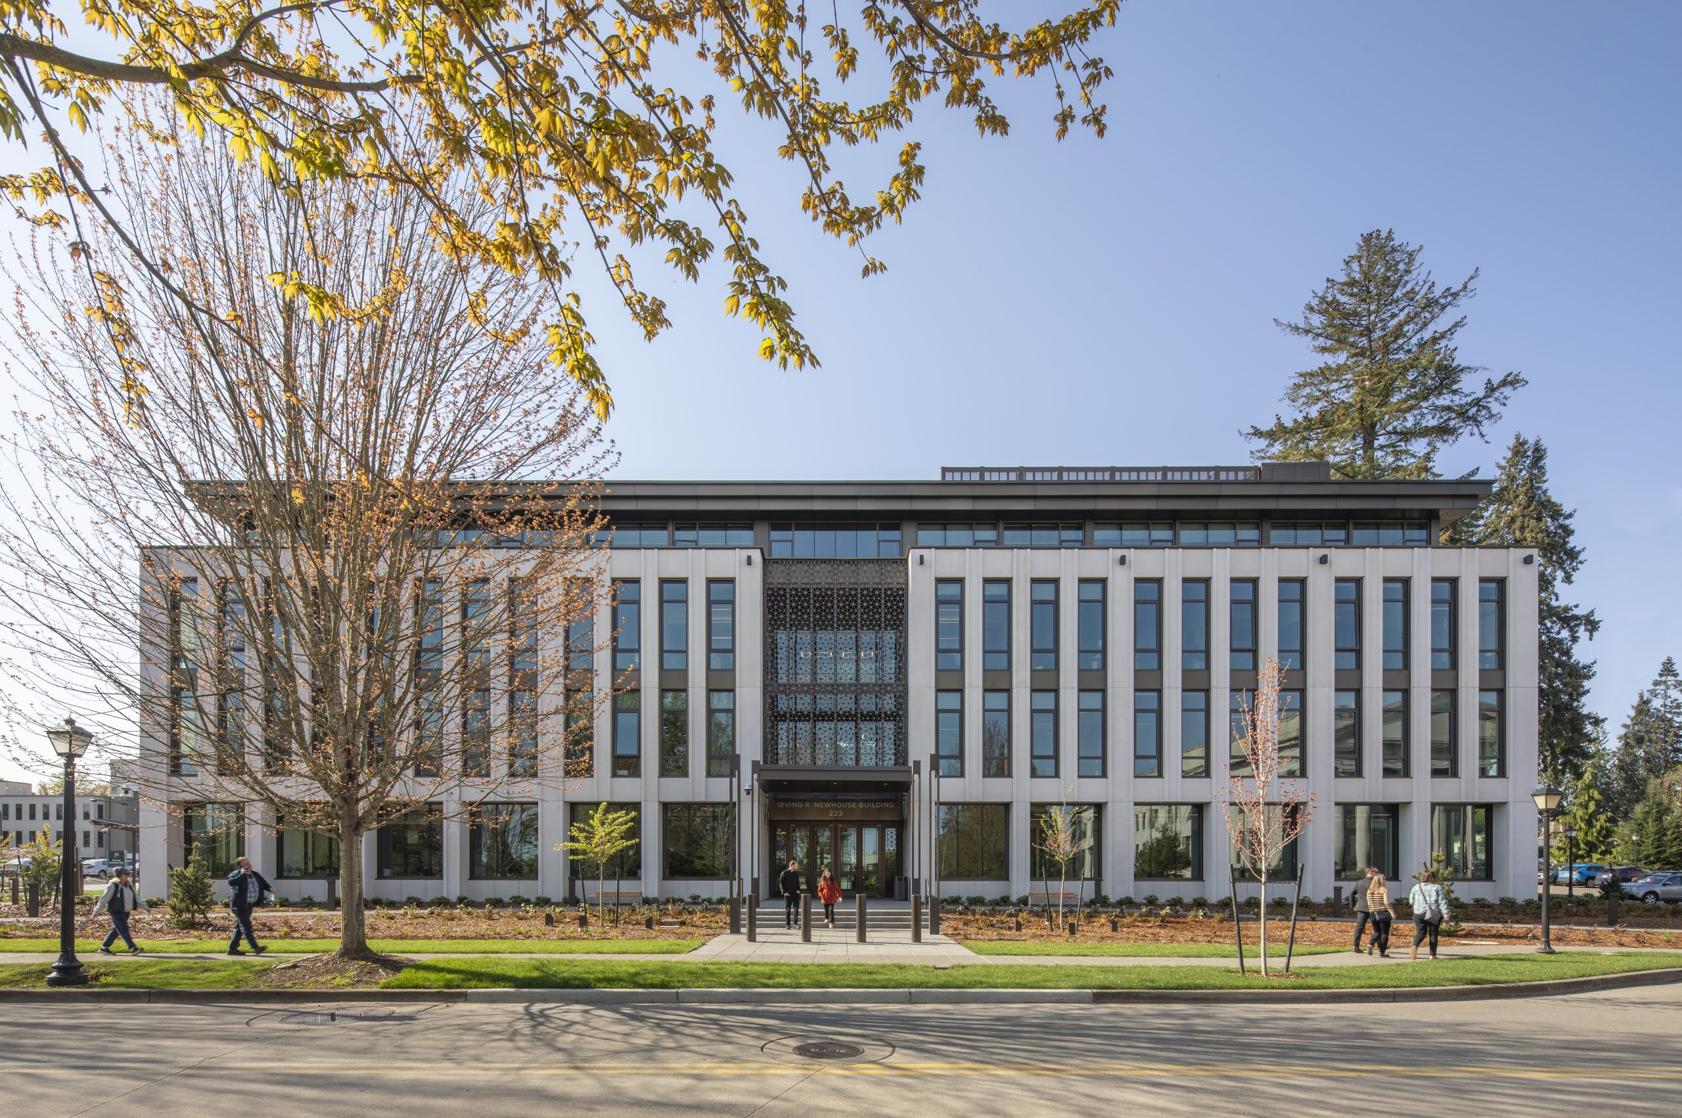
Designed as a replacement for the aging Washington State archival storage facility, the new Library Archives Building will be a state-of-the-art office and storage complex that houses the entire State archival collection of historic and record documents, along with the staff that manages and maintains it.

Conceived as two distinct but interconnected volumes by architect Miller Hull, each building serves a unique function. The storage structure, a single-story, steel-framed building clad in stone veneer panels of variable thickness, stands nearly 50ft tall and encloses a 30ft tall high-bay mobile storage system that will be the first of its kind in a region of high seismic activity. To provide seismic stability to the shelving and ensure life-safety during an earthquake, Lund Opsahl designed a series of suspended braces that surround the shelving and act as “bumpers” that restrain movement and transfer lateral forces into the reinforced roof diaphragm and out into the building’s buckling-restrained braced frame lateral system.

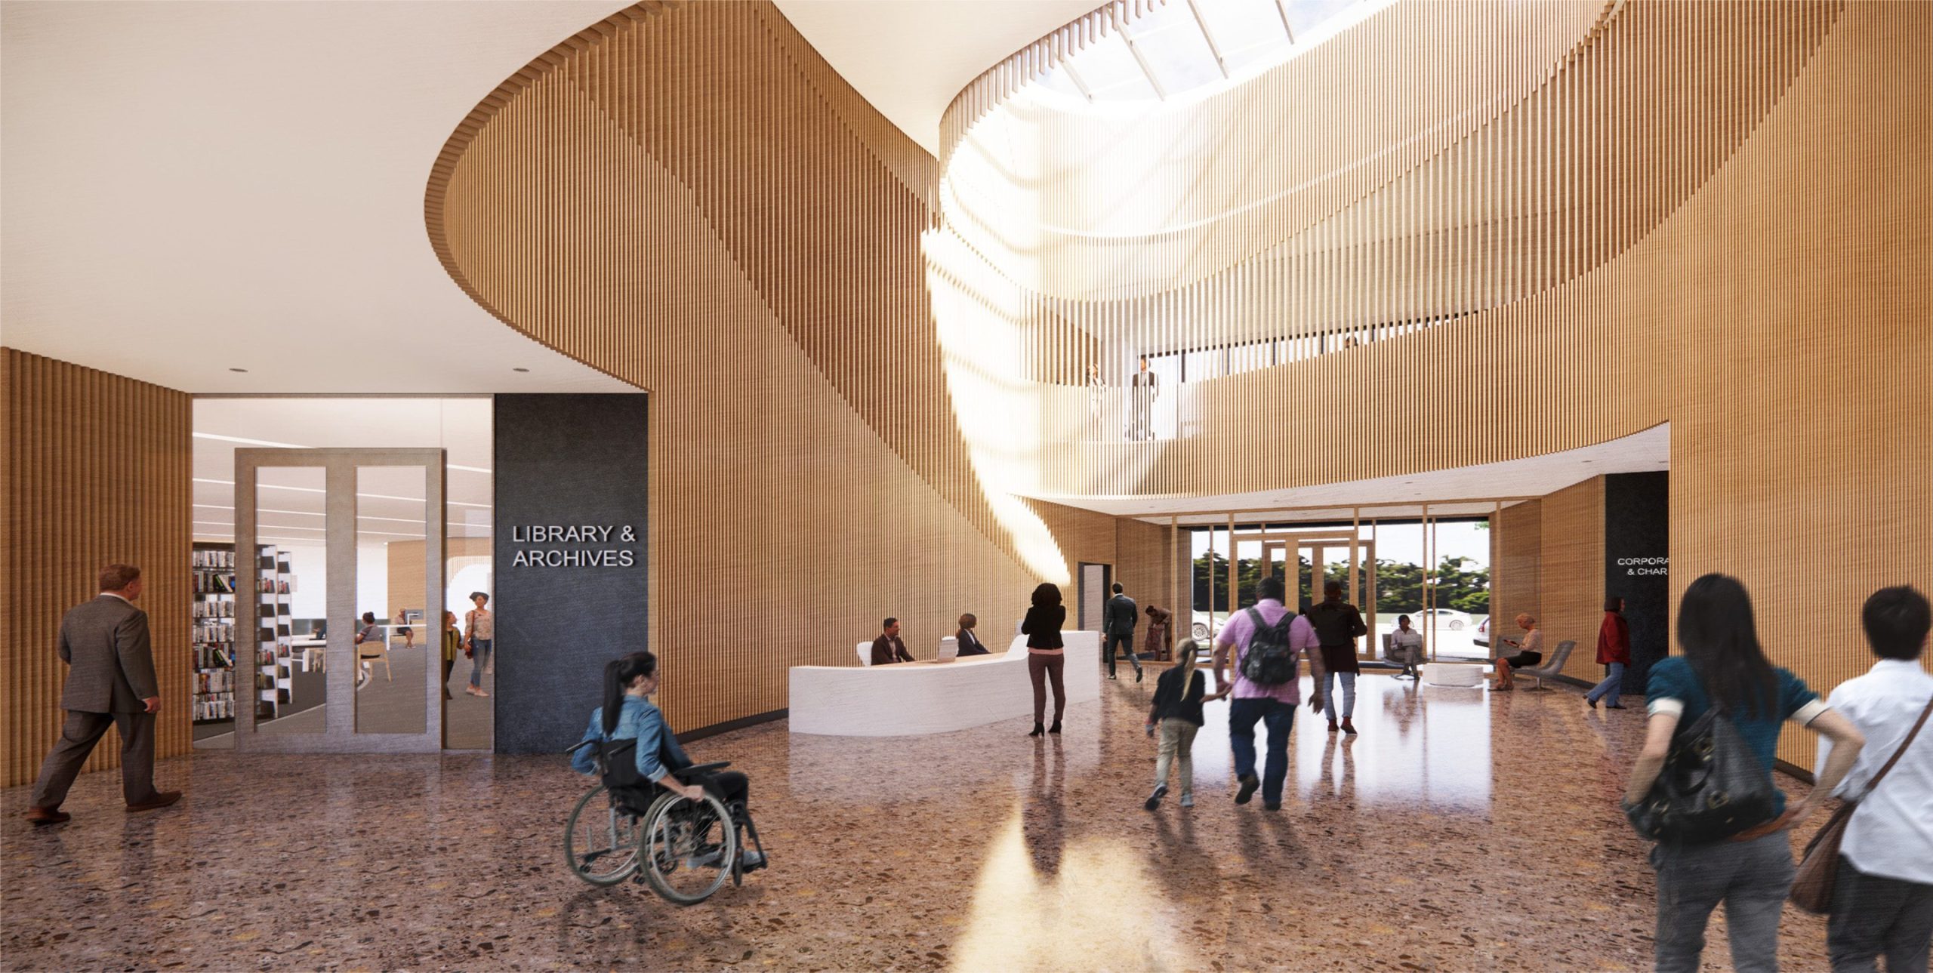
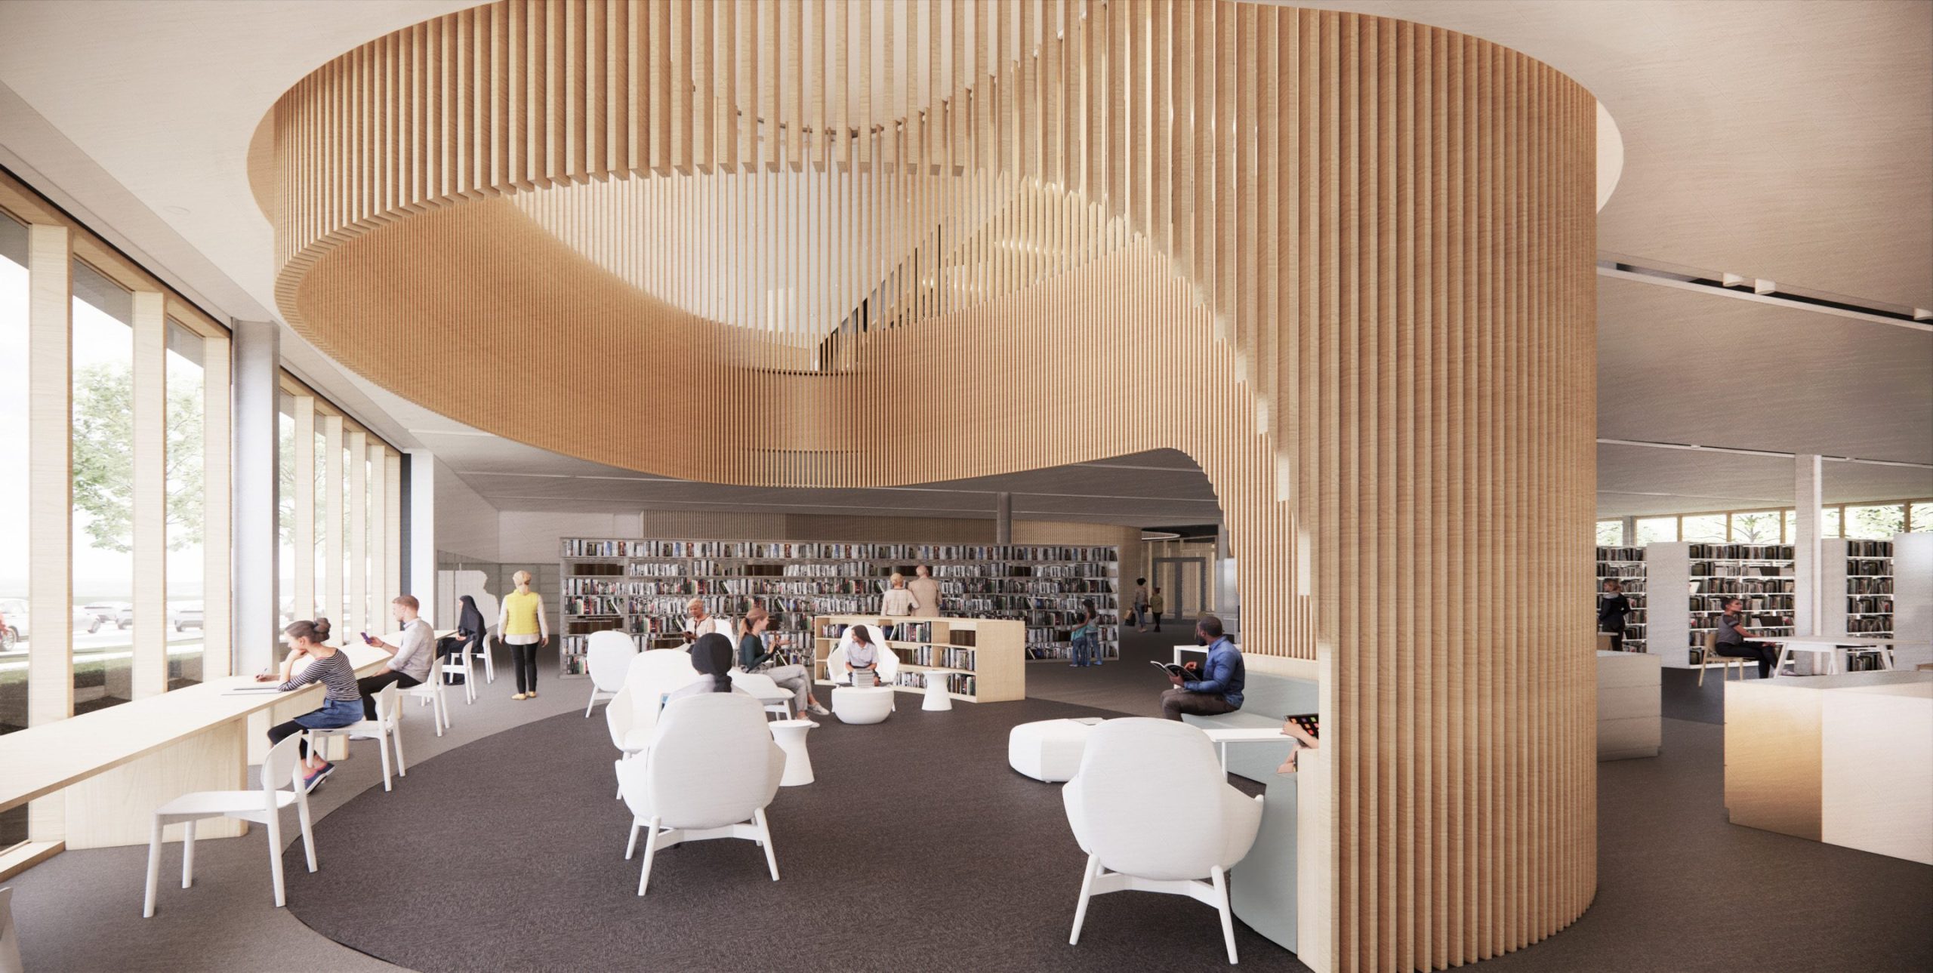
The office building, a two-story steel-framed building with metal deck roof and a composite deck second floor, encloses over 95,000 sq ft and will provide offices and facilities for librarians, archivists and preservationists, as well as the members of other divisions of the Office of the Secretary of State. Miller Hull’s design features a series of organically-shaped openings in both the roof and 2nd floor, creating dramatic, vertically connected spaces that transmit light, share views, and allow for circulation. Precise placement of steel elements in the roof and 2nd floor allows for efficient framing of these irregular shapes, and provides sufficient stiffness at the edges of the openings to support skylights as well as intricate cladding systems, handrails, and feature stairs.

Due to subsurface site conditions, both buildings will be supported on concrete structural slabs that span to driven steel pipe piles. Lateral forces for both structures will be resisted by buckling-restrained braced frames.

Exterior-NE-Corner-websize
Exterior-Staff-Entry-websize
Exterior_Vault-Facade-Day-websize
Interior-Lobby-White-websize
Interior-Reading-Room-websize

Explore more Projects

Redmond Senior and Community Center
Alternative Delivery Method​, Civic
Constructed with Mass Plywood Panels (MPP) supported by glulam beams and columns, this two-story Mass Timber Senior and Community Center...
SEE DETAILS
DSHS Behavioral Health Community, Maple Lane
Civic, Healthcare & Life Sciences
The 16-Bed Residential Treatment Facility at Maple Lane is the first of five projects planned for the Department of Social...
SEE DETAILS
Newhouse Building Replacement
Alternative Delivery Method​, Civic, Sustainable Design​
The Newhouse Replacement Project replaces the existing Irv Newhouse Building that was originally constructed in 1934 as a temporary structure...
SEE DETAILS

Stay connected.

Sign up for our newsletter

Please enable JavaScript in your browser to complete this form.
Loading

1215 Fourth Avenue, Suite 1200

Seattle, WA 98161

EMAIL

info@lundopsahl.com

CALL

206.402.5156

Copyright © 2024 – Lund Opsahl All Rights Reserved.

Instagram Linkedin