Skip to content
  • About
    • Meet The Team
    • Culture
    • Community
    • Awards
  • Projects
  • News
  • Careers
  • Contact Us
211116-E-Elevation-final-web-adjusted
211116-E-Entry-Final-web-adjusted
220419-Aerial-web-adjusted
211116-W-Elevation-Final-web-adjusted

Project Statistics

  • Location: Redmond, WA
  • Delivery Type: GCCM
  • Size: 43,000 SF
  • Sustainability: LEED Platinum certification
  • Awards:
    • 2025 AIA WA Civic Design Awards, Merit

Design Team

  • Client: Opsis Architecture
  • Owner: City of Redmond
  • Associate Architect: Johnston Architects
  • Civil Engineer: Herrera Inc.
  • Mechanical Engineer: PAE Consulting Engineers
  • Lighting Engineer: LittleFish Lighting
  • Landscape Architect: Groundswell Landscape Architecture
  • Contractor: Absher Construction Company

Lund Opsahl Team

Tony Mason, PE, SE, DBIA

Principal

Redmond Senior and Community Center

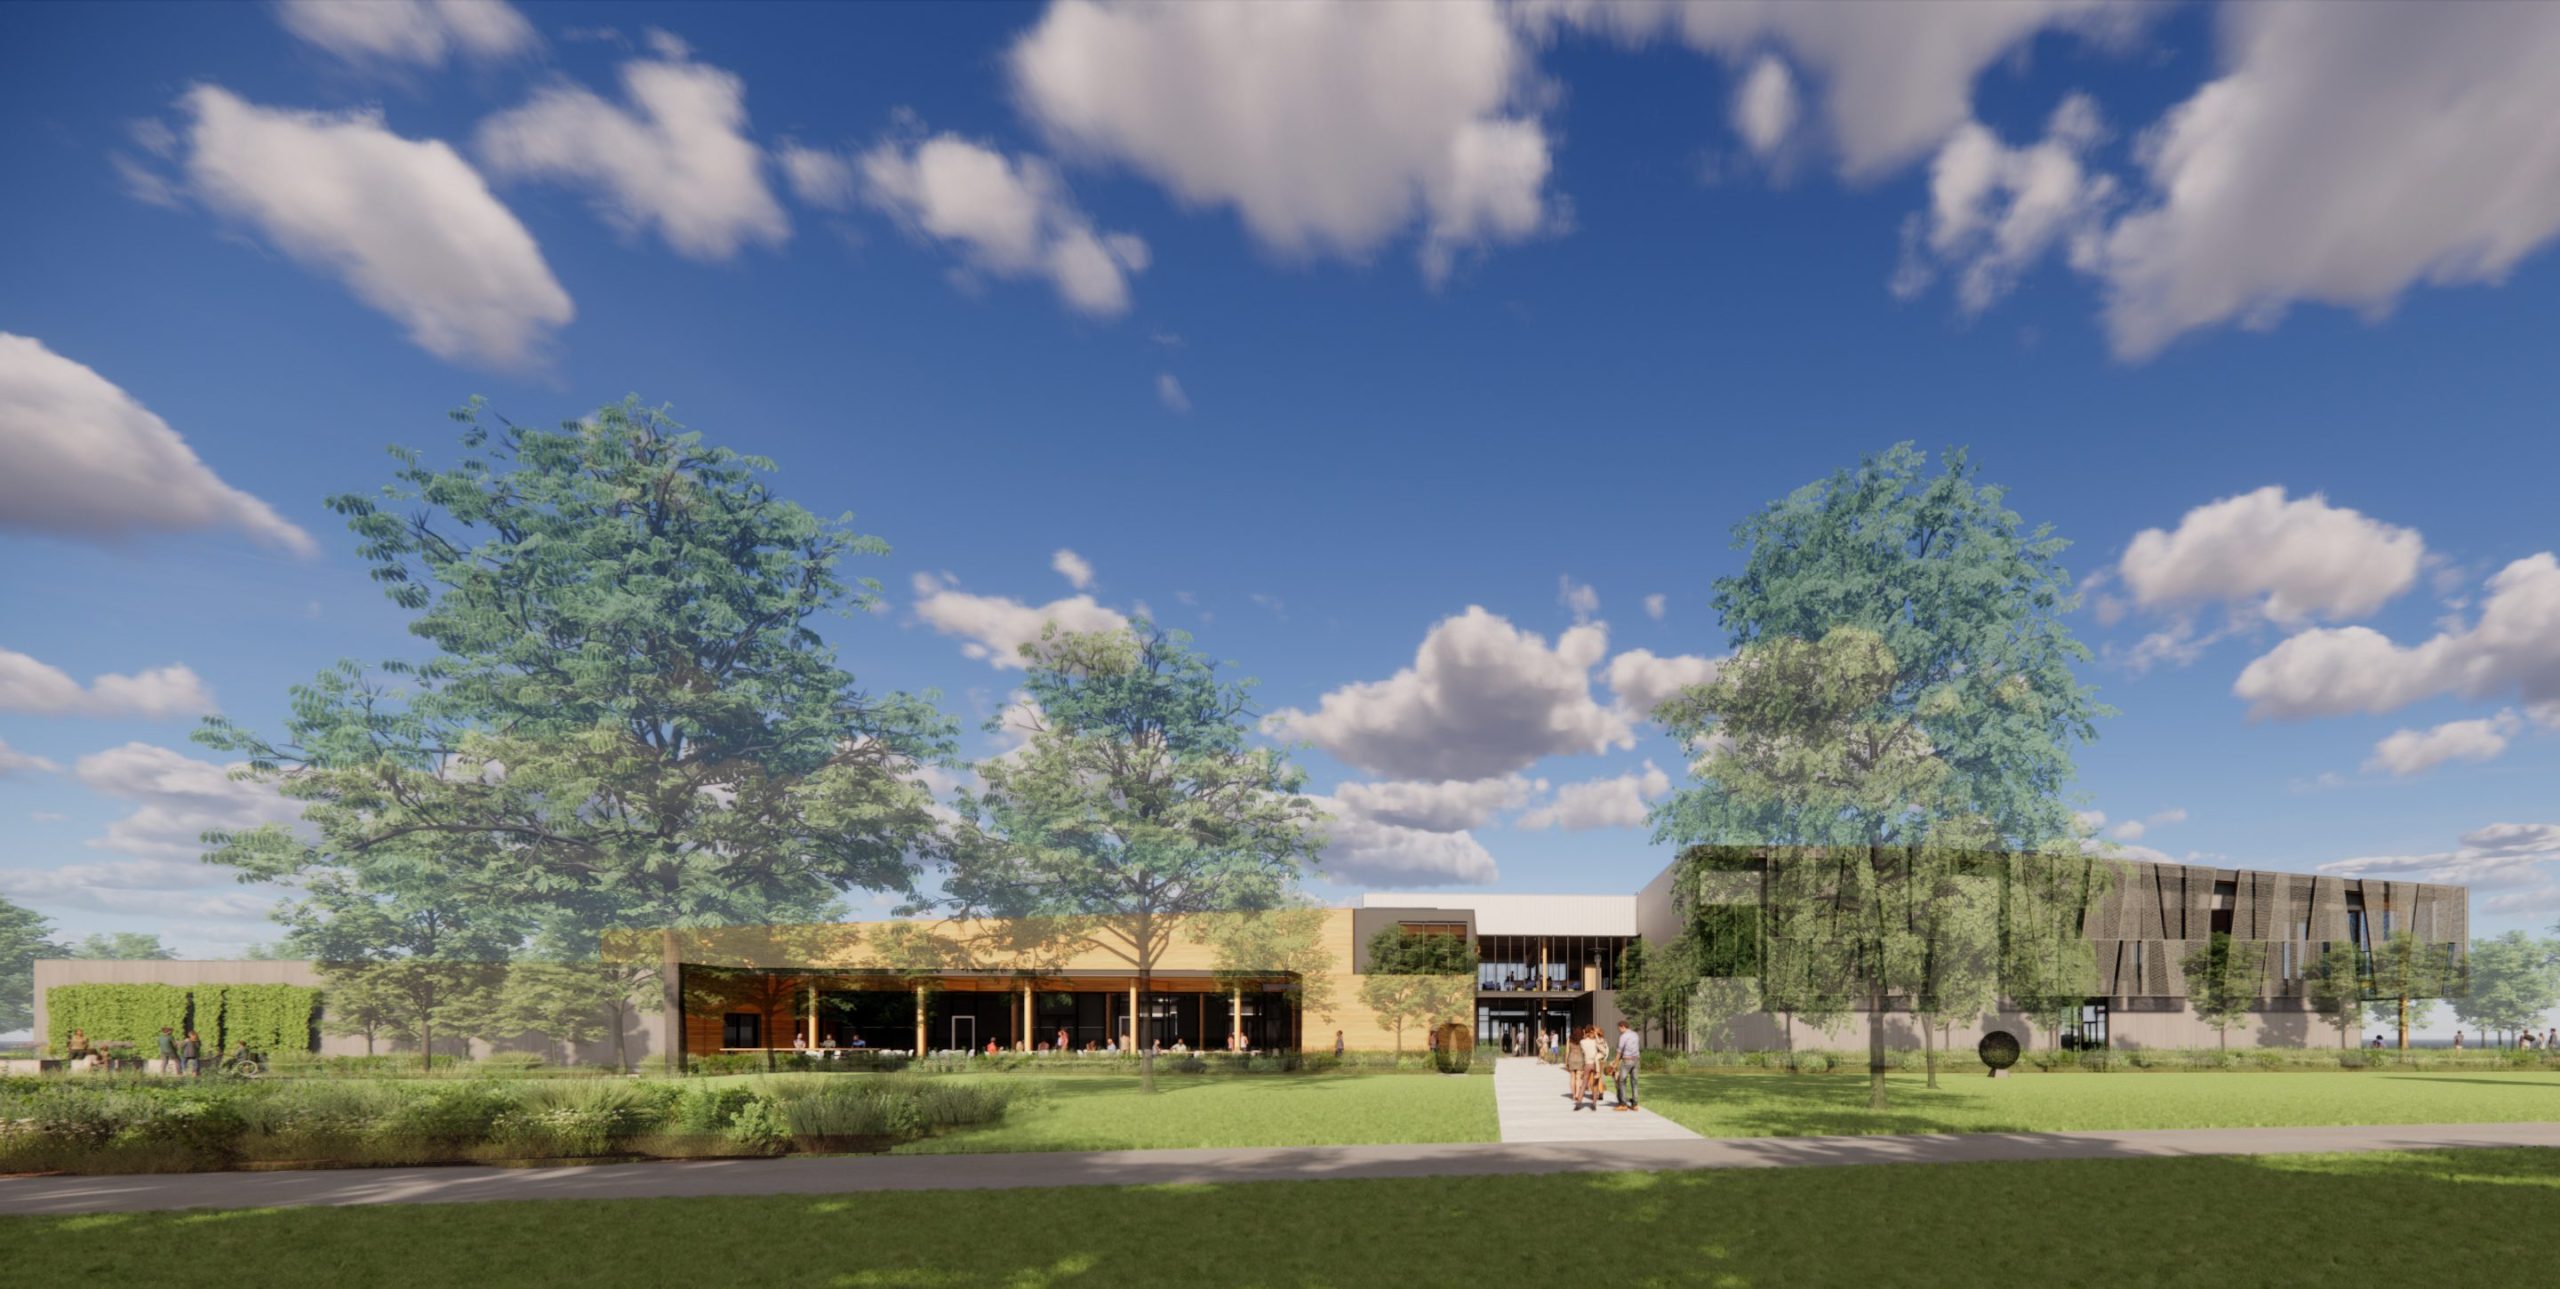
Constructed with Mass Plywood Panels (MPP) supported by glulam beams and columns, this two-story Mass Timber Senior and Community Center designed in collaboration with Opsis Architecture will bring a modern, state-of-the-art gathering place to the heart of the Redmond community.

The new gymnasium features long-span glulam girders supporting a cantilevered walk/jog track that encircles the interior space and selectively incorporates concealed steel elements to mitigate vibration concerns.  At the 2nd floor weight room and aerobics center, a special multi-layered floor assembly dampens vibration and reduces sound transmission to the spaces below.

In the event space, operable partitions and a multipurpose classroom allow for maximum flexibility to accommodate multiple uses and groups simultaneously, and at the roof, cantilevered beams and MPPs provide the necessary shade for extensive outdoor seating.

Throughout the space, the use of exposed timber elements necessitated concealed beam-to-beam and beam-to-column connections that result in a refined, elegant structure that showcases the Mass Timber elements.

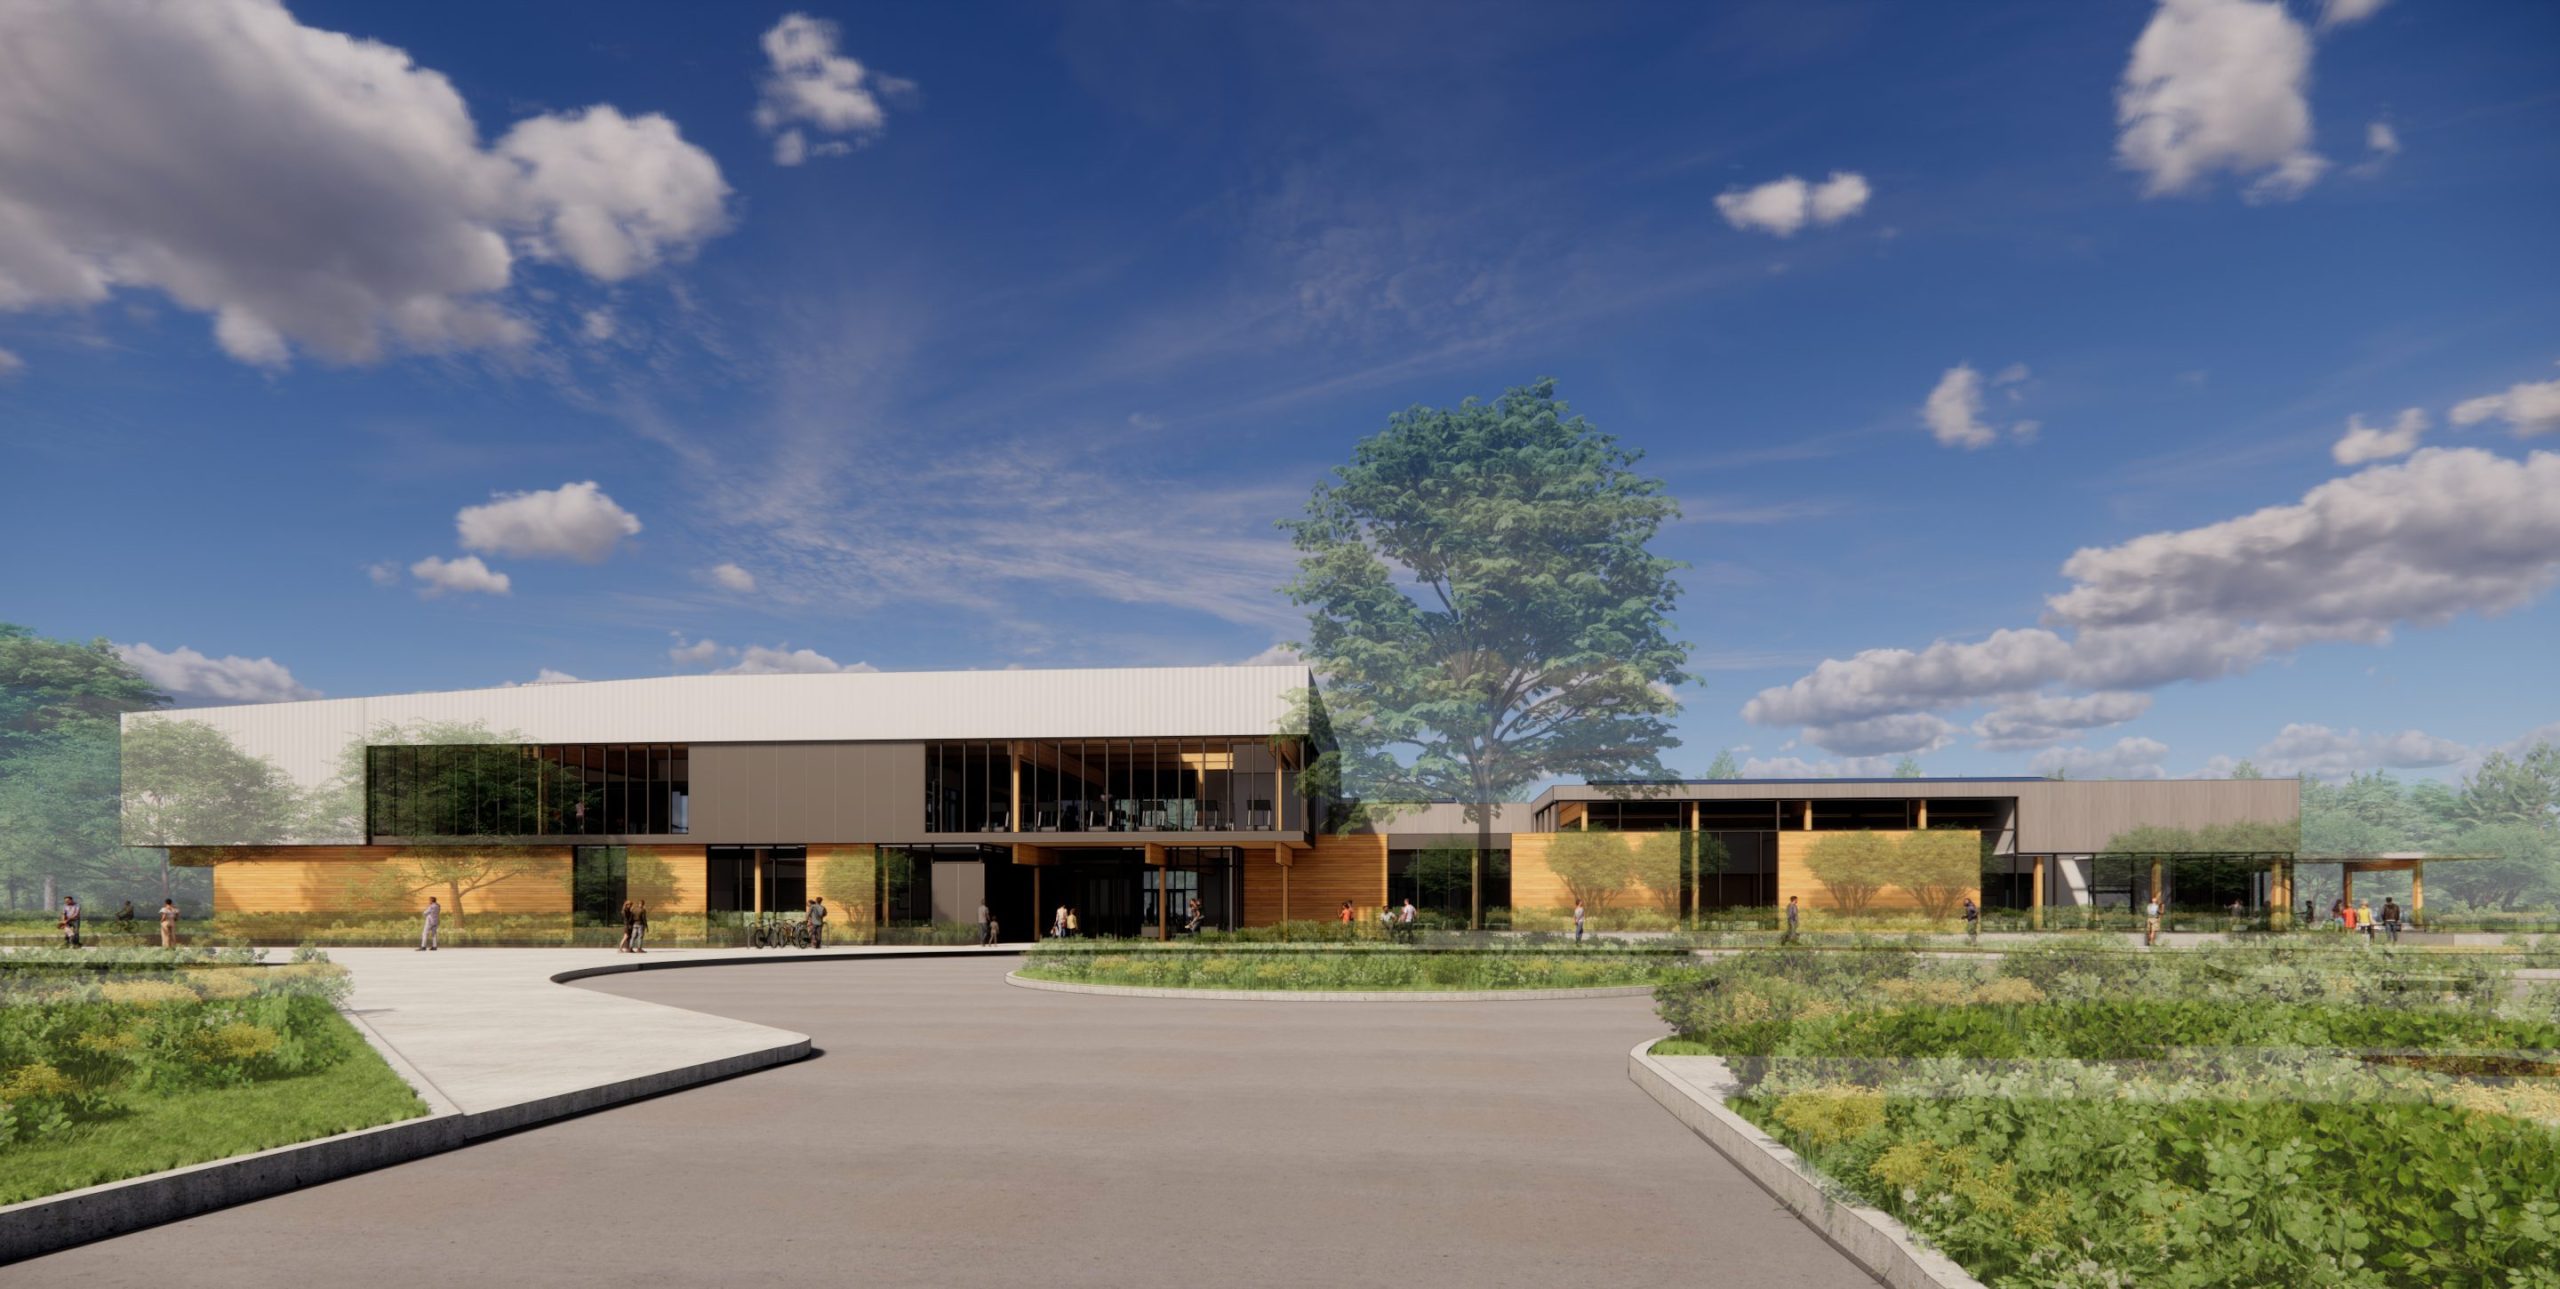
Renderings Courtesy of Opsis Architecture

News & Recognition
Sustainable Northwest – Senior Center in Redmond, Wash. earns first ever recognition for climate-resilient
Seattle DJC – Project of the Week: Redmond Senior & Community Center

211116-E-Elevation-final-web-adjusted
211116-E-Entry-Final-web-adjusted
220419-Aerial-web-adjusted
211116-W-Elevation-Final-web-adjusted

Explore more Projects

Green Lake Community Boathouse
Parks, Recreation, & Zoo
Replacing an existing one-story building, the new Green Lake Community Boathouse will provide more storage and programming space for the...
SEE DETAILS
Newhouse Building Replacement
Alternative Delivery Method​, Civic, Sustainable Design​
The Newhouse Replacement Project replaces the existing Irv Newhouse Building that was originally constructed in 1934 as a temporary structure...
SEE DETAILS
Vashon Center for the Arts
Civic
Performing arts theater, classrooms, and gallery space in new heavy timber structure with custom glulam and steel scissor trusses. Structural...
SEE DETAILS

Stay connected.

Sign up for our newsletter

Please enable JavaScript in your browser to complete this form.
Loading

1215 Fourth Avenue, Suite 1200

Seattle, WA 98161

EMAIL

info@lundopsahl.com

CALL

206.402.5156

Copyright © 2024 – Lund Opsahl All Rights Reserved.

Instagram Linkedin