Skip to content
  • About
    • Meet The Team
    • Culture
    • Community
    • Awards
  • Projects
  • News
  • Careers
  • Contact Us
12.18.18_1-Photo-2
IMG_2349-2-scaled

Project Statistics

    • Location: Burlington, WA


    • Size: 69,000 SF


    • Construction Cost: $17.9 million


Design Team

  • Client: Skagit Transit
  • Architect: TCF Architecture
  • Mechanical Engineer: Coffman Engineer
  • Civil Engineer and Landscape Engineer: Perteet, Inc
  • Owner: Skagit Transit

Lund Opsahl Team

Owen Bower, PE, SE, Assoc. DBIA

Principal

Blake Bergh, PE, SE

Senior Design Engineer

Peter Opsahl, PE, SE, DBIA

Principal Emeritus

Skagit Transit Maintenance, Operations, and Administration Center (MOA)

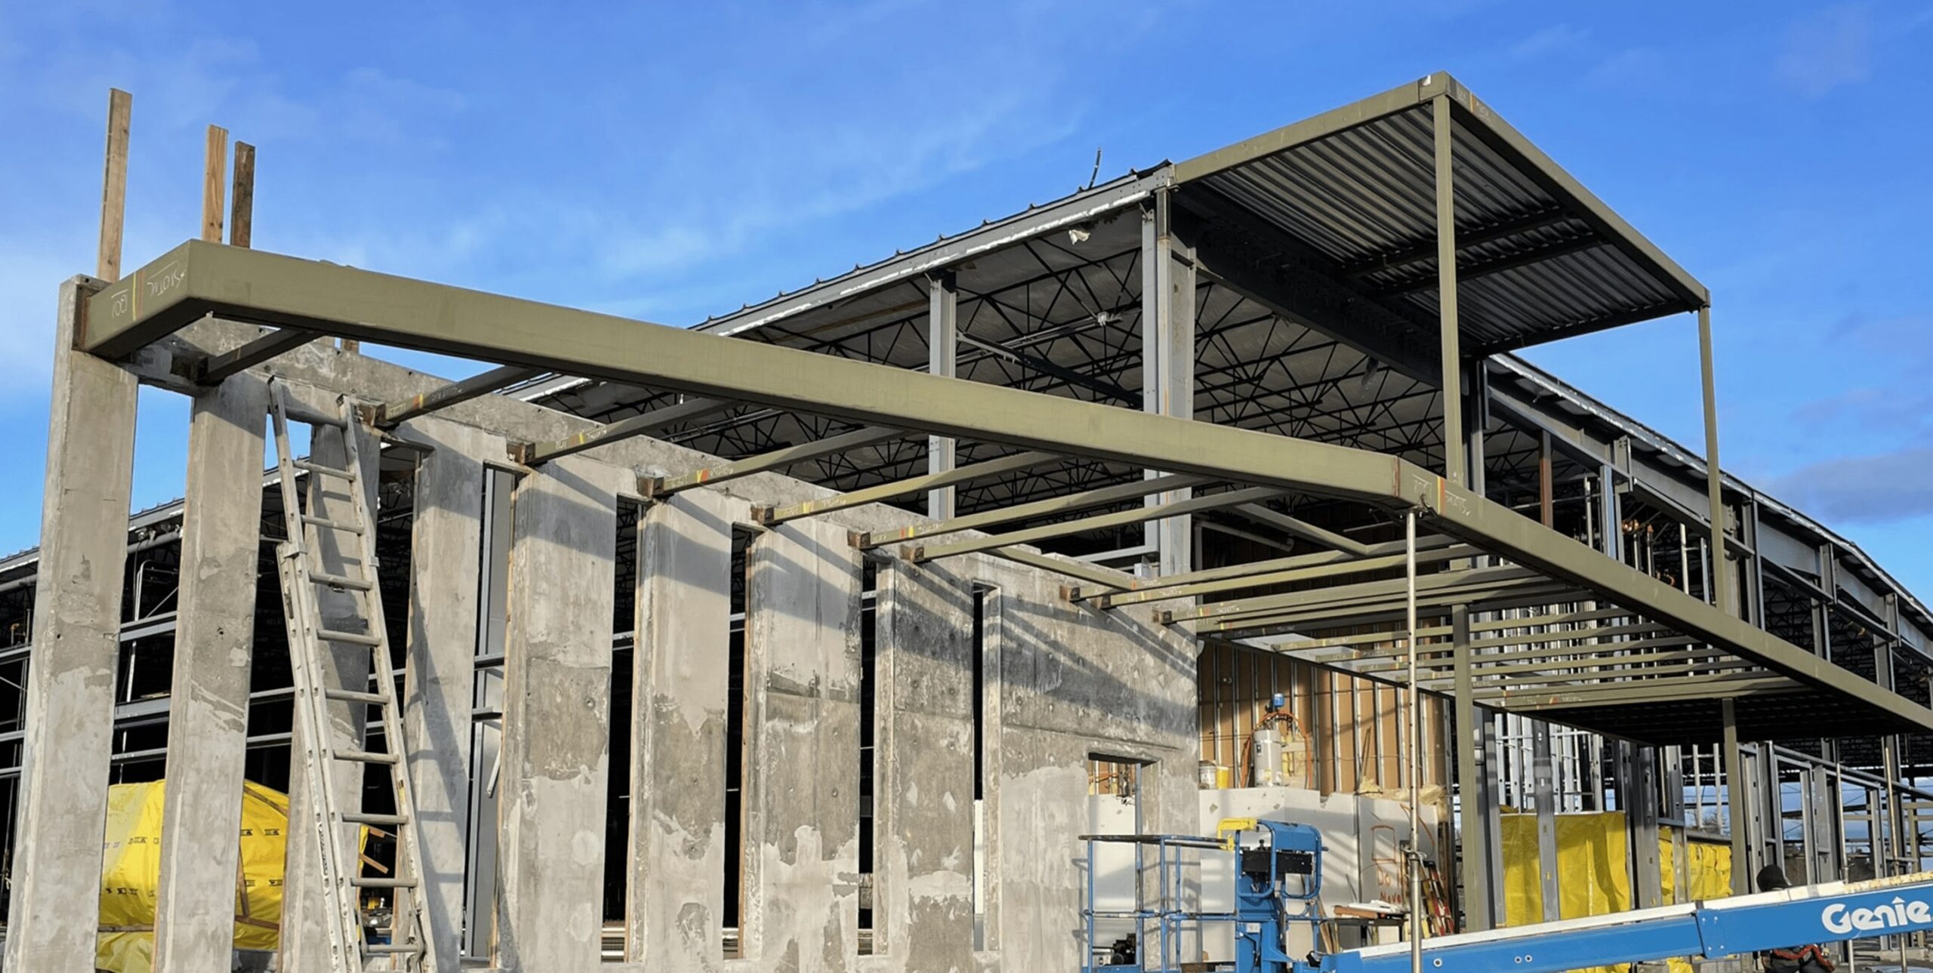
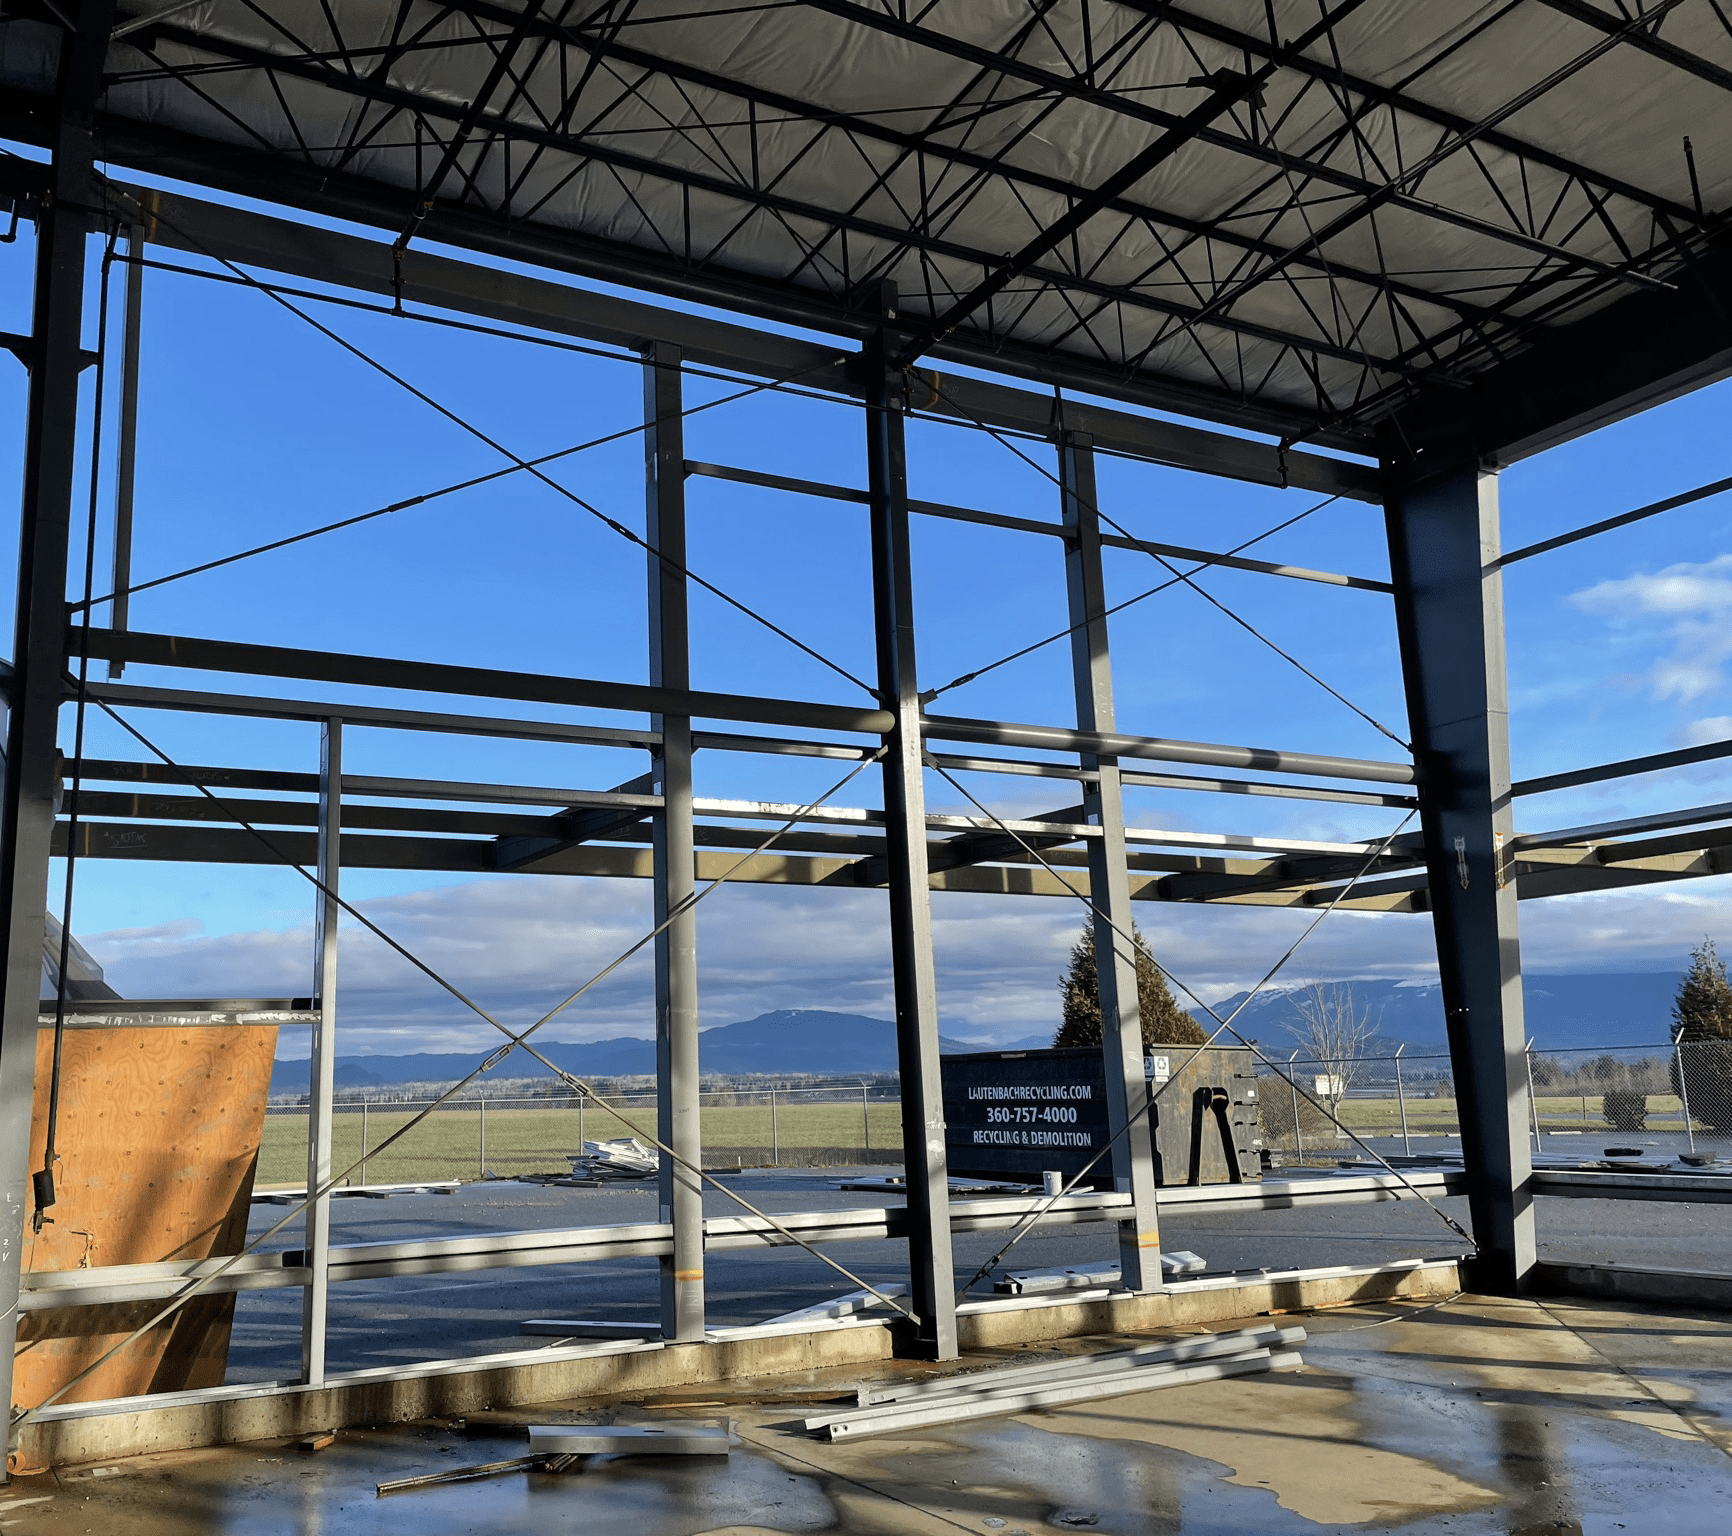
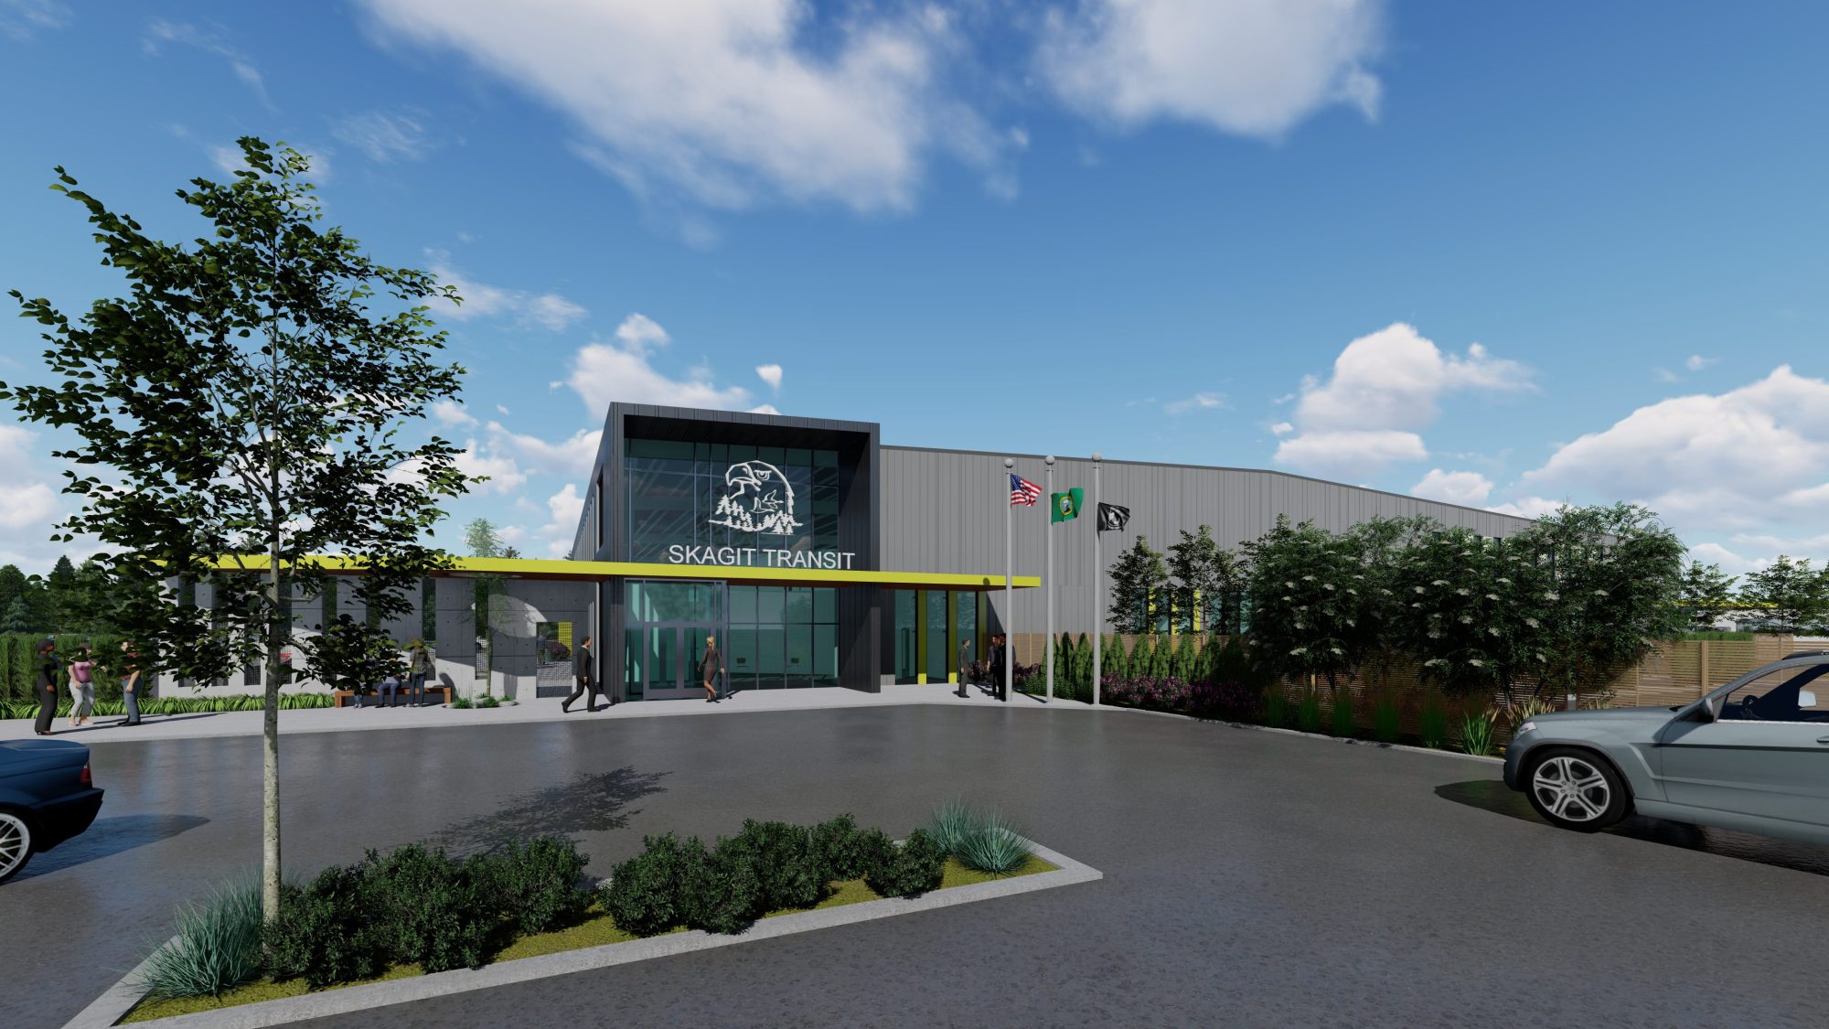
The relocation and expansion of the Skagit County Transit Maintenance, Operations, and Administration center provides 69,000 SF of new work space to the public transit system of Northwest Washington. Focusing on sustainability, Lund Opsahl facilitated upgrades to the insulation and air barrier that will improve energy performance without requiring expensive structural upgrades to the pre-engineered steel structural system. TCF Architecture planned the addition of large windows in the entry and administrative spaces that required significant exterior structural changes to provide Skagit County Transit with a view of the North Cascades.

Having outgrown their existing facilities, Skagit Transit is relocating their current maintenance, operations, and administration facility (MOA) to a new site on 10.37 acres of land. Lund Opsahl is providing structural engineering services to convert an existing 69,000 SF FedEx warehouse into the new MOA, which is tall enough to add a second floor. Additional new buildings will provide ancillary functions, including fueling stations and a bus wash. Phase 1 is fully funded by the Federal Transit Administration (FTA).

The relocation and expansion of the Skagit County Transit Maintenance, Operations, and Administration center will provide 69,000 SF of new work space to the public transit system of Northwest Washington. Focusing on sustainability, Lund Opsahl facilitated upgrades to the insulation and air barrier that will improve energy performance without requiring expensive structural upgrades to the pre-engineered steel structural system. TCF Architecture planned the addition of large windows in the entry and administrative spaces that required significant exterior structural changes to provide Skagit County Transit with a view of the North Cascades.
12.18.18_1-Photo-2
IMG_2349-2-scaled

Explore more Projects

Intercity Transit Maintenance and Operations Facilities
Transit & Industrial
Operating well over capacity, Intercity Transit’s Pattison Base’s maintenance, operations, and administration (MOA) facilities was challenged to support efficient operations...
SEE DETAILS
Renton Fire Station 15
Civic, Transit & Industrial
Lund Opsahl provided structural engineering services for the design of a 7,500 SF fire station with a lobby and office,...
SEE DETAILS
WSDOT Wenatchee North Central Region Headquarters / Consolidated Shops Building Roof Replacement
Transit & Industrial
Lund Opsahl provided structural engineering services for a 42,000 SF high bay vehicle maintenance facility. Project elements included parts storage,...
SEE DETAILS

Stay connected.

Sign up for our newsletter

Please enable JavaScript in your browser to complete this form.
Loading

1215 Fourth Avenue, Suite 1200

Seattle, WA 98161

EMAIL

info@lundopsahl.com

CALL

206.402.5156

Copyright © 2024 – Lund Opsahl All Rights Reserved.

Instagram Linkedin