• About
    • Meet The Team
    • Culture
    • Community
    • Awards
  • Projects
  • News
  • Careers
  • Contact Us
DSC_0101-2
DSC_0048-2-1
DSC_0131-2

Project Statistics

  • Location: Renton, WA
  • Size: 7,500 SF
  • Construction Cost: $5,500,000

Design Team

  • Client: Schreiber Starling Whitehead Architects
  • Architect: Schreiber Starling Whitehead
  • Owner: City of Renton

Lund Opsahl Team

Marjorie Lund, PE, SE, DBIA

Principal Emeritus

Renton Fire Station 15

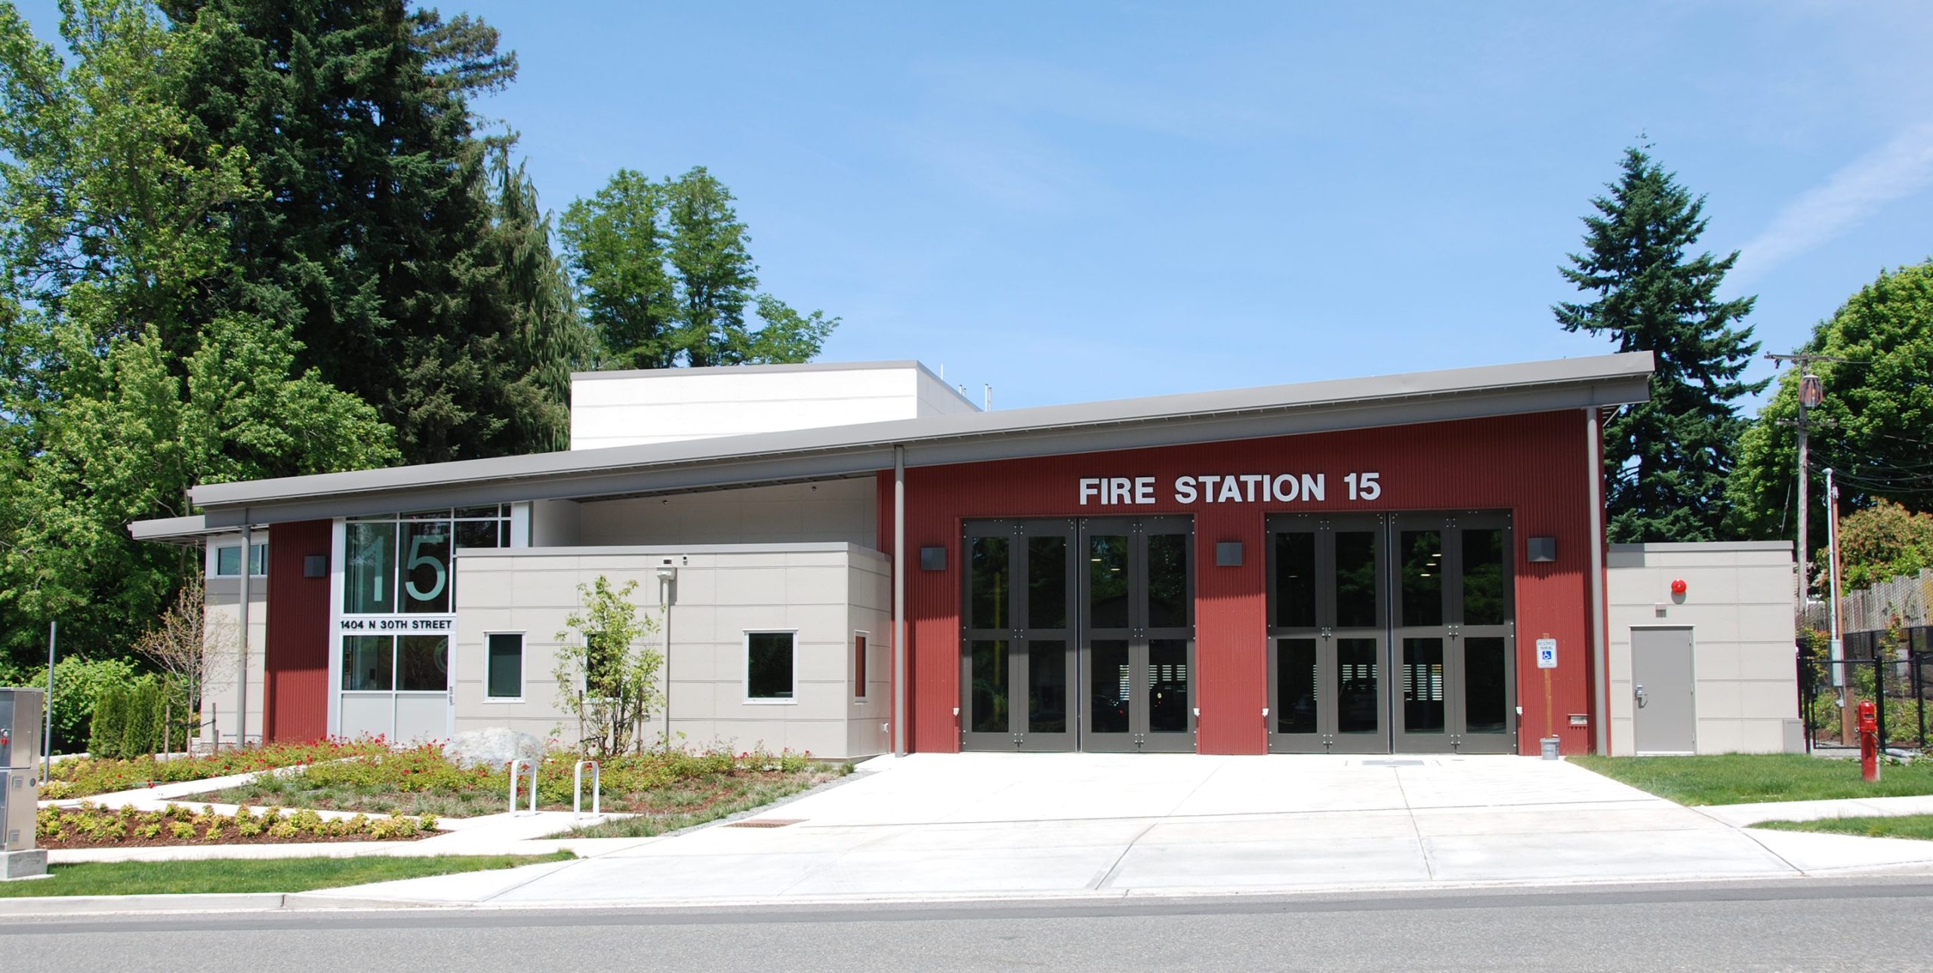
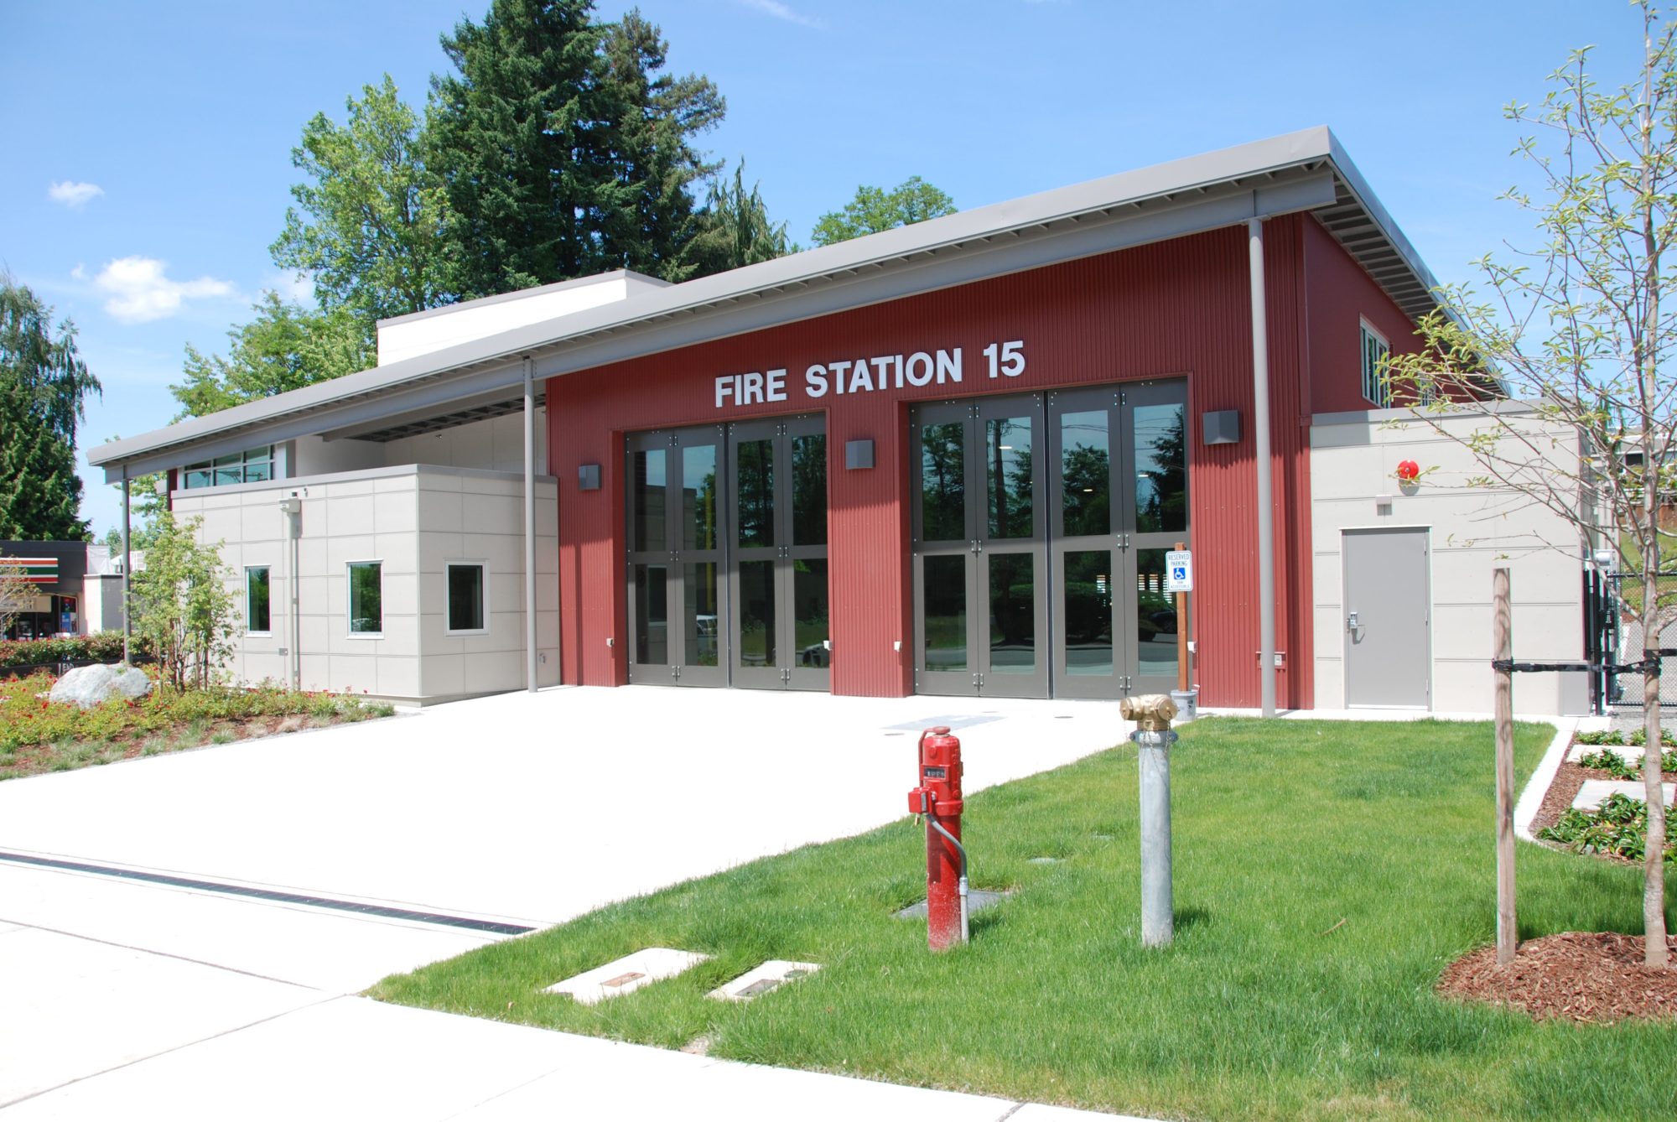
Lund Opsahl provided structural engineering services for the design of a 7,500 SF fire station with a lobby and office, two apparatus bays, and station house with six bunks. Located in the Renton’s Kennydale neighborhood, the fire station addresses City goals for greater safety service on the west side of the I-5 corridor.

The fire station will share the project site with a new water reservoir, providing greater water supply reliability.

DSC_0101-2
DSC_0048-2-1
DSC_0131-2

Explore more Projects

DSHS Behavioral Health Community, Maple Lane
Civic, Healthcare & Life Sciences
The 16-Bed Residential Treatment Facility at Maple Lane is the first of five projects planned for the Department of Social...
SEE DETAILS
Newhouse Building Replacement
Alternative Delivery Method​, Civic, Sustainable Design​
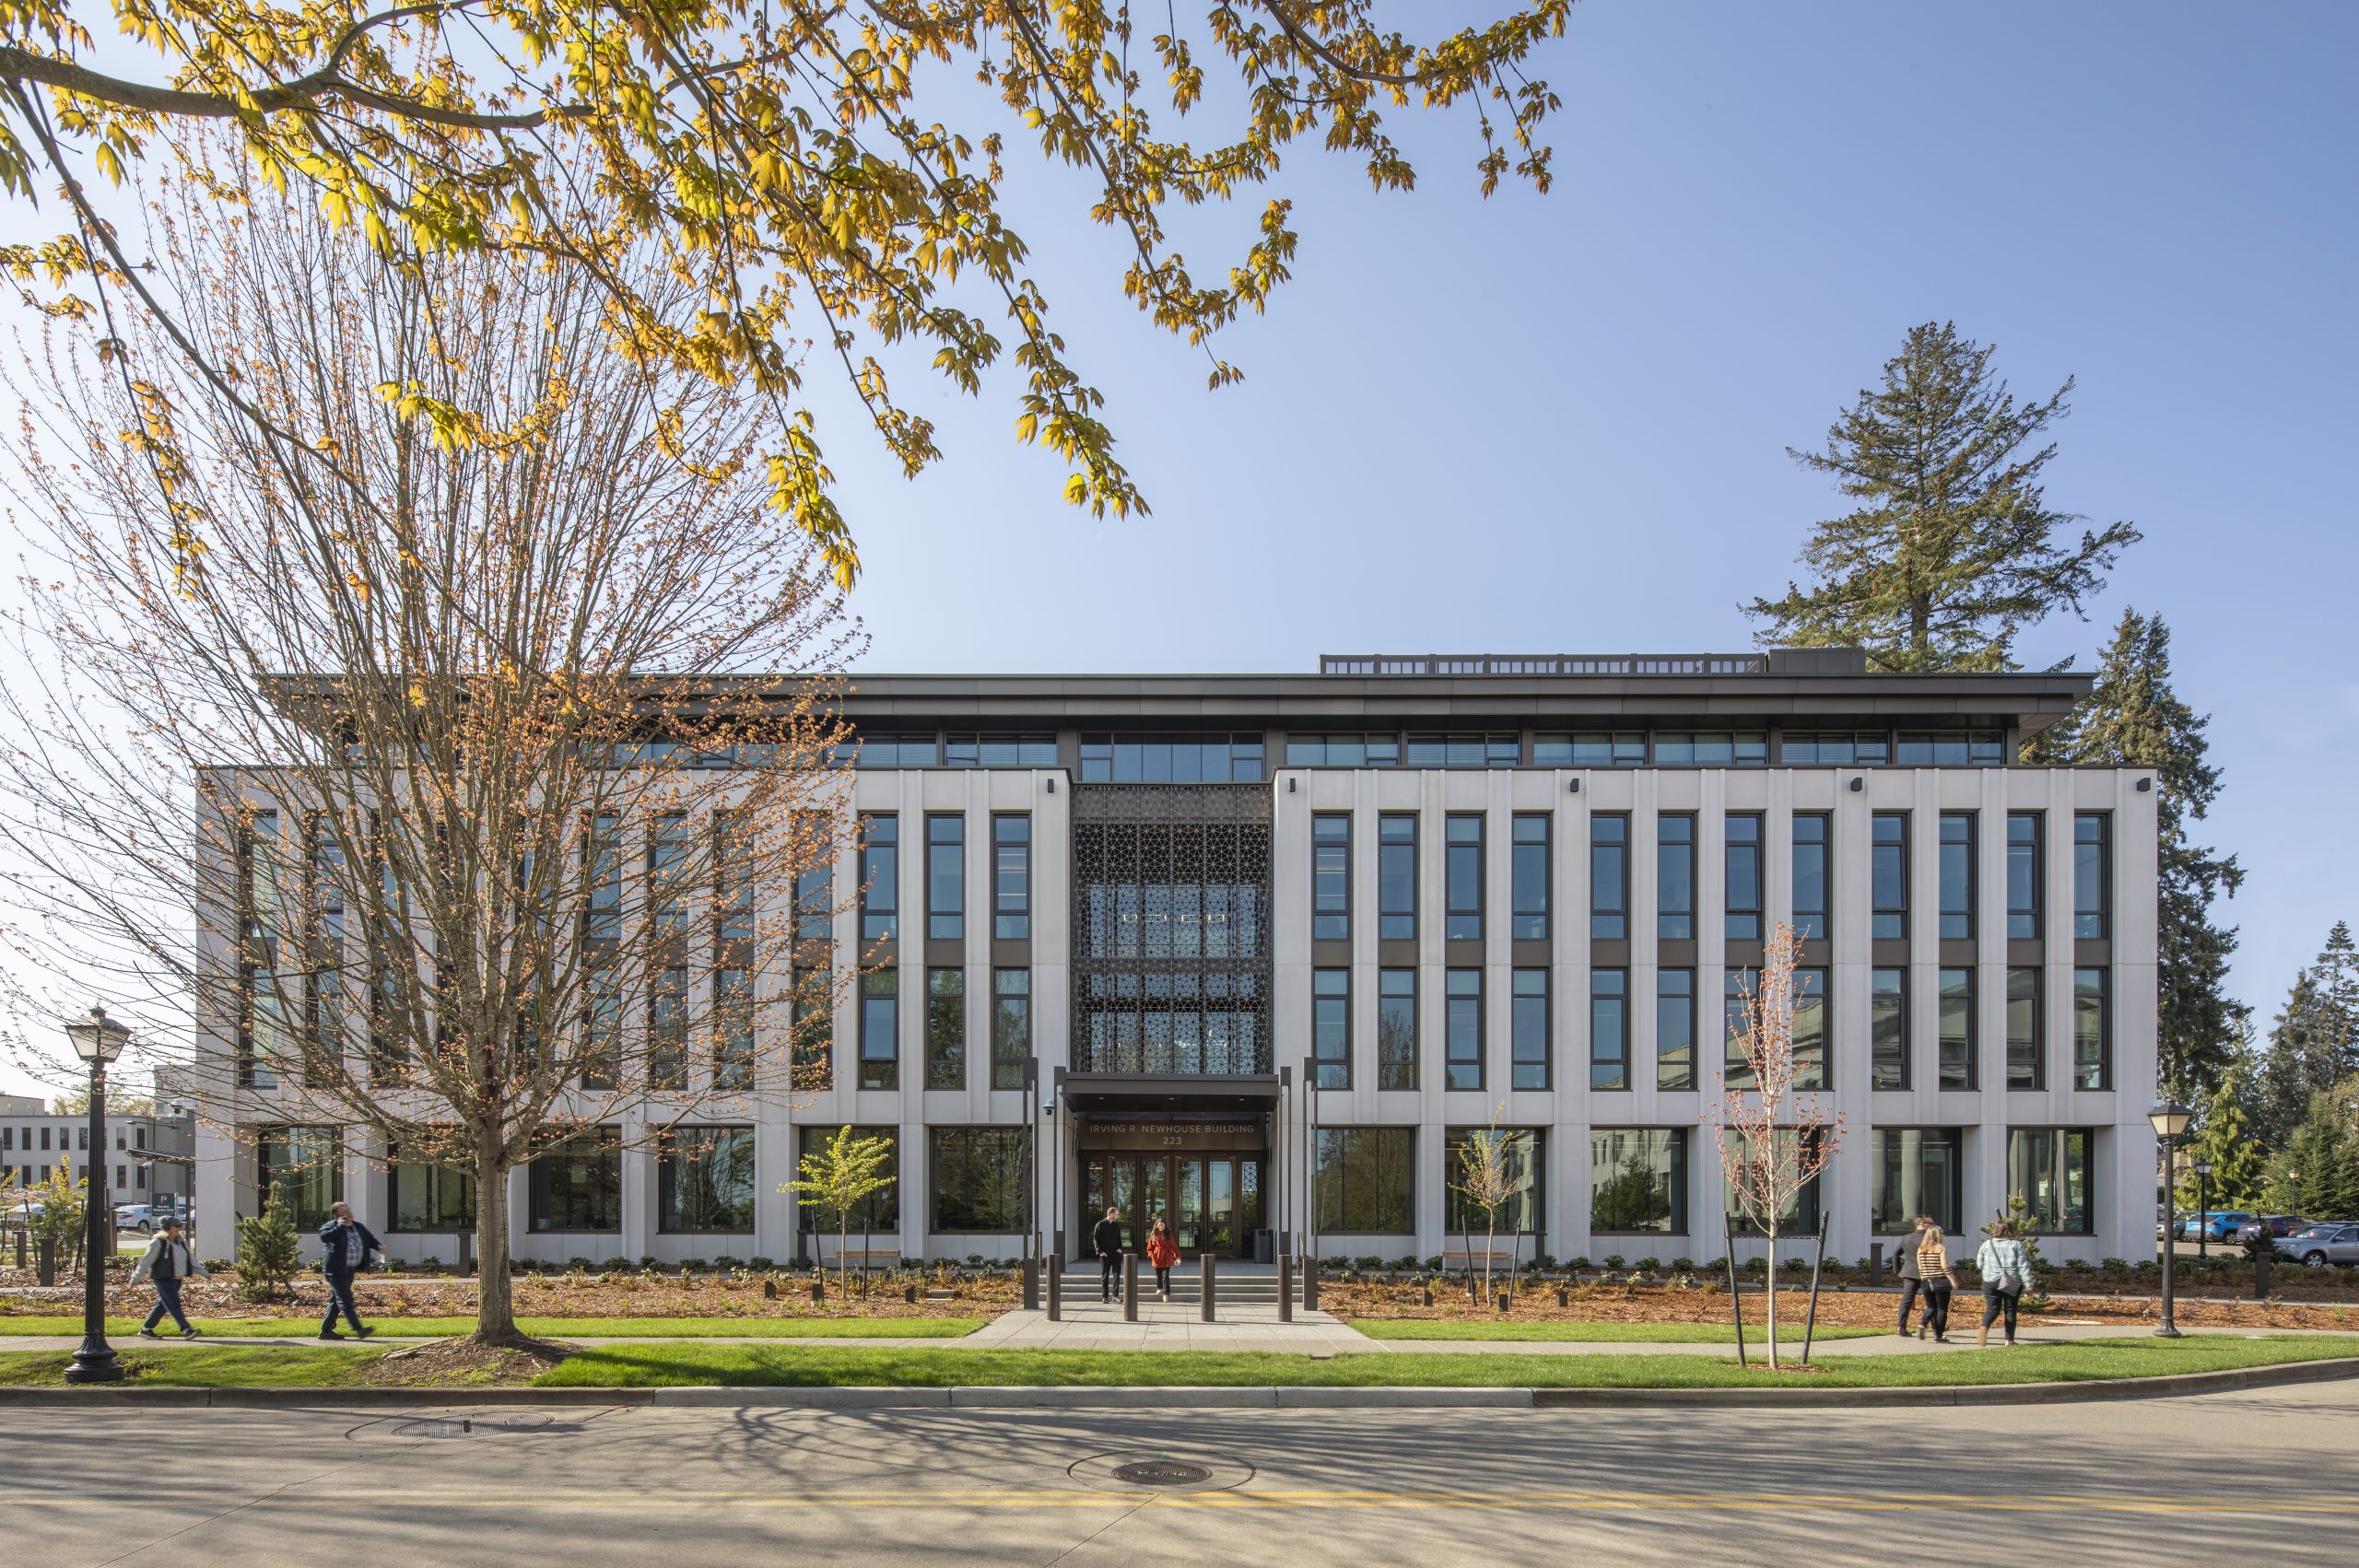
The Newhouse Replacement Project replaces the existing Irv Newhouse Building that was originally constructed in 1934 as a temporary structure...
SEE DETAILS
Vashon Center for the Arts
Civic
This new center includes a performing arts theater, classrooms, and gallery space, constructed with new heavy timber with custom glulam...
SEE DETAILS

Stay connected.

Sign up for our newsletter

Please enable JavaScript in your browser to complete this form.
Loading

1215 Fourth Avenue, Suite 1200

Seattle, WA 98161

EMAIL

info@lundopsahl.com

CALL

206.402.5156

Copyright © 2024 – Lund Opsahl All Rights Reserved.

Instagram Linkedin