• About
    • Meet The Team
    • Culture
    • Community
    • Awards
  • Projects
  • News
  • Careers
  • Contact Us
Intercity_reshoot_24-copy
Intercity_reshoot_14-copy
Intercity_reshoot_13-copy
Intercity_reshoot_25-copy
Intercity_reshoot_06-copy-scaled
Intercity_reshoot_041-copy
Intercity_reshoot_021-copy
Intercity_reshoot_11-copy-scaled

Project Statistics

    • Location: Olympia, WA
    • Size: 67,349 SF
    • Construction Cost: $75.6 million
  • Awards
    • Northwest Construction Consumer Council – Patrick K. Lyneis Memorial Safety Excellence Award, 2023

Design Team

  • Client: Stantec
  • Architect: Stantec
  • MEP Engineer & HVAC Engineer: Stantec
  • Civil Engineer & Landscape Architect: SCJ Alliance
  • Geotechnical Consultant: Geoengineers
  • Contractor: Forma Construction

Lund Opsahl Team

Marjorie Lund, PE, SE, DBIA

Principal Emeritus

Blake Bergh, PE, SE

Senior Design Engineer

Intercity Transit Maintenance and Operations Facilities

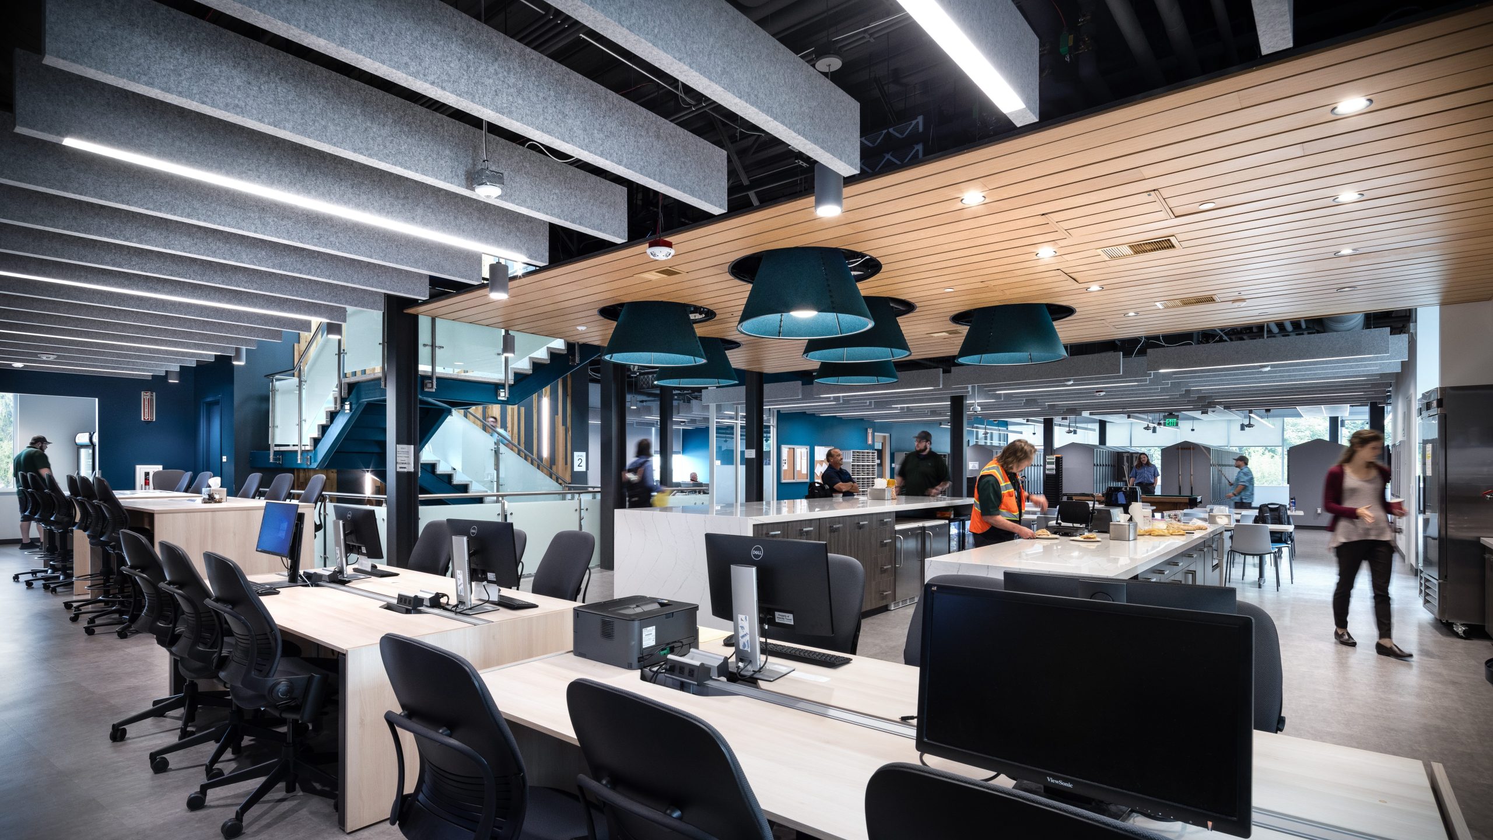
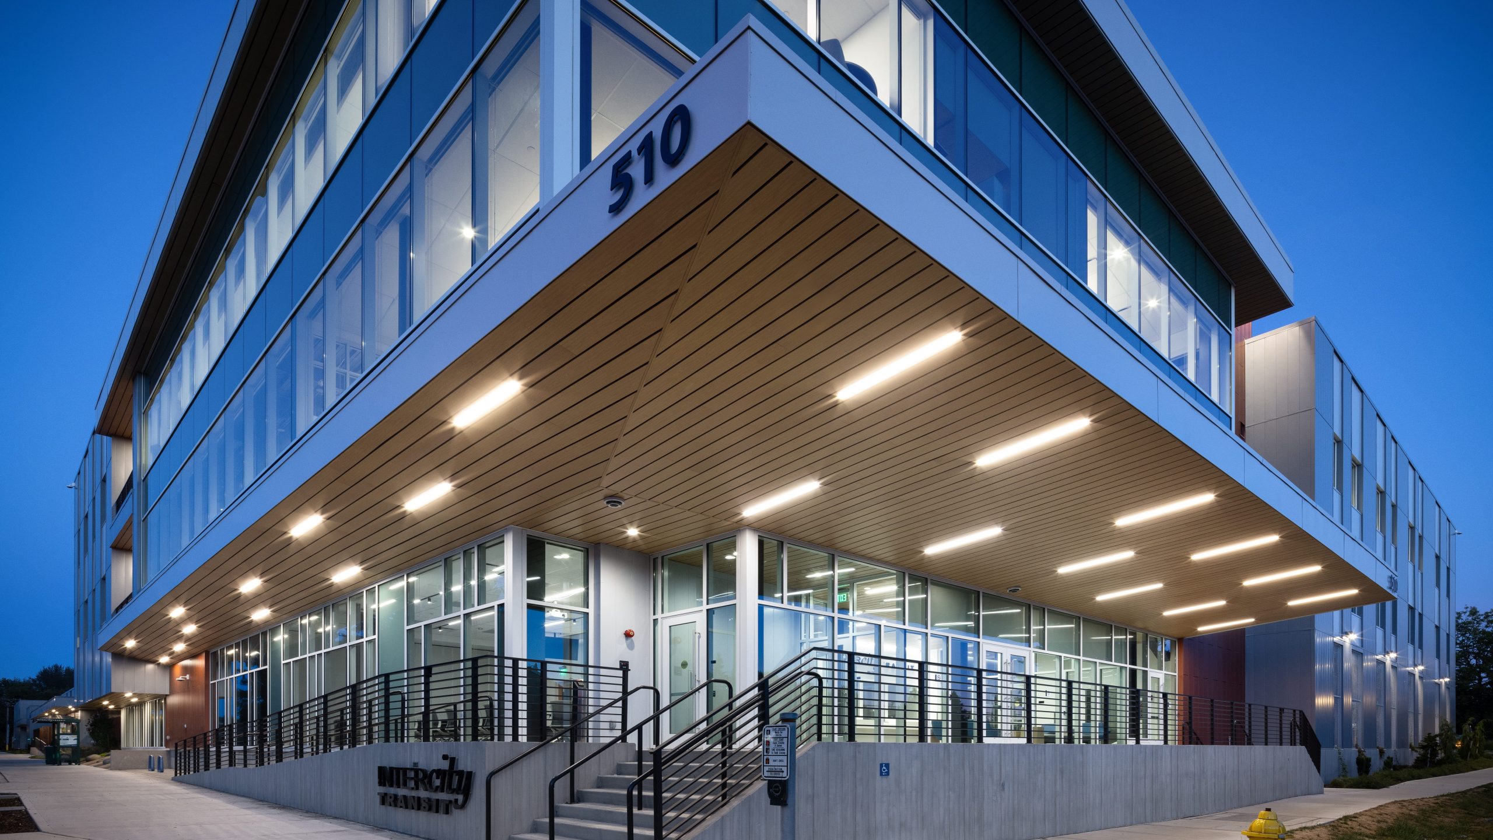
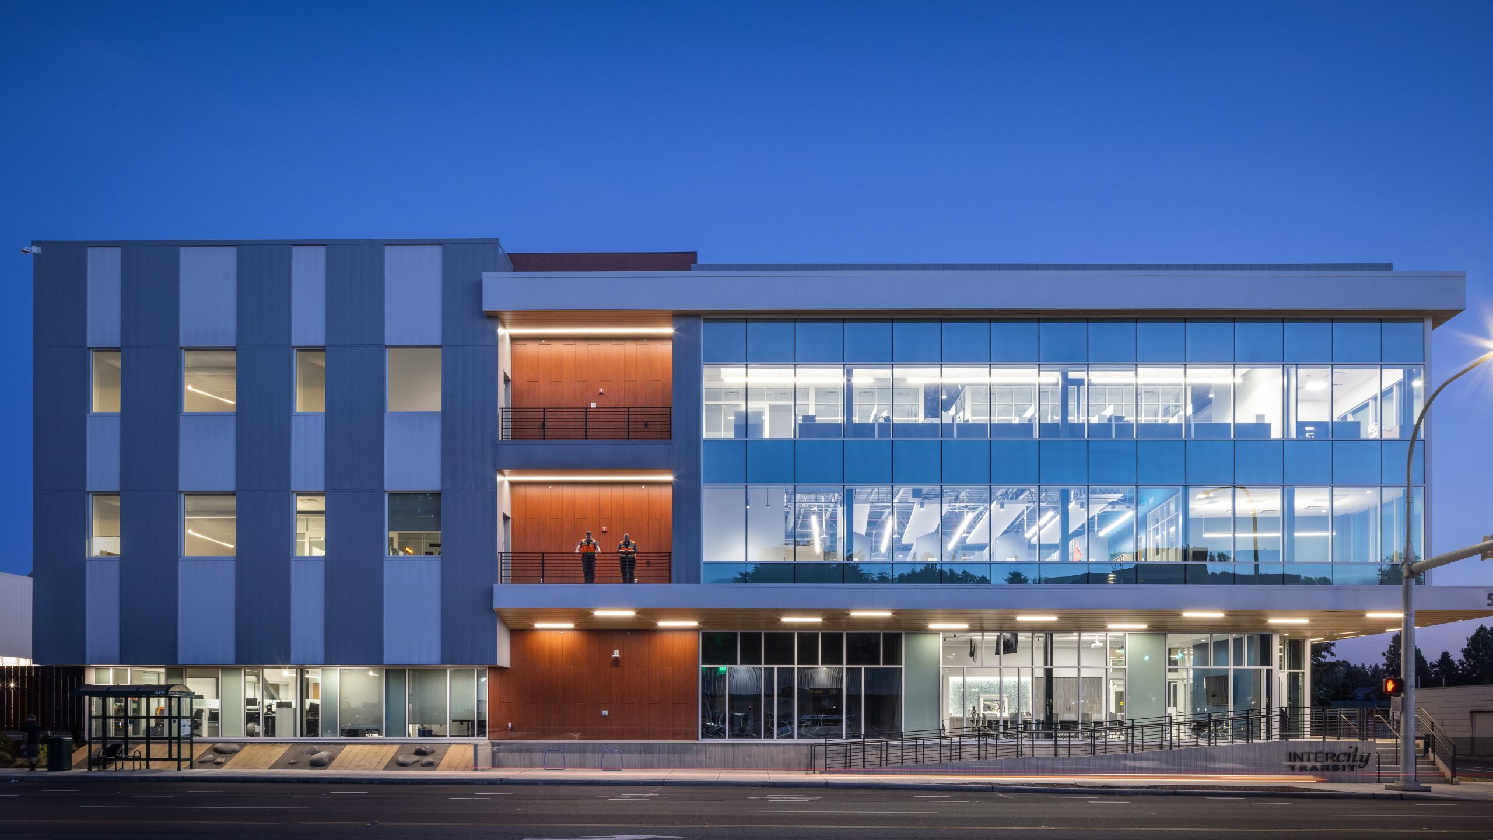
Operating well over capacity, Intercity Transit’s Pattison Base’s maintenance, operations, and administration (MOA) facilities was challenged to support efficient operations or customer service. What began as an evaluation of renovation options for the existing administrative and maintenance buildings quickly evolved into a plan to completely overhaul site operations, including the construction of a new 41,715 SF visitor center/administration building and a new 25,634 SF fuel and wash facility, in conjunction with the renovations and seismic upgrades to their existing 39,500 SF maintenance facility. The new facilities provide the necessary logistical and maintenance support required to increase service and achieve Intercity Transit’s long-term goals.

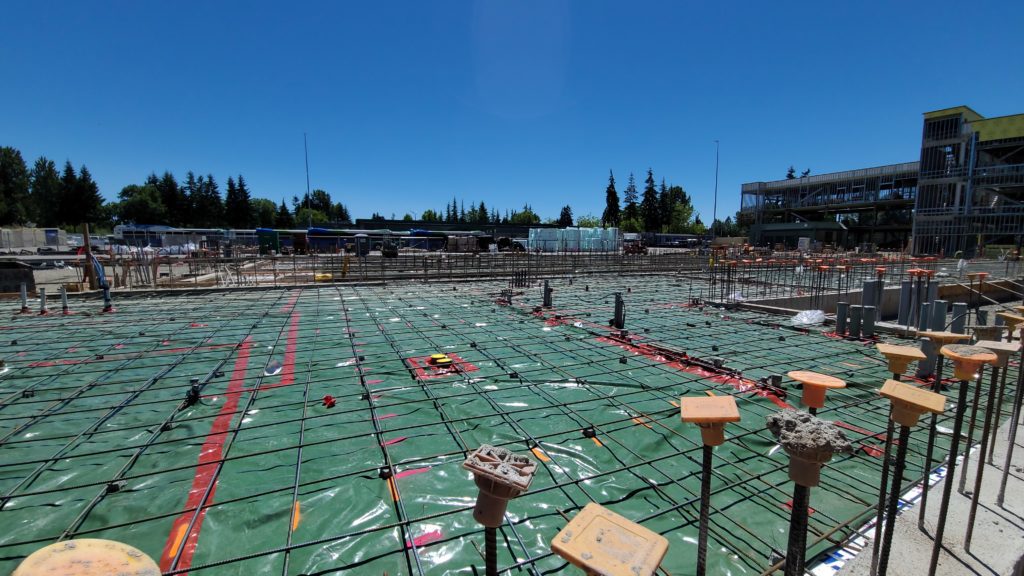
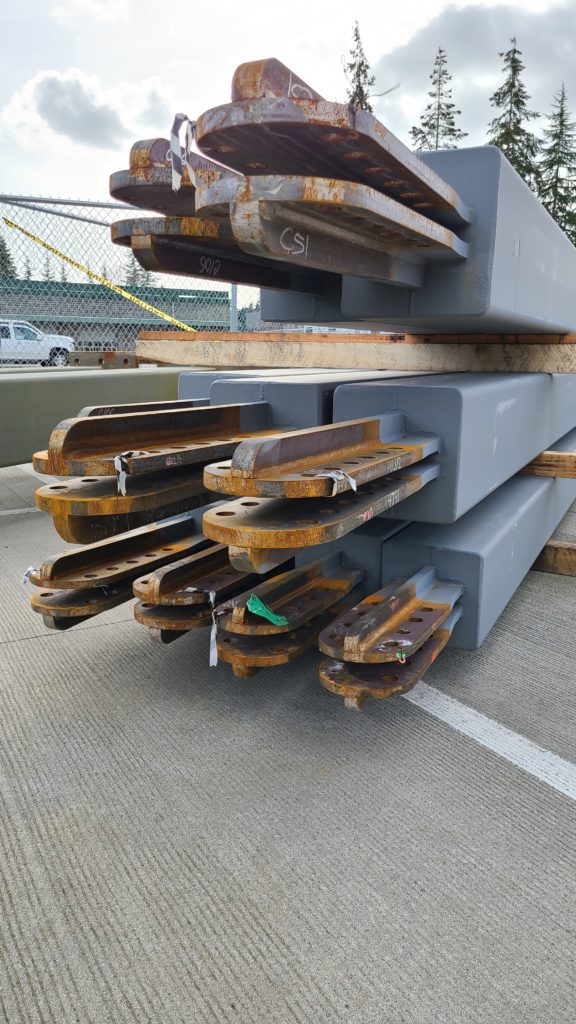
The new Administration and Operations Building is a three-story, steel-framed, composite metal deck structure with a buckling-restrained braced-frame lateral system. Constructed from insulated concrete forms and site-cast concrete, the Fuel/Wash Building houses expanded maintenance facilities, bus-washes, and a bike shop.

Renovating for the future

As part of Phase 4 for Pattison Base Renovation and Rehabilitation, Lund Opsahl is working on the renovation of the maintenance building to accommodate hydrogen fueling. Work includes trenching, utility upgrades, exhaust system modifications, and reconfiguring interior bays.

Intercity_reshoot_24-copy
Intercity_reshoot_14-copy
Intercity_reshoot_13-copy
Intercity_reshoot_25-copy
Intercity_reshoot_06-copy-scaled
Intercity_reshoot_041-copy
Intercity_reshoot_021-copy
Intercity_reshoot_11-copy-scaled

Explore more Projects

Skagit Transit Maintenance, Operations, and Administration Center (MOA)
Civic, Transit & Industrial
Having outgrown their existing facilities, Skagit Transit is relocating its current maintenance, operations, and administration facility (MOA) to a new...
SEE DETAILS
Washington State Department of Transportation Consolidated Shops
Transit & Industrial
Lund Opsahl provided structural engineering services for a 42,000 SF high bay vehicle maintenance facility. Project elements included parts storage,...
SEE DETAILS
DSHS Behavioral Health Community, Maple Lane
Civic, Healthcare & Life Sciences
The 16-Bed Residential Treatment Facility at Maple Lane is the first of five projects planned for the Department of Social...
SEE DETAILS

Stay connected.

Sign up for our newsletter

Please enable JavaScript in your browser to complete this form.
Loading

1215 Fourth Avenue, Suite 1200

Seattle, WA 98161

EMAIL

info@lundopsahl.com

CALL

206.402.5156

Copyright © 2024 – Lund Opsahl All Rights Reserved.

Instagram Linkedin