• About
    • Meet The Team
    • Culture
    • Community
    • Awards
  • Projects
  • News
  • Careers
  • Contact Us
Palmer_Dining_Living-horizontal-web-adjusted
Palmer_Kitchen_dining-web-adjusted
Palmers_Kitchen_horizontal-web-adjusted

Project Statistics

  • Location: Seattle, WA
  • Team: Mutuus

Design Team

  • Team: Mutuus

Lund Opsahl Team

Shawn Roberge, PE, SE, DBIA

Principal

West Seattle Zen

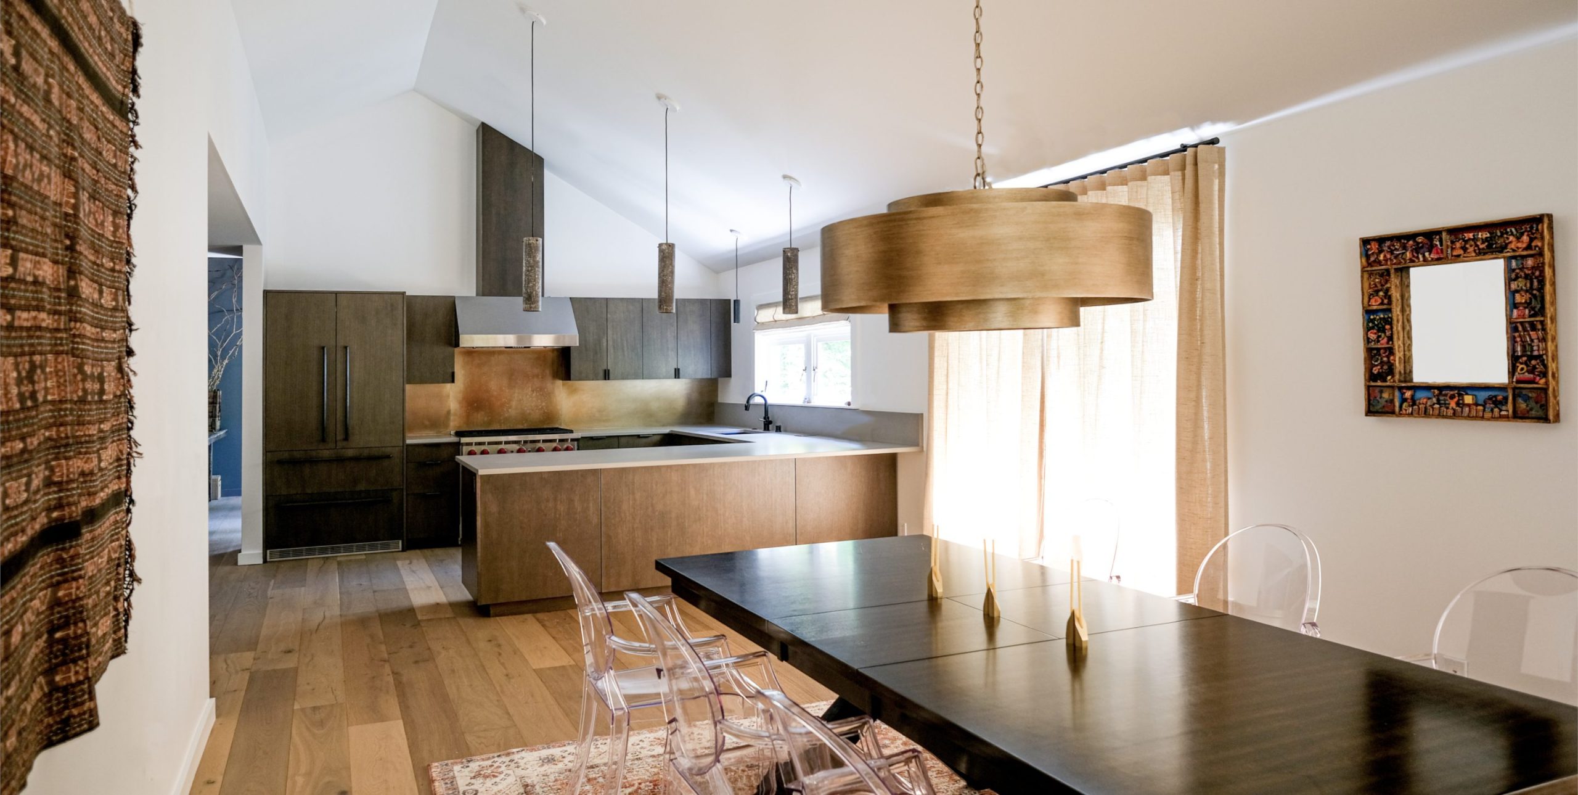
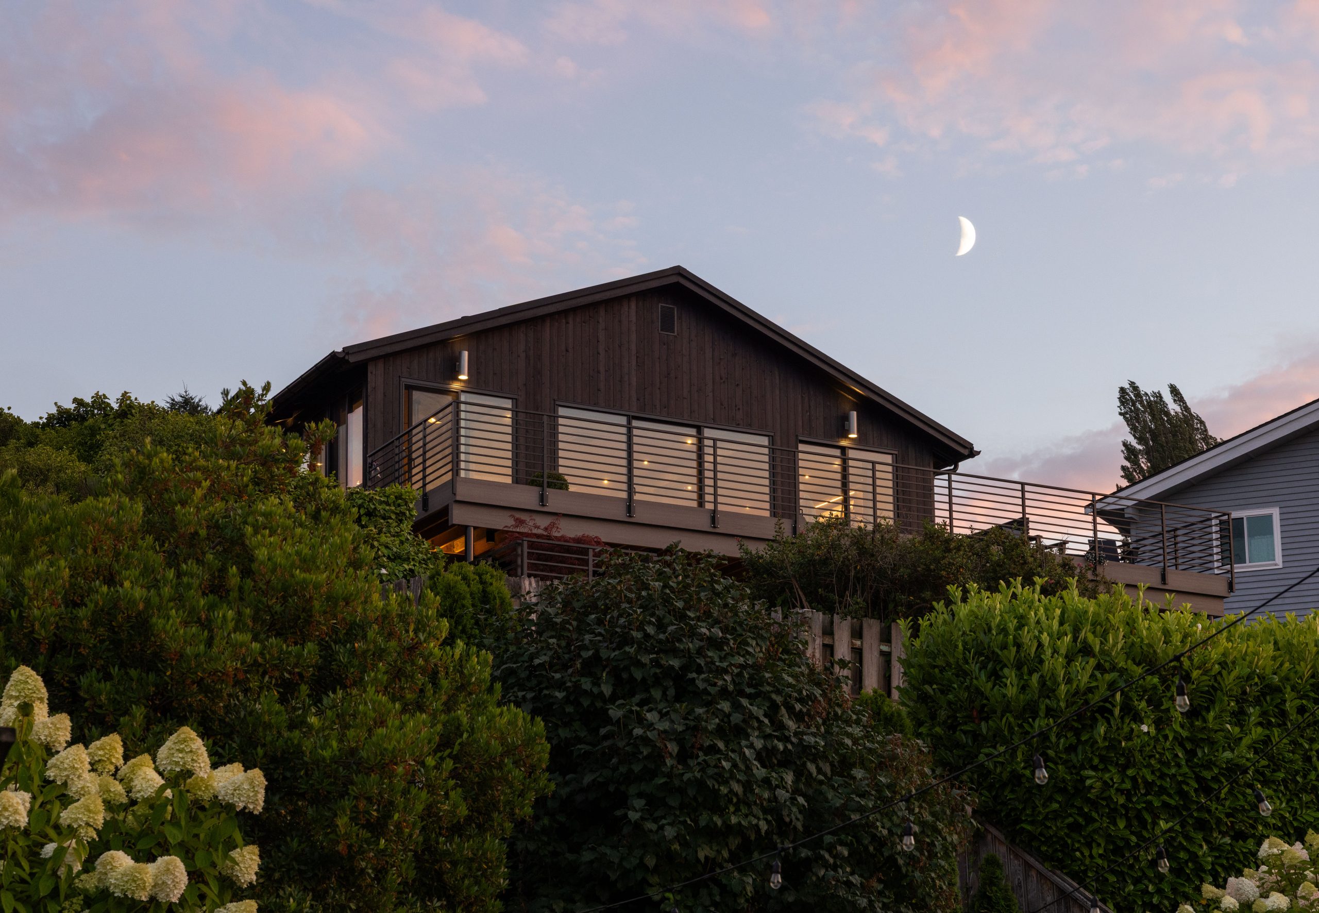
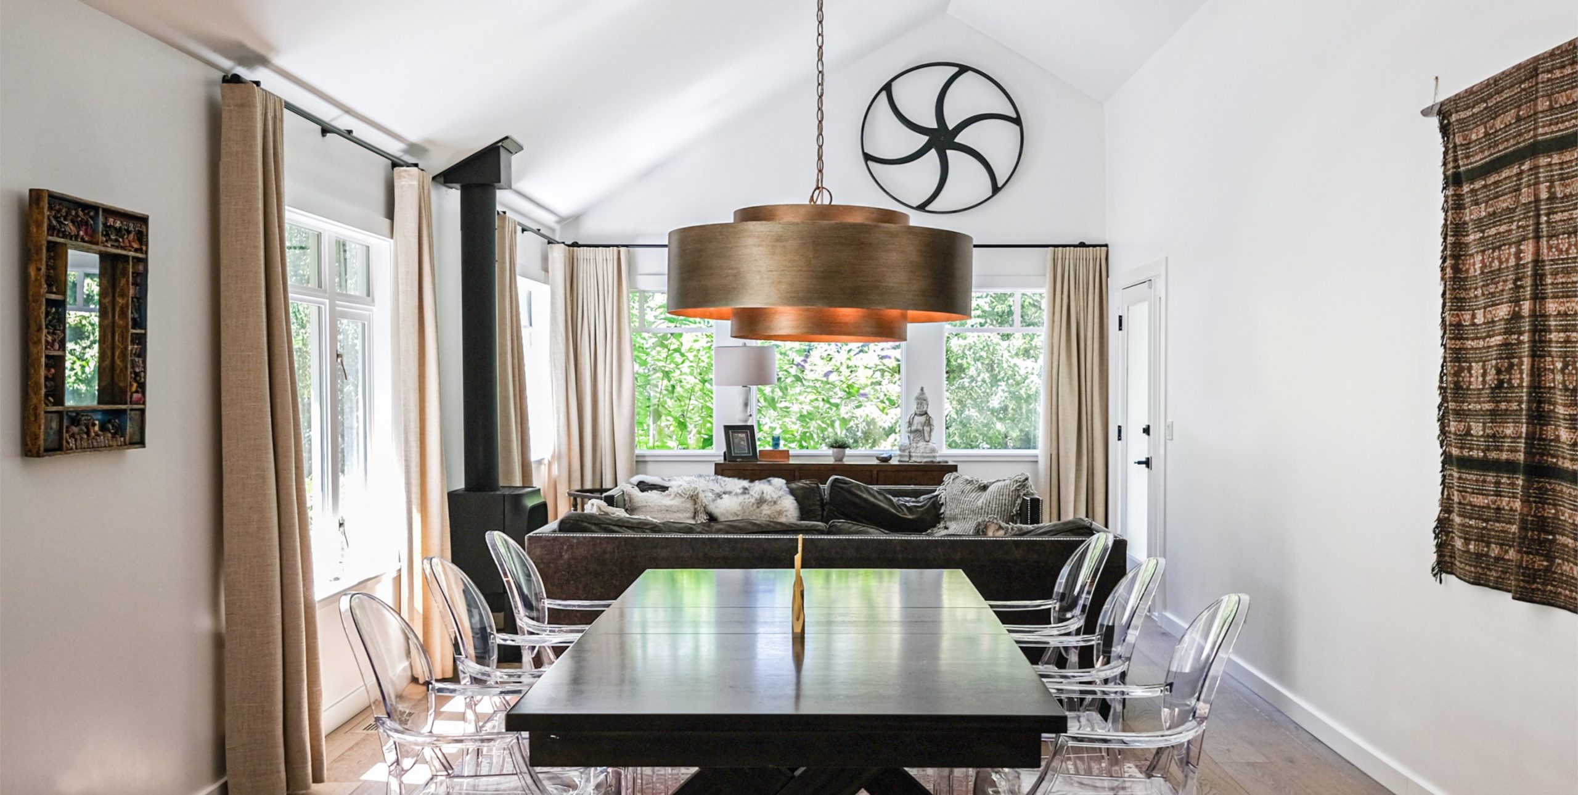
Re-framing of the existing roof over the main living area of this West Seattle residence facilitated a new vaulted ceiling that created a light, open floor plan that integrates the kitchen with the dining and living spaces, maximizes sightlines, and reinvigorates the house.  As part of this substantial renovation, new hardware was added to the existing lateral system to ensure connectivity between the roof diaphragm and the basement walls in a seismic event.

Palmer_Dining_Living-horizontal-web-adjusted
Palmer_Kitchen_dining-web-adjusted
Palmers_Kitchen_horizontal-web-adjusted

Explore more Projects

Beargrass Residence
Single Family Residential
Nestled at the edge of the tree line on the slopes of Crystal Mountain, this luxury single-family home exudes modern...
SEE DETAILS
Cattail Residence
Single Family Residential
Located on Turtle Lake in Michigan, the Cattail Residence boasts a sharp modern profile that stands out from the soft...
SEE DETAILS
Winn on Whidbey
Single Family Residential
Set on Whidbey Island, this project expands an existing residence with a carefully integrated addition that complements the home’s original...
SEE DETAILS

Stay connected.

Sign up for our newsletter

Please enable JavaScript in your browser to complete this form.
Loading

1215 Fourth Avenue, Suite 1200

Seattle, WA 98161

EMAIL

info@lundopsahl.com

CALL

206.402.5156

Copyright © 2024 – Lund Opsahl All Rights Reserved.

Instagram Linkedin