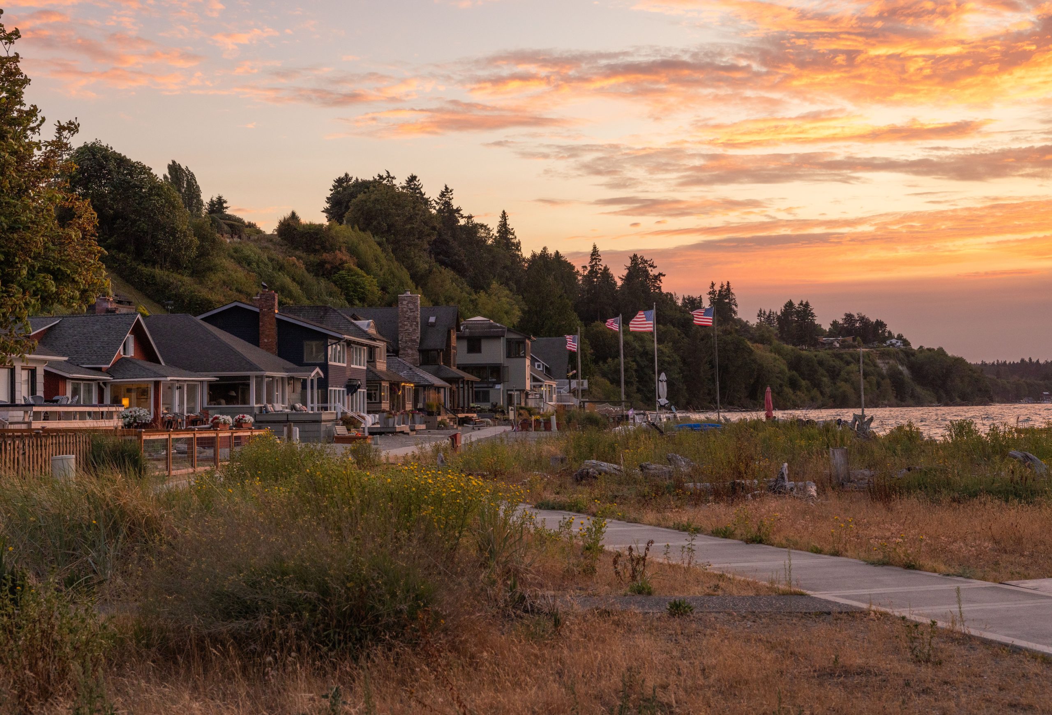
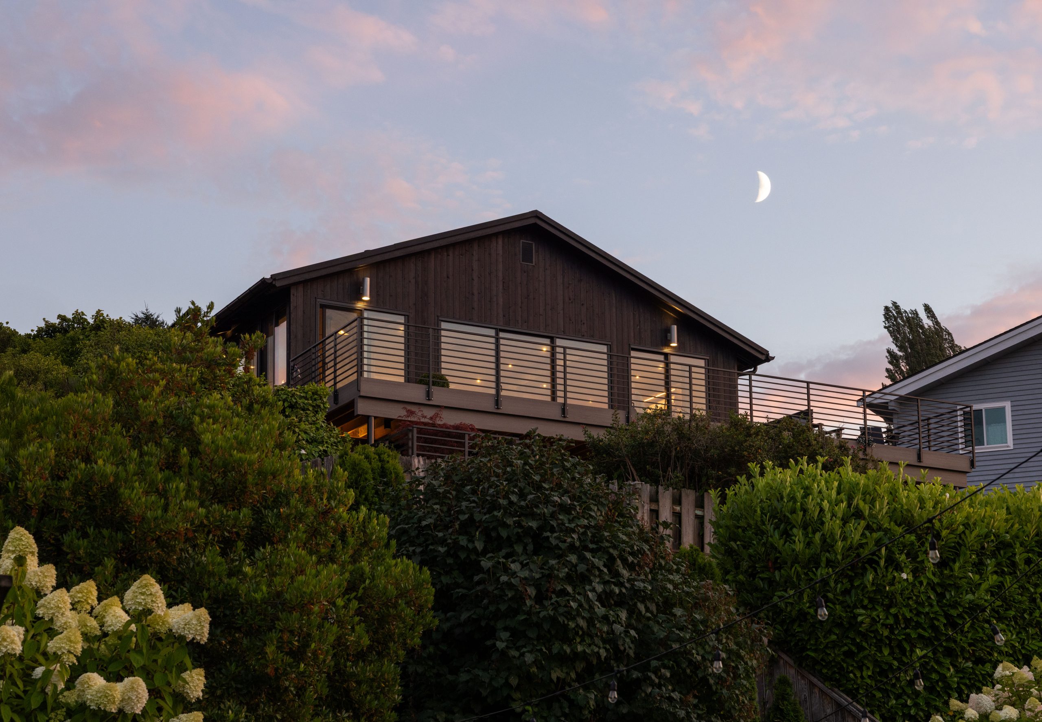
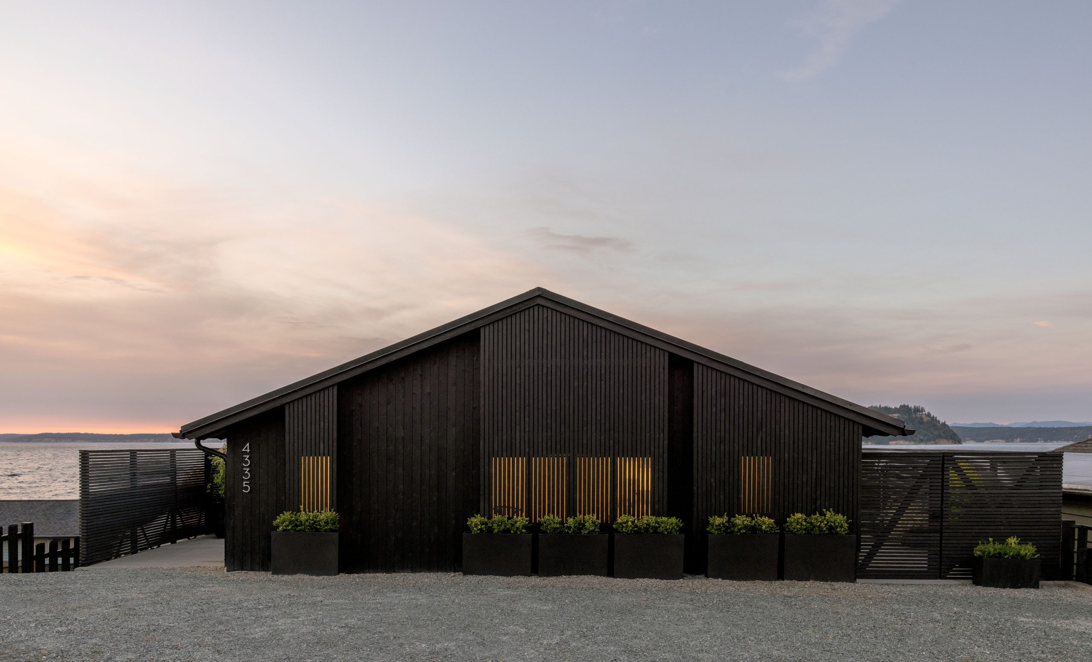
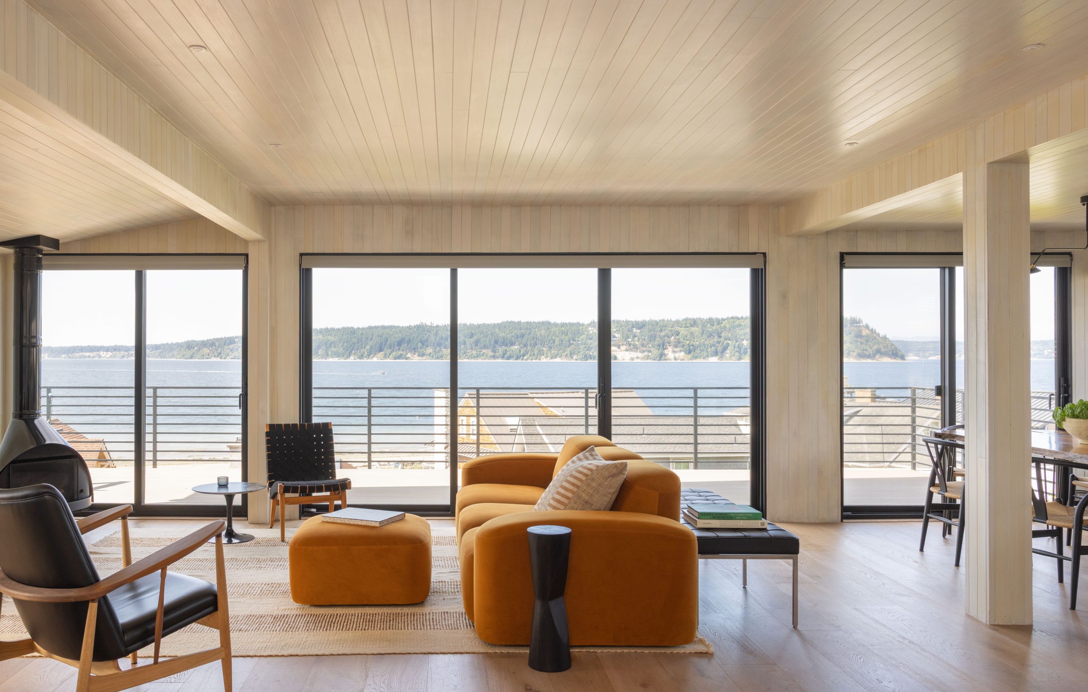
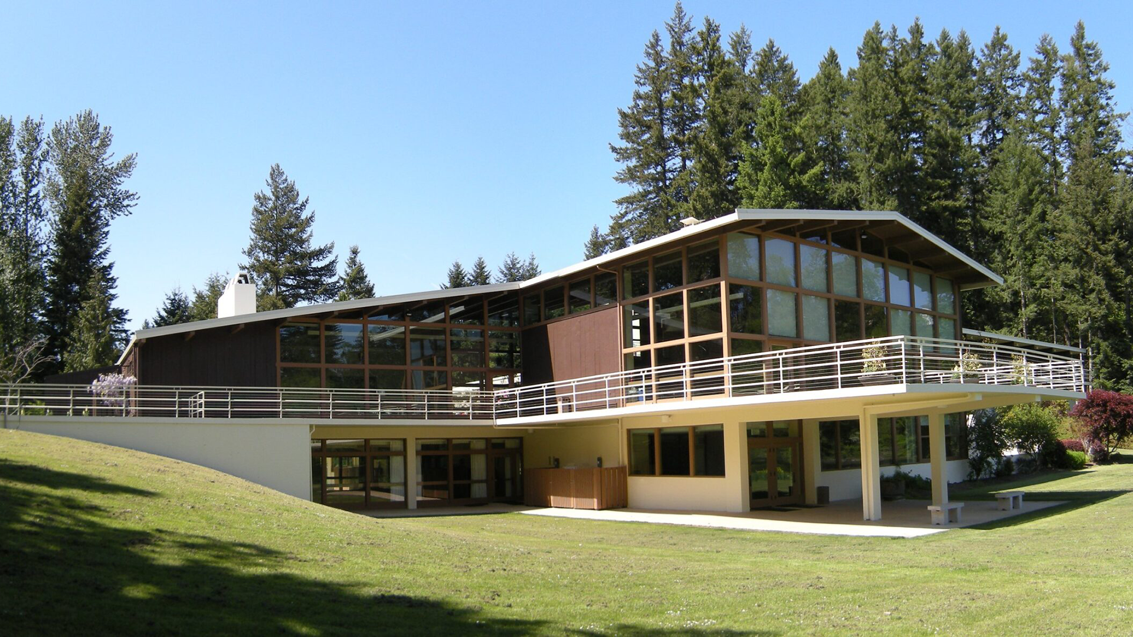
Set on Whidbey Island, this project expands an existing residence with a carefully integrated addition that complements the home’s original character and its natural surroundings. The scope includes new framing, along with replacement of the roof and select exterior walls. The upper-level framing is modified to extend the water-facing elevation and create new connections to the landscape.
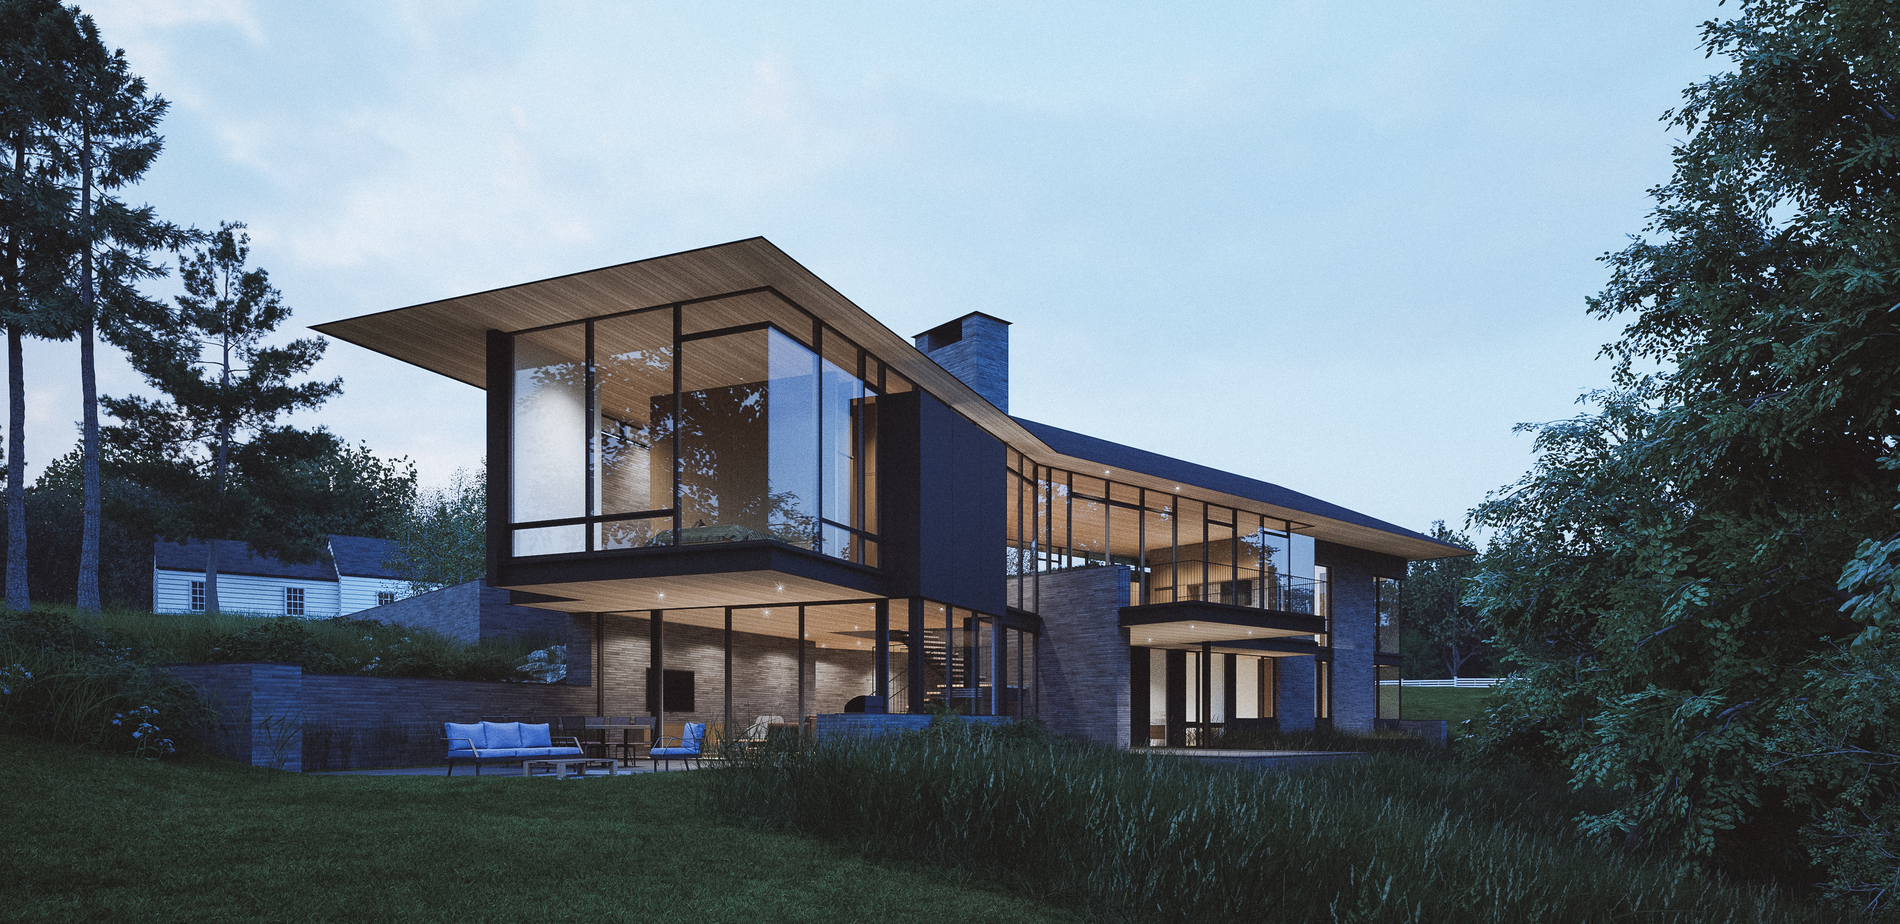
The addition is framed with a steel post-and-beam structure infilled with wood-framed walls, floors, and roofs. This approach that expresses material honesty while allowing flexibility in form and finish. Plywood-sheathed floors and roofs provide structural rigidity, with concrete topping slabs and radiant floor systems incorporated on select levels. Wind and seismic forces inherent to the island site inform the proportion and composition of the framing.
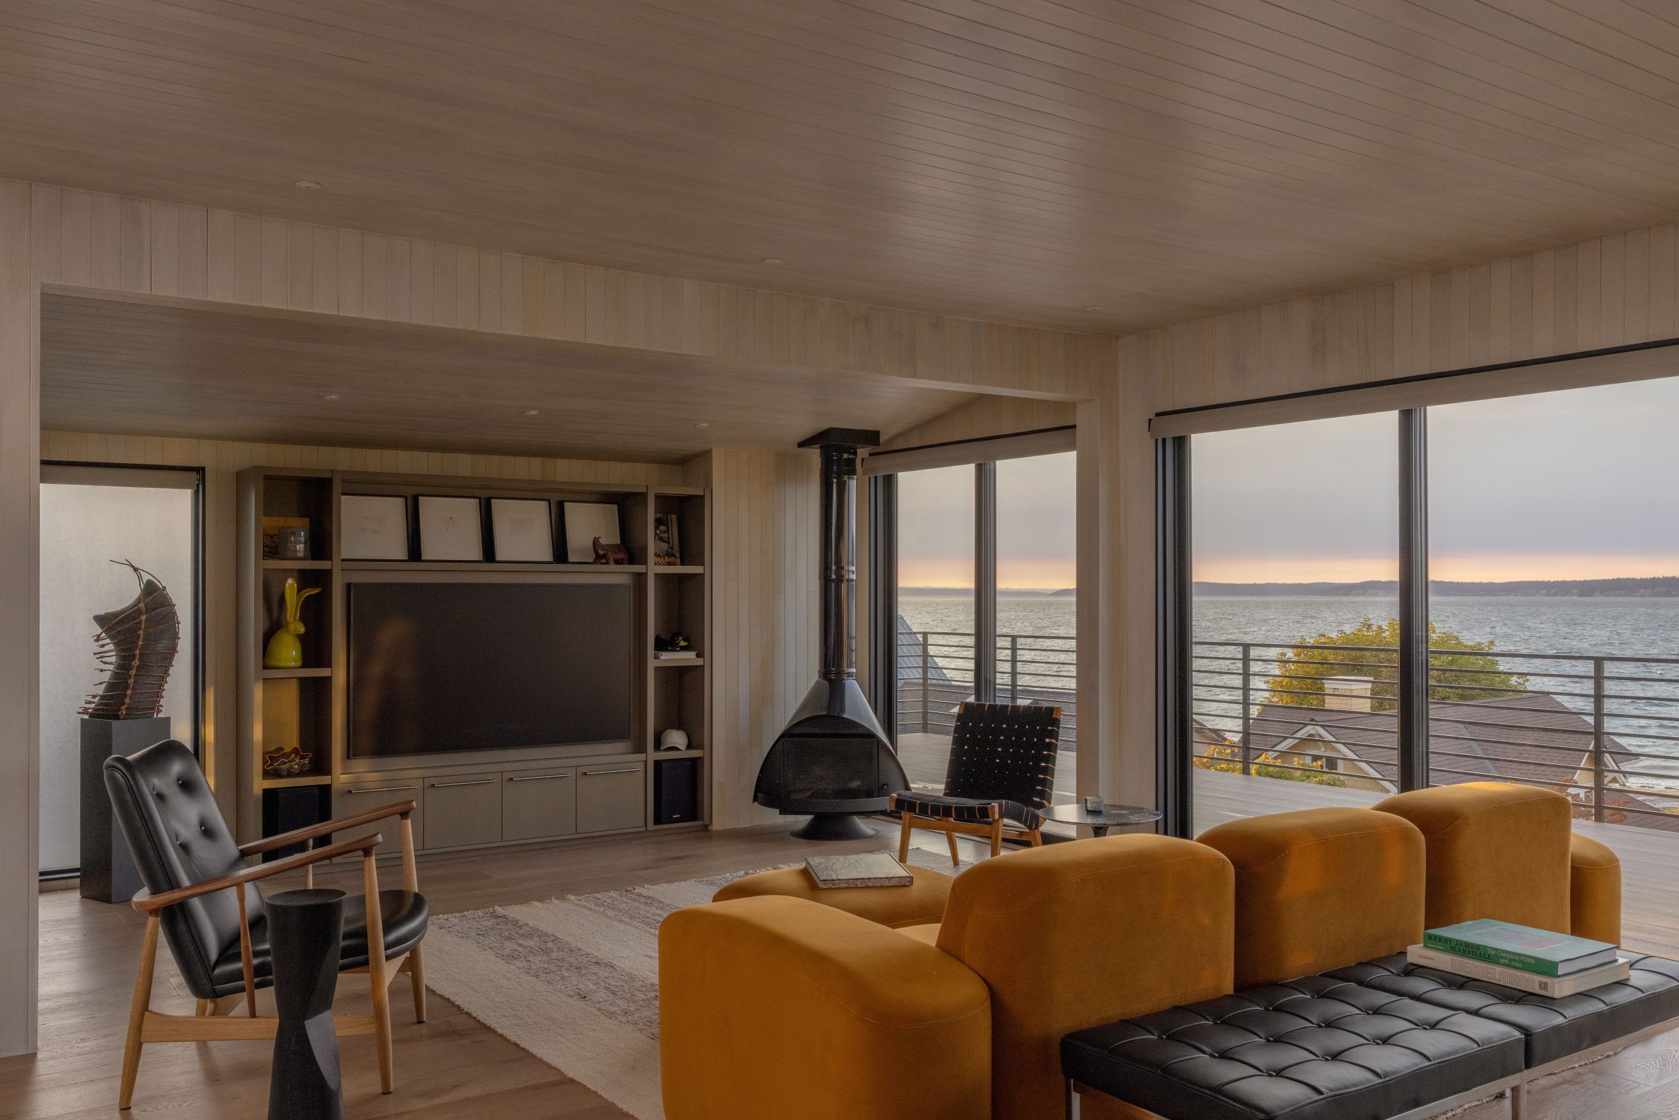
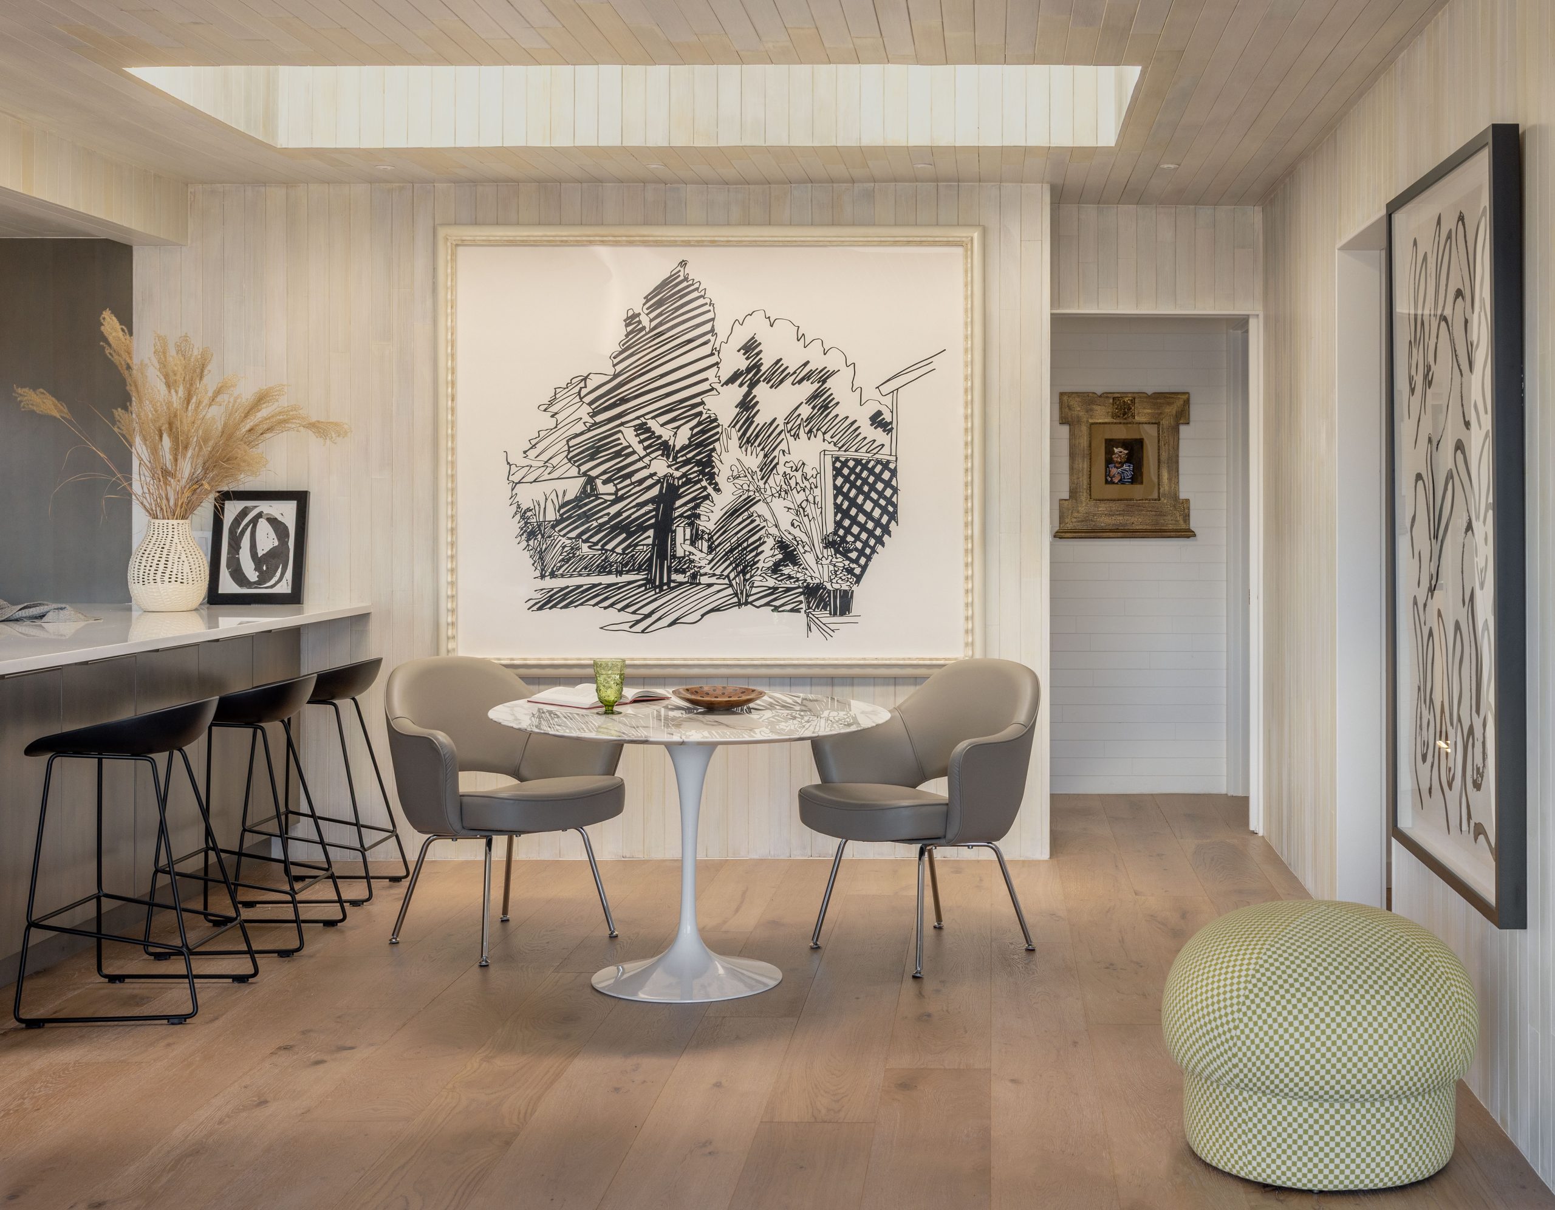
The inspiration for the Whidbey Island cabin was drawn from the coastal colors of white washed driftwood and the charred firewood from the beach. The contrast of the dark exterior with the whitewashed interiors as the views toward the water shift throughout the day creates a serene island retreat from day until night.