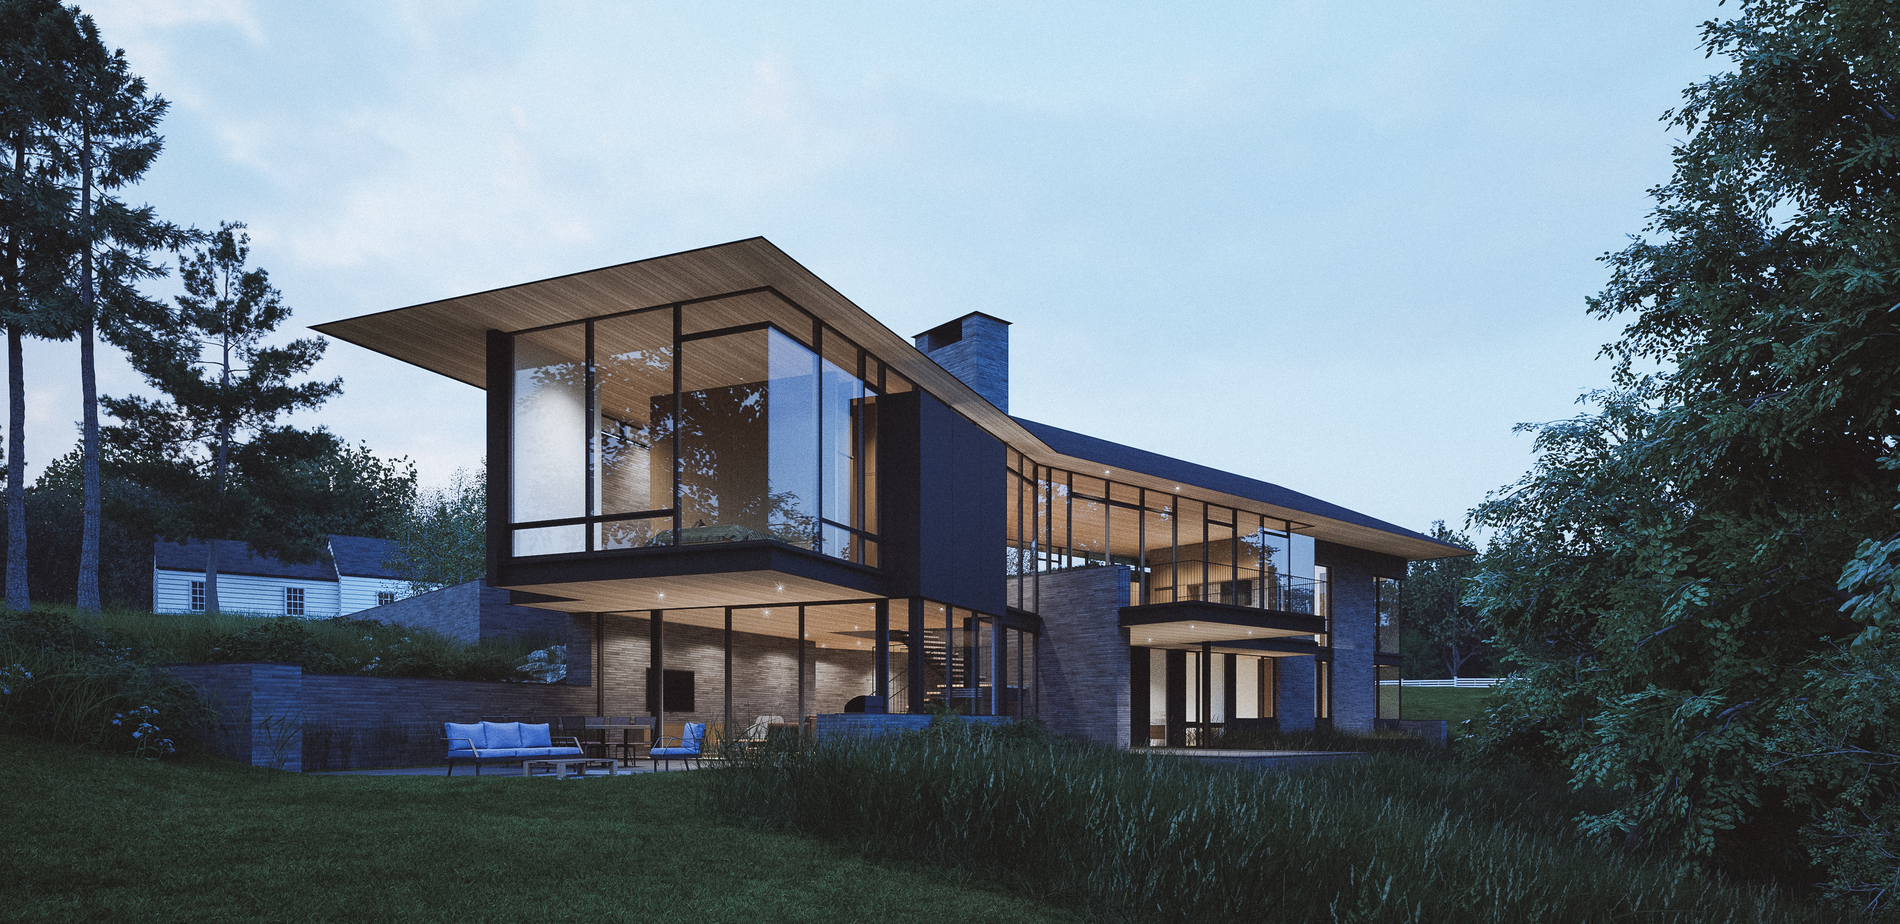
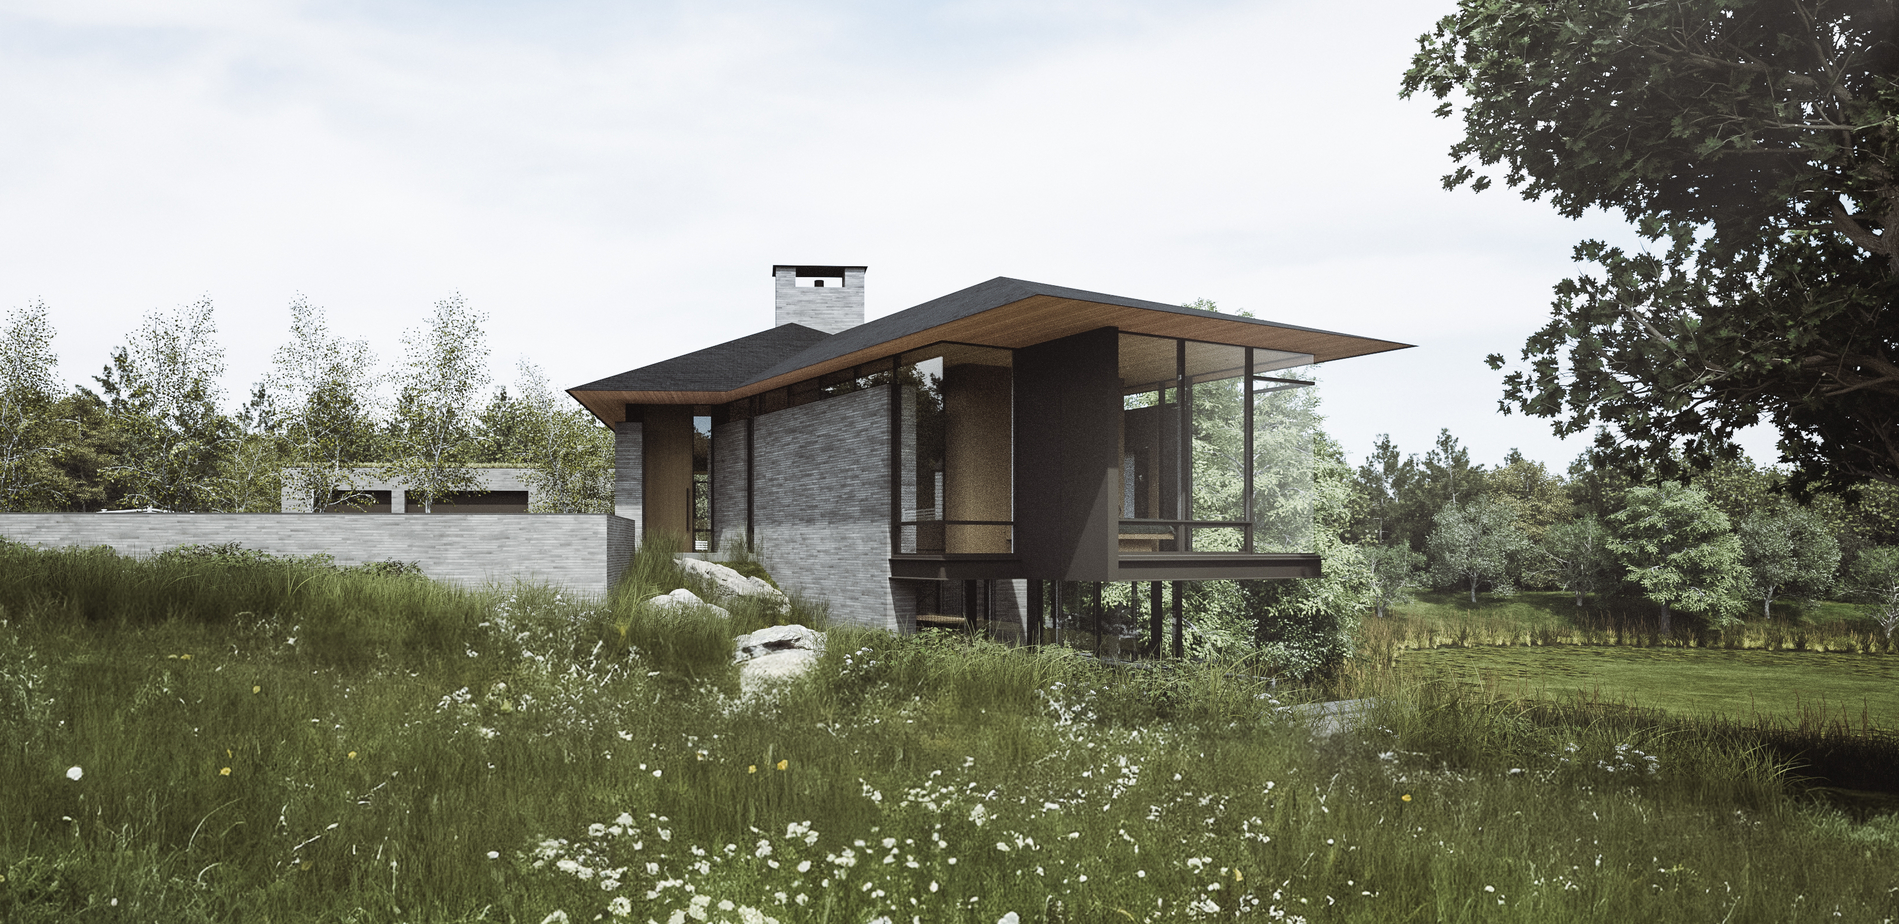
Located on Turtle Lake in Michigan, the Cattail Residence boasts a sharp modern profile that stands out from the soft natural environment. Upon approach, the structure appears to be a modest single-story but built into the hillside is a west-facing walkout basement overlooking the lake with floor-to-ceiling windows with two second-level overhangs that give the illusion of defying gravity.
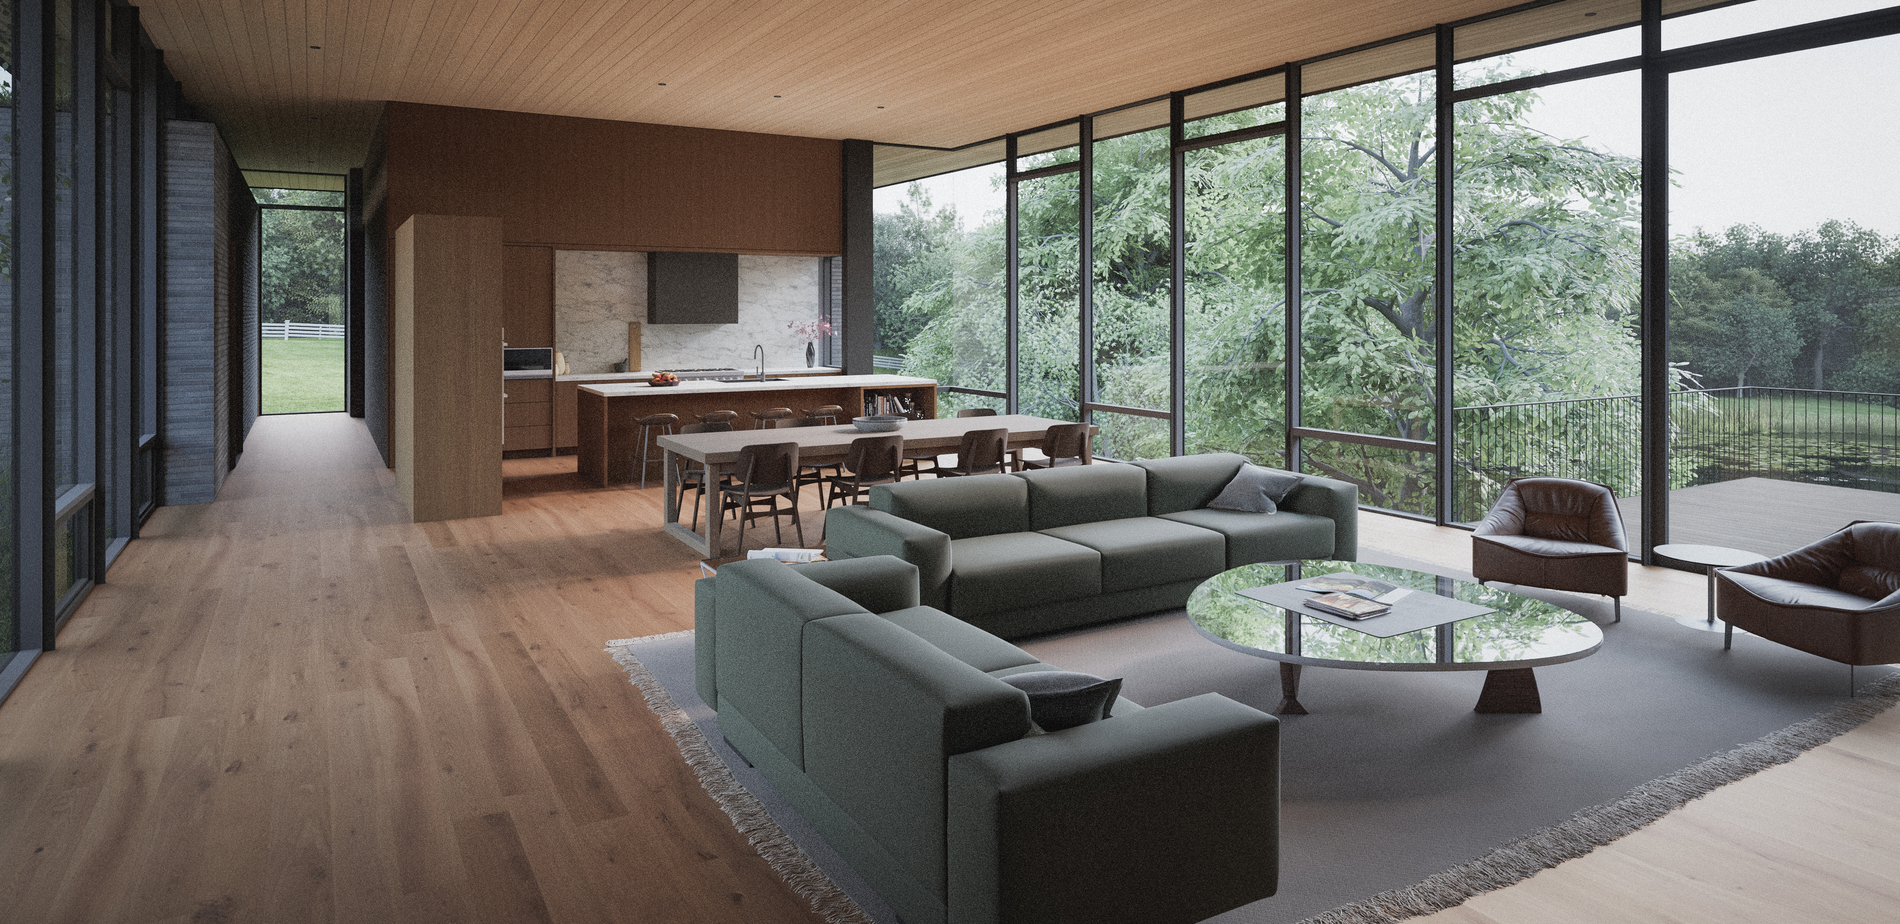
This two-story residence blends conventional materials with concealed steel elements. Wide-flange beams paired with slender HSS and plate columns quietly support the home’s dramatic cantilevers and expansive open-plan interiors. The steel not only achieves uninterrupted sightlines but also provides a stiffness essential for minimizing vibration and meeting the precise deflection tolerances required by the floor-to-ceiling sliding glass doors. Below, the walkout basement is anchored by reinforced concrete retaining walls that hold back the natural slope of the site.
The main living areas are housed under a roof with a sharp, thin steel edge. Modified trusses discreetly accommodate shade pockets, transitioning seamlessly into a cantilevered steel plate that creates the sharp edge while preserving structural integrity. Over the garage, a planted monoslope green roof ties the architecture back to the surrounding landscape.
The project also reimagines traditional floor systems with solutions tailored to durability, comfort, and efficiency. In the garage, precast non-prestressed hollowcore concrete provides resilience against water as the owners plan to wash cars indoors during frigid Midwestern winters, while also streamlining construction time. In the elevated living areas, warmth is built into the structure itself. Instead of traditional sheathing, the wood floor framing incorporates Warmboard, a radiant panel subfloor that integrates structural performance with comfort. Its precisely milled channels cradle radiant tubing within a 1 ⅛-inch plywood panel, offering the strength of standard sheathing while delivering responsive, energy-efficient heat throughout the home.