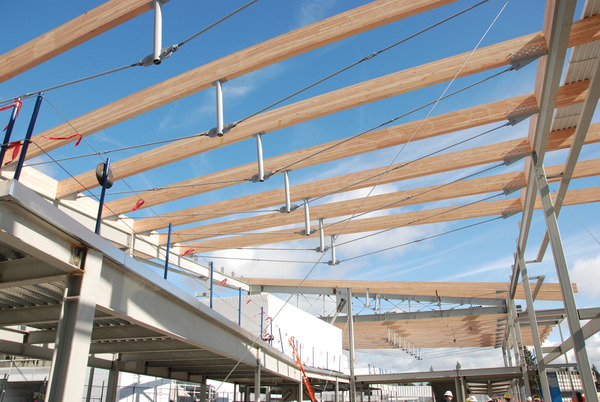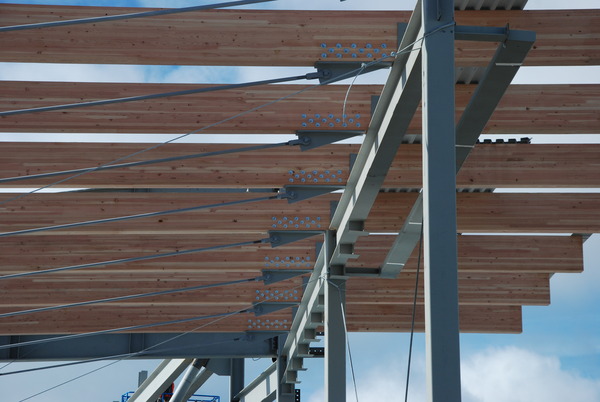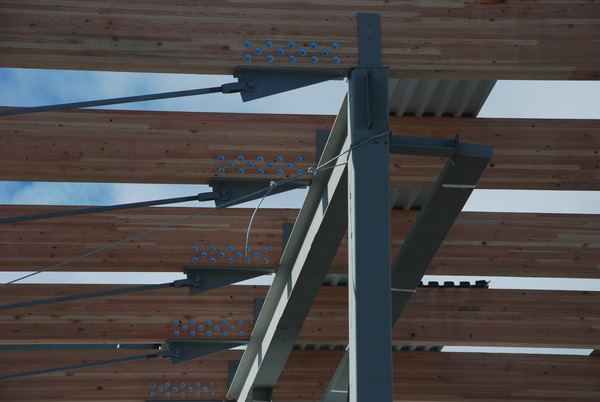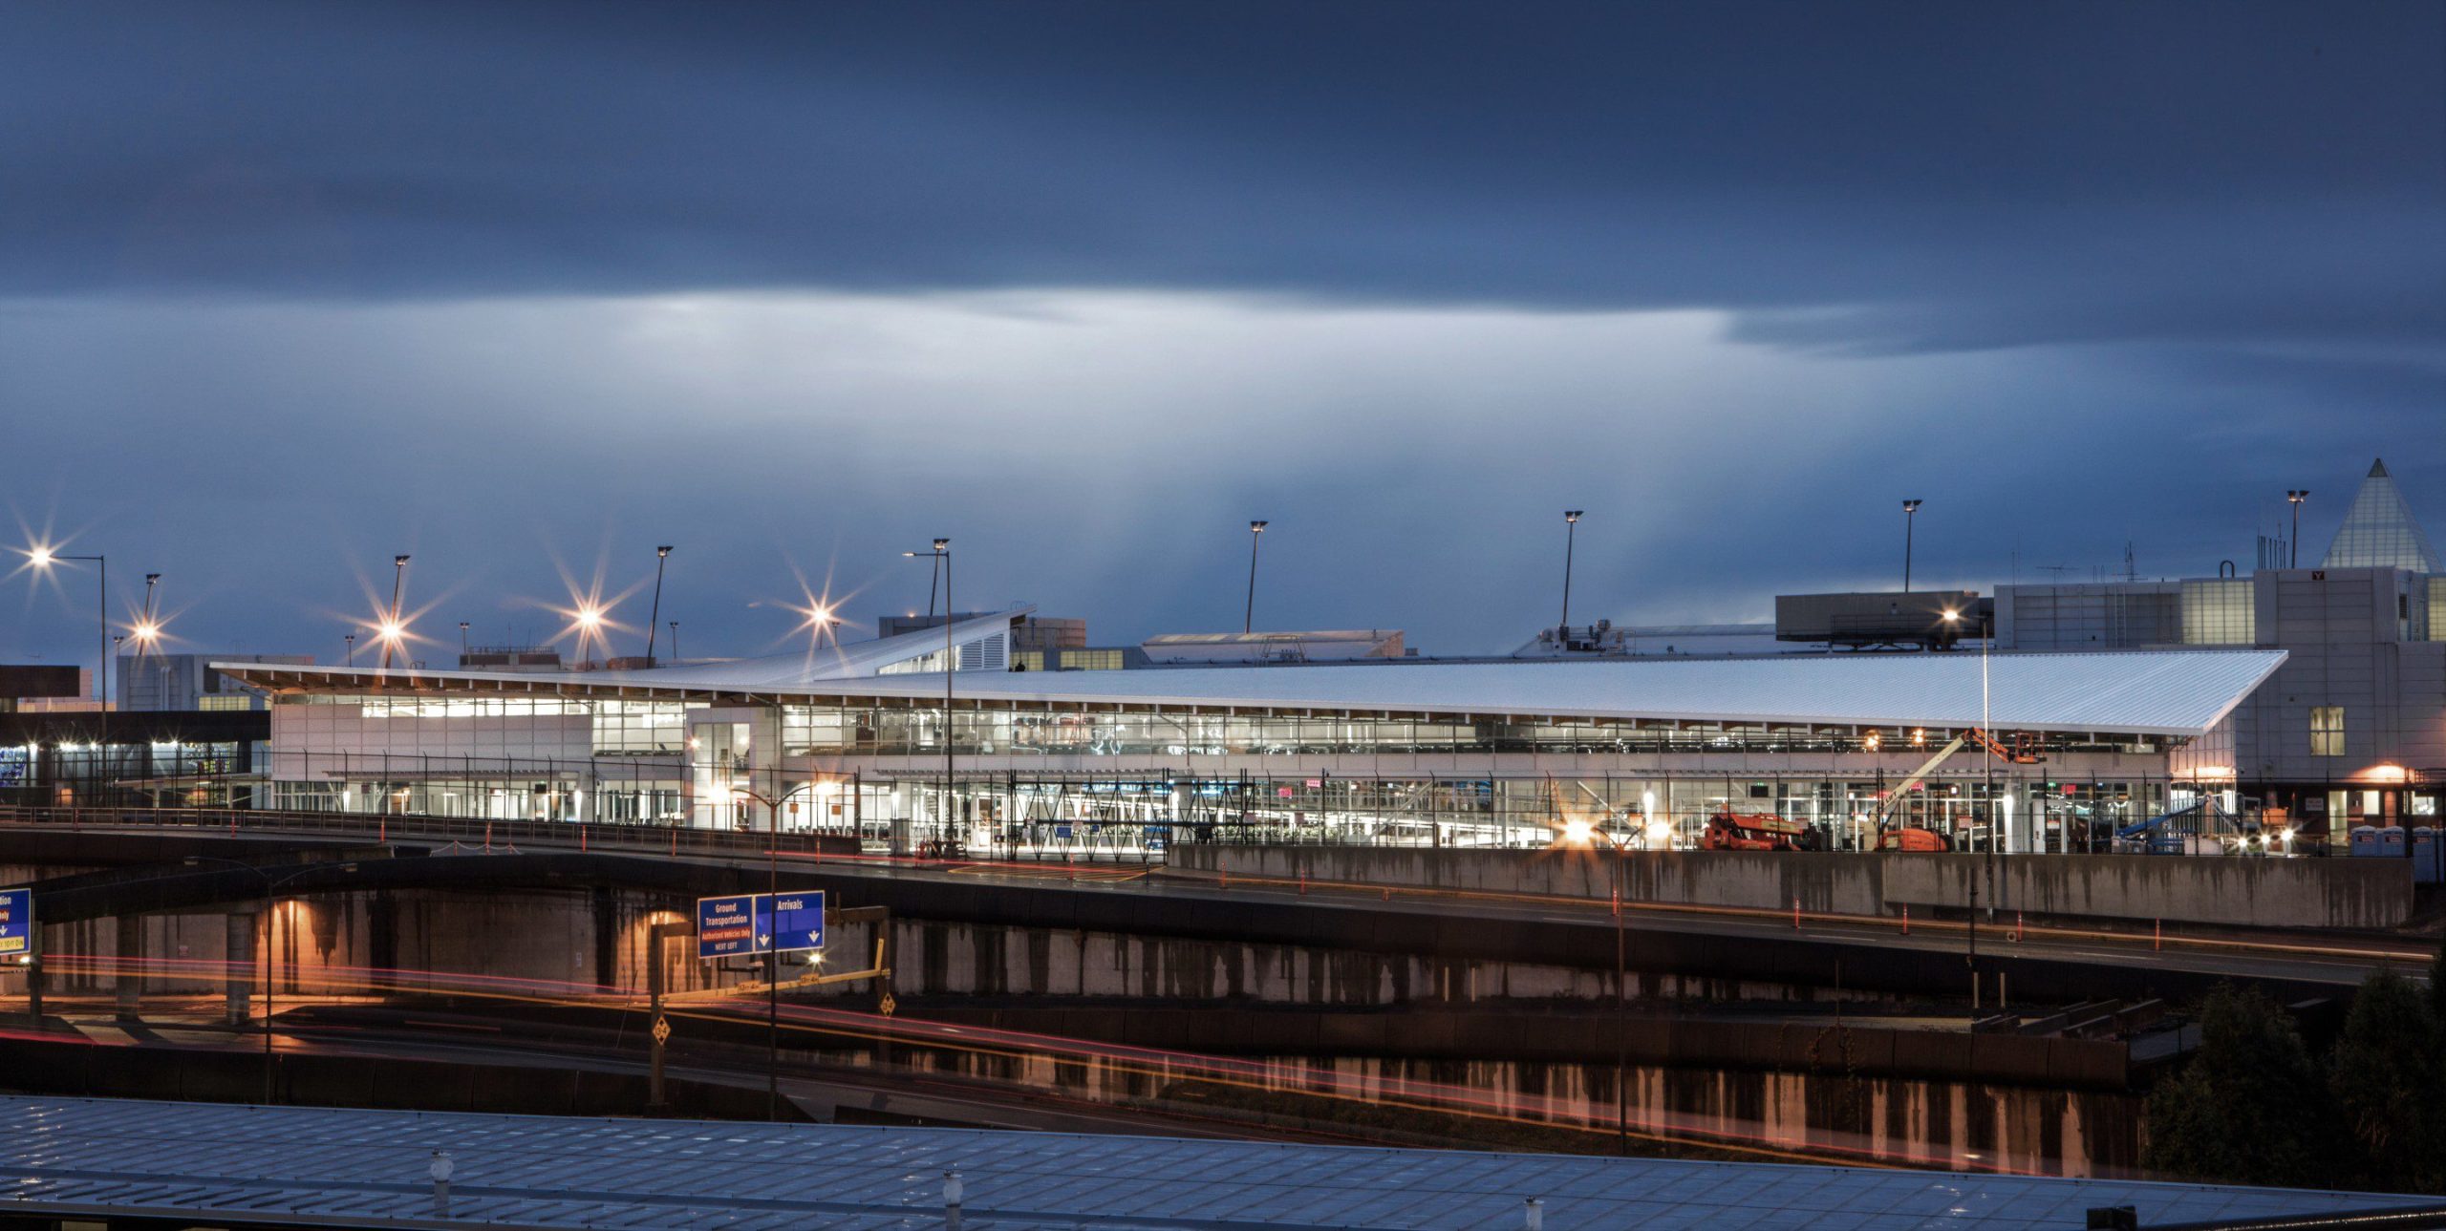
This two-story, 32,500 SF LEED Silver structure includes a steel and glulam king-post trussed roof, gate canopies, an elevated walkway and enclosed bridge, and a 7,000 SF mezzanine for mechanical and concessions. Under a design-build contract, this project had an accelerated schedule on a site within AOA operations. This addition to the airport will help to improve passenger congestion in the main terminal after Sea-Tac’s sixth record year for passenger traffic. Work also included the demolition of existing structures on the site and significant utility work.
The first US airport terminal building to target LEED Silver certification, sustainable features include extensive daylighting, locally-sourced materials, reflective roofing materials to decrease he heat island effect, a rainwater management system to irrigate nearby landscaping, air curtains, and a radiant floor heating system. Ninety-five percent of the construction waste was recycled, and the goal to reduce airport congestion also reduces fuel needs, contributing to lower greenhouse gases.
When faced with integrating MEP routing within the structure of an elevated pedestrian walkway, we were forced to think outside of the box to develop a shallow system, all while avoiding rhythmic vibrations from pedestrian traffic on the walkway. We developed a framing scheme of angles and WT’s, minimizing the impact of our system and allowing for MEP to route within the shallow ceiling cavity beneath the walkway. Leveraging the power of design-build, we were able to work with the structural detailer/fabricator to ensure constructability and buy-in of the concepts from the steel fabricator/erector.
All canopies are thermally separated from the primary structure. The twisted roof geometry created challenges in establishing elevations for the steel and trusses, requiring a high level of coordination to ensure precise alignment throughout construction. The scissoring roof design also required careful integration to maintain a continuous structural system while resolving complex load paths and architectural support conditions.
Additional challenges included unforeseen foundation conditions and an undocumented duct bank that conflicted with several footings. Lund Opsahl quickly developed a bridging footing solution over the duct bank, delivering the redesign almost the same day to avoid impacts to the construction schedule.
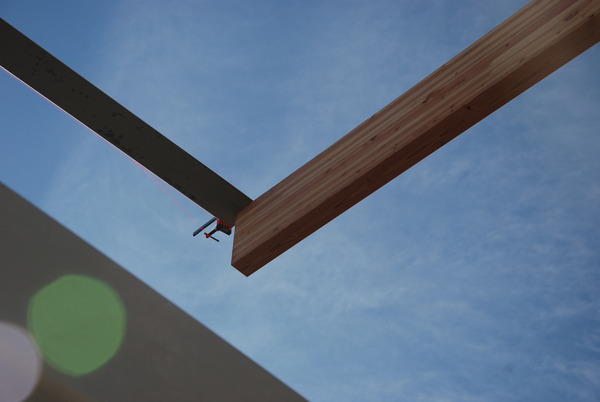
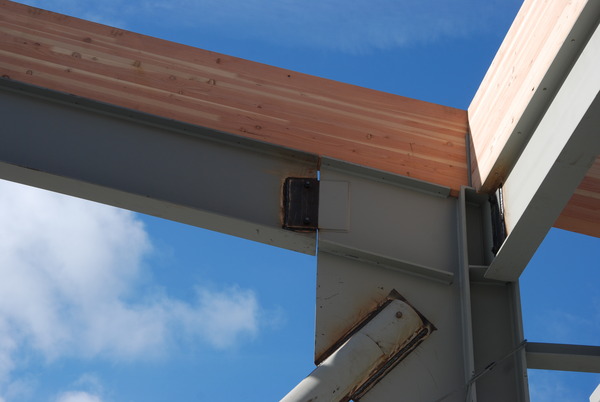
Lund Opsahl worked with the contractor and steel erector to determine the best method to fasten the acoustical metal deck to the glulam trusses. Because the roof form curves parabolically, the steel fabricator had concerns that the deck could not bend to the curved shape without cutting smaller panel lengths, leading to fit-up problems and erection delays. Lund Opsahl met with the steel fabricator, erector, and glulam manufacturer, working through numerous fastener and material combinations to determine a system that maximized speed and minimized manufacturing time and risk. The result was a trade-off between materials and trades; a hybrid design that will also be applicable to mass timber projects.