Skip to content
  • About
    • Meet The Team
    • Culture
    • Community
    • Awards
  • Projects
  • News
  • Careers
  • Contact Us
NMTR-Gateway-Design-Alaska_1900x1270-1536x1027-1

Project Statistics

    • Location: SeaTac, WA


    • Delivery Type: Progressive Design-Build


Design Team

  • Owner: Port of Seattle
  • Architect: HOK Architects
  • General Contractor: Hensel Phelps
  • Project Manager: PMA Consultants
  • Building Envelope: RDH Building Science Inc.

Lund Opsahl Team

Tony Mason, PE, SE, DBIA

Principal

Stephen Lau, PE, SE, Assoc. DBIA

Associate

SeaTac North Main Terminal Redevelopment

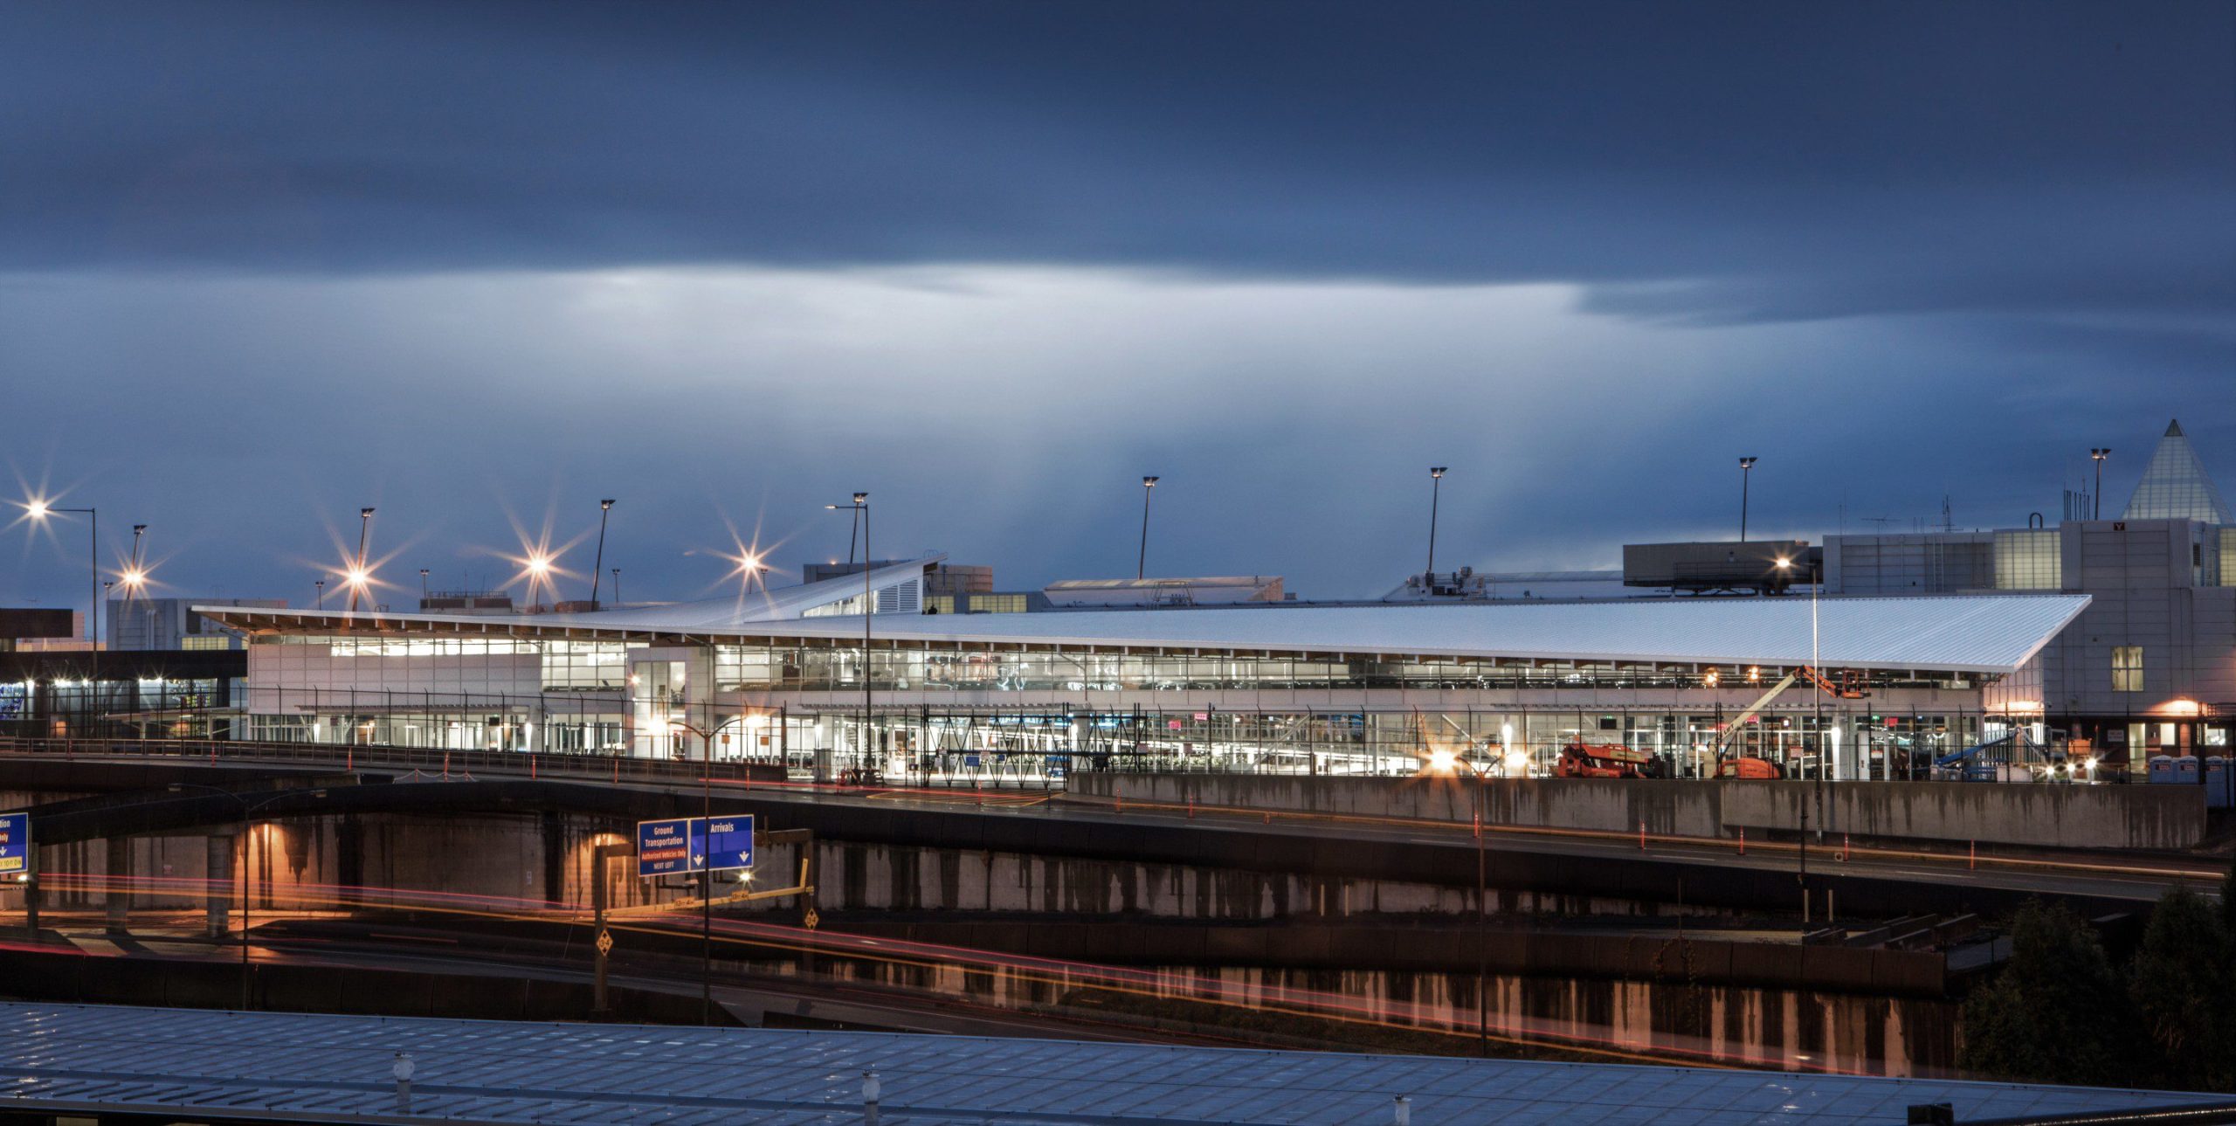
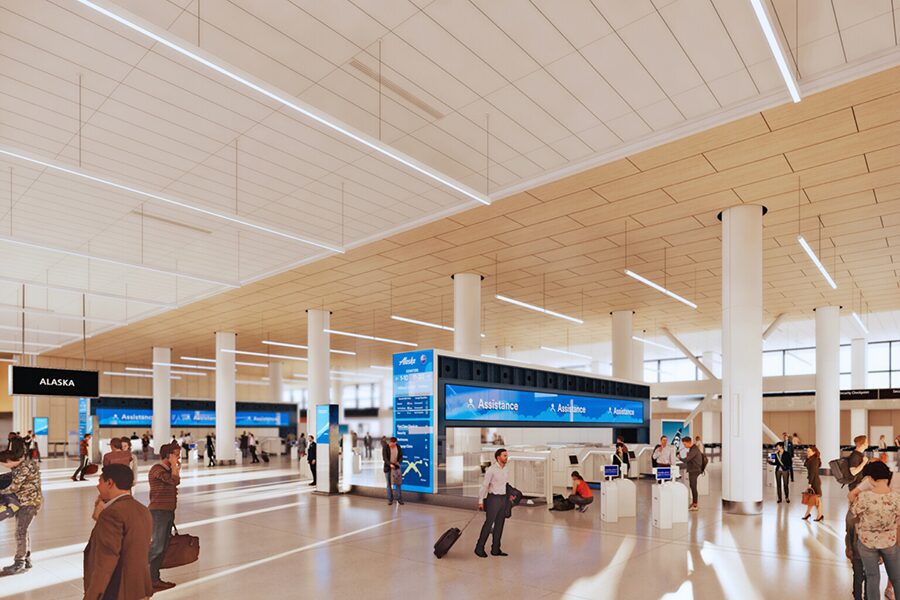
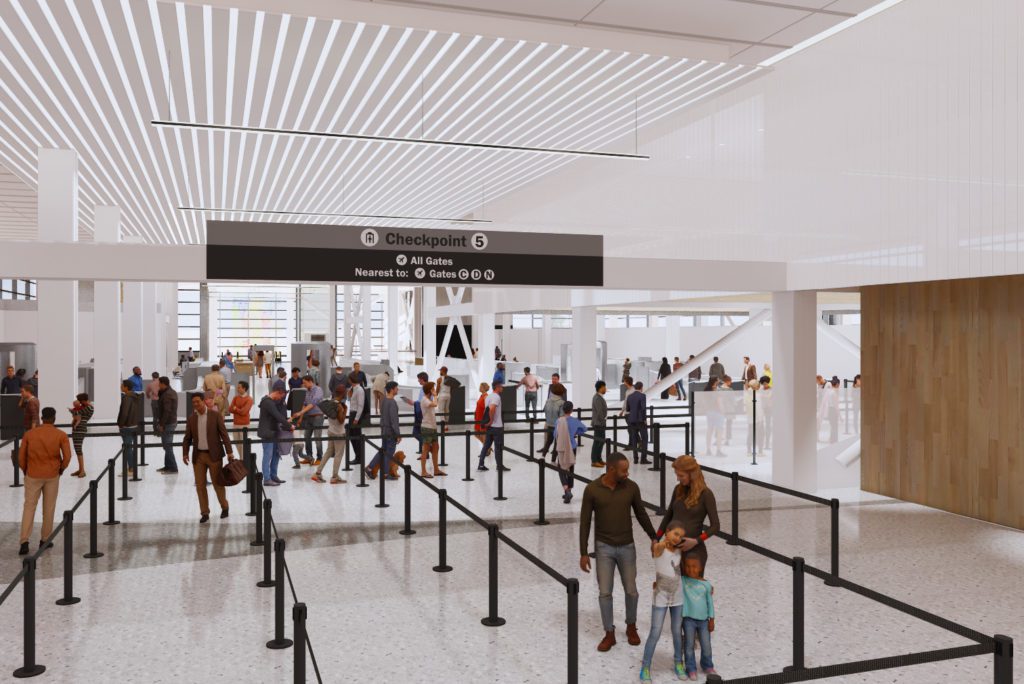
This $600 million design-build addition includes substantial revisions to the Alaska Airlines’ customer experience, new structural steel-framed additions at the bridge level, and revisions to existing baggage handling systems, removal of mezzanines, and associated work throughout the terminal.

The project faced challenges where existing drawings lacked clarity on conditions or constructability. To save the schedule, we conducted multiple site walks with the Builder, with preliminary details in hand to assess their application, allowing us to refine details, streamline construction, and cut costs. We continued this method throughout construction.

Working with the airport’s incomplete and inconsistent drawing records—with nearly 100 different sets—the team conducted site walks to confirm feasibility and address gaps. By understanding the general contractor’s limitations, LO developed details to resolve on-site challenges, often involving creating details, testing their viability on-site, and adjusting as needed. The team’s responsiveness and commitment to collaboration ensured agile solutions when drawings did not align with actual conditions.
When faced with low overhead clearances, the need for mechanical routing, and a blind ceiling sub-structure beneath the existing departures roadway, we worked to develop a solution utilizing metal deck and threaded rods, which would allow the ceiling system to be constructed at bench-height, and raised into place by threading nuts on the threaded rod drops, and cutting off those drops once the system was at its final elevation.
NMTR-Gateway-Design-Alaska_1900x1270-1536x1027-1

Explore more Projects

SeaTac Concourse D Annex
Aviation
This two-story, 32,500 SF LEED Silver structure includes a steel and glulam king-post trussed roof, gate canopies, an elevated walkway...
SEE DETAILS

Stay connected.

Sign up for our newsletter

Please enable JavaScript in your browser to complete this form.
Loading

1215 Fourth Avenue, Suite 1200

Seattle, WA 98161

EMAIL

info@lundopsahl.com

CALL

206.402.5156

Copyright © 2024 – Lund Opsahl All Rights Reserved.

Instagram Linkedin