Skip to content
  • About
    • Meet The Team
    • Culture
    • Community
    • Awards
  • Projects
  • News
  • Careers
  • Contact Us
PAWS-Wildlife-Hospital-Rendering-2-scaled
PAWS-Surgery-Rendering-2
20210824_105139-straighten-scaled
PAWS-Seal-Rendering-2-scaled
PAWS-Large-Carnivore-Rendering-2-scaled

Project Statistics

    • Location: Snohomish, WA


Design Team

  • Client: Jones and Jones Architects
  • Architect: Jones and Jones
  • Civil Engineer: MIG
  • Plumbing and Mechanical Engineer: PSF Mechanical, Inc
  • Electrical Engineer, Septic, Acoustical, Security, and Lighting Designer: Stantec

Lund Opsahl Team

Shawn Roberge, PE, SE, DBIA

Principal

PAWS Campus Redevelopment

The new PAWS campus in Snohomish County has undergone significant changes during design over multiple iterations, with the final design a 1-story steel and concrete animal hospital surrounded by specialized enclosures. Lund Opsahl’s close partnership with Jones and Jones made it possible for us to respond to changing design directives quickly and allowed the plans to develop efficiently. Through active collaboration with Trico Construction, we developed multiple concrete pouring processes and foundation systems that maximized flexibility and cost-effectiveness. Designed with growth in mind, this main campus facility will provide the organization with a space they can continue to expand along with their treatment capacity for sick and injured wildlife in the Pacific Northwest.

Renderings Courtesy of Jones and Jones, Landscape Architects, and Studio 216

Lynnwood-based PAWS opening state’s largest wildlife center in Snohomish – Lynnwood Times

PAWS-Wildlife-Hospital-Rendering-2-scaled
PAWS-Surgery-Rendering-2
20210824_105139-straighten-scaled
PAWS-Seal-Rendering-2-scaled
PAWS-Large-Carnivore-Rendering-2-scaled

Explore more Projects

Woodland Park Zoo Forest Trailhead
Parks, Recreation, & Zoo
The Forest Trailhead is a new 27,500 SF exhibit that offers visitors an immersive conservation-focused experience. The exhibit highlights the...
SEE DETAILS
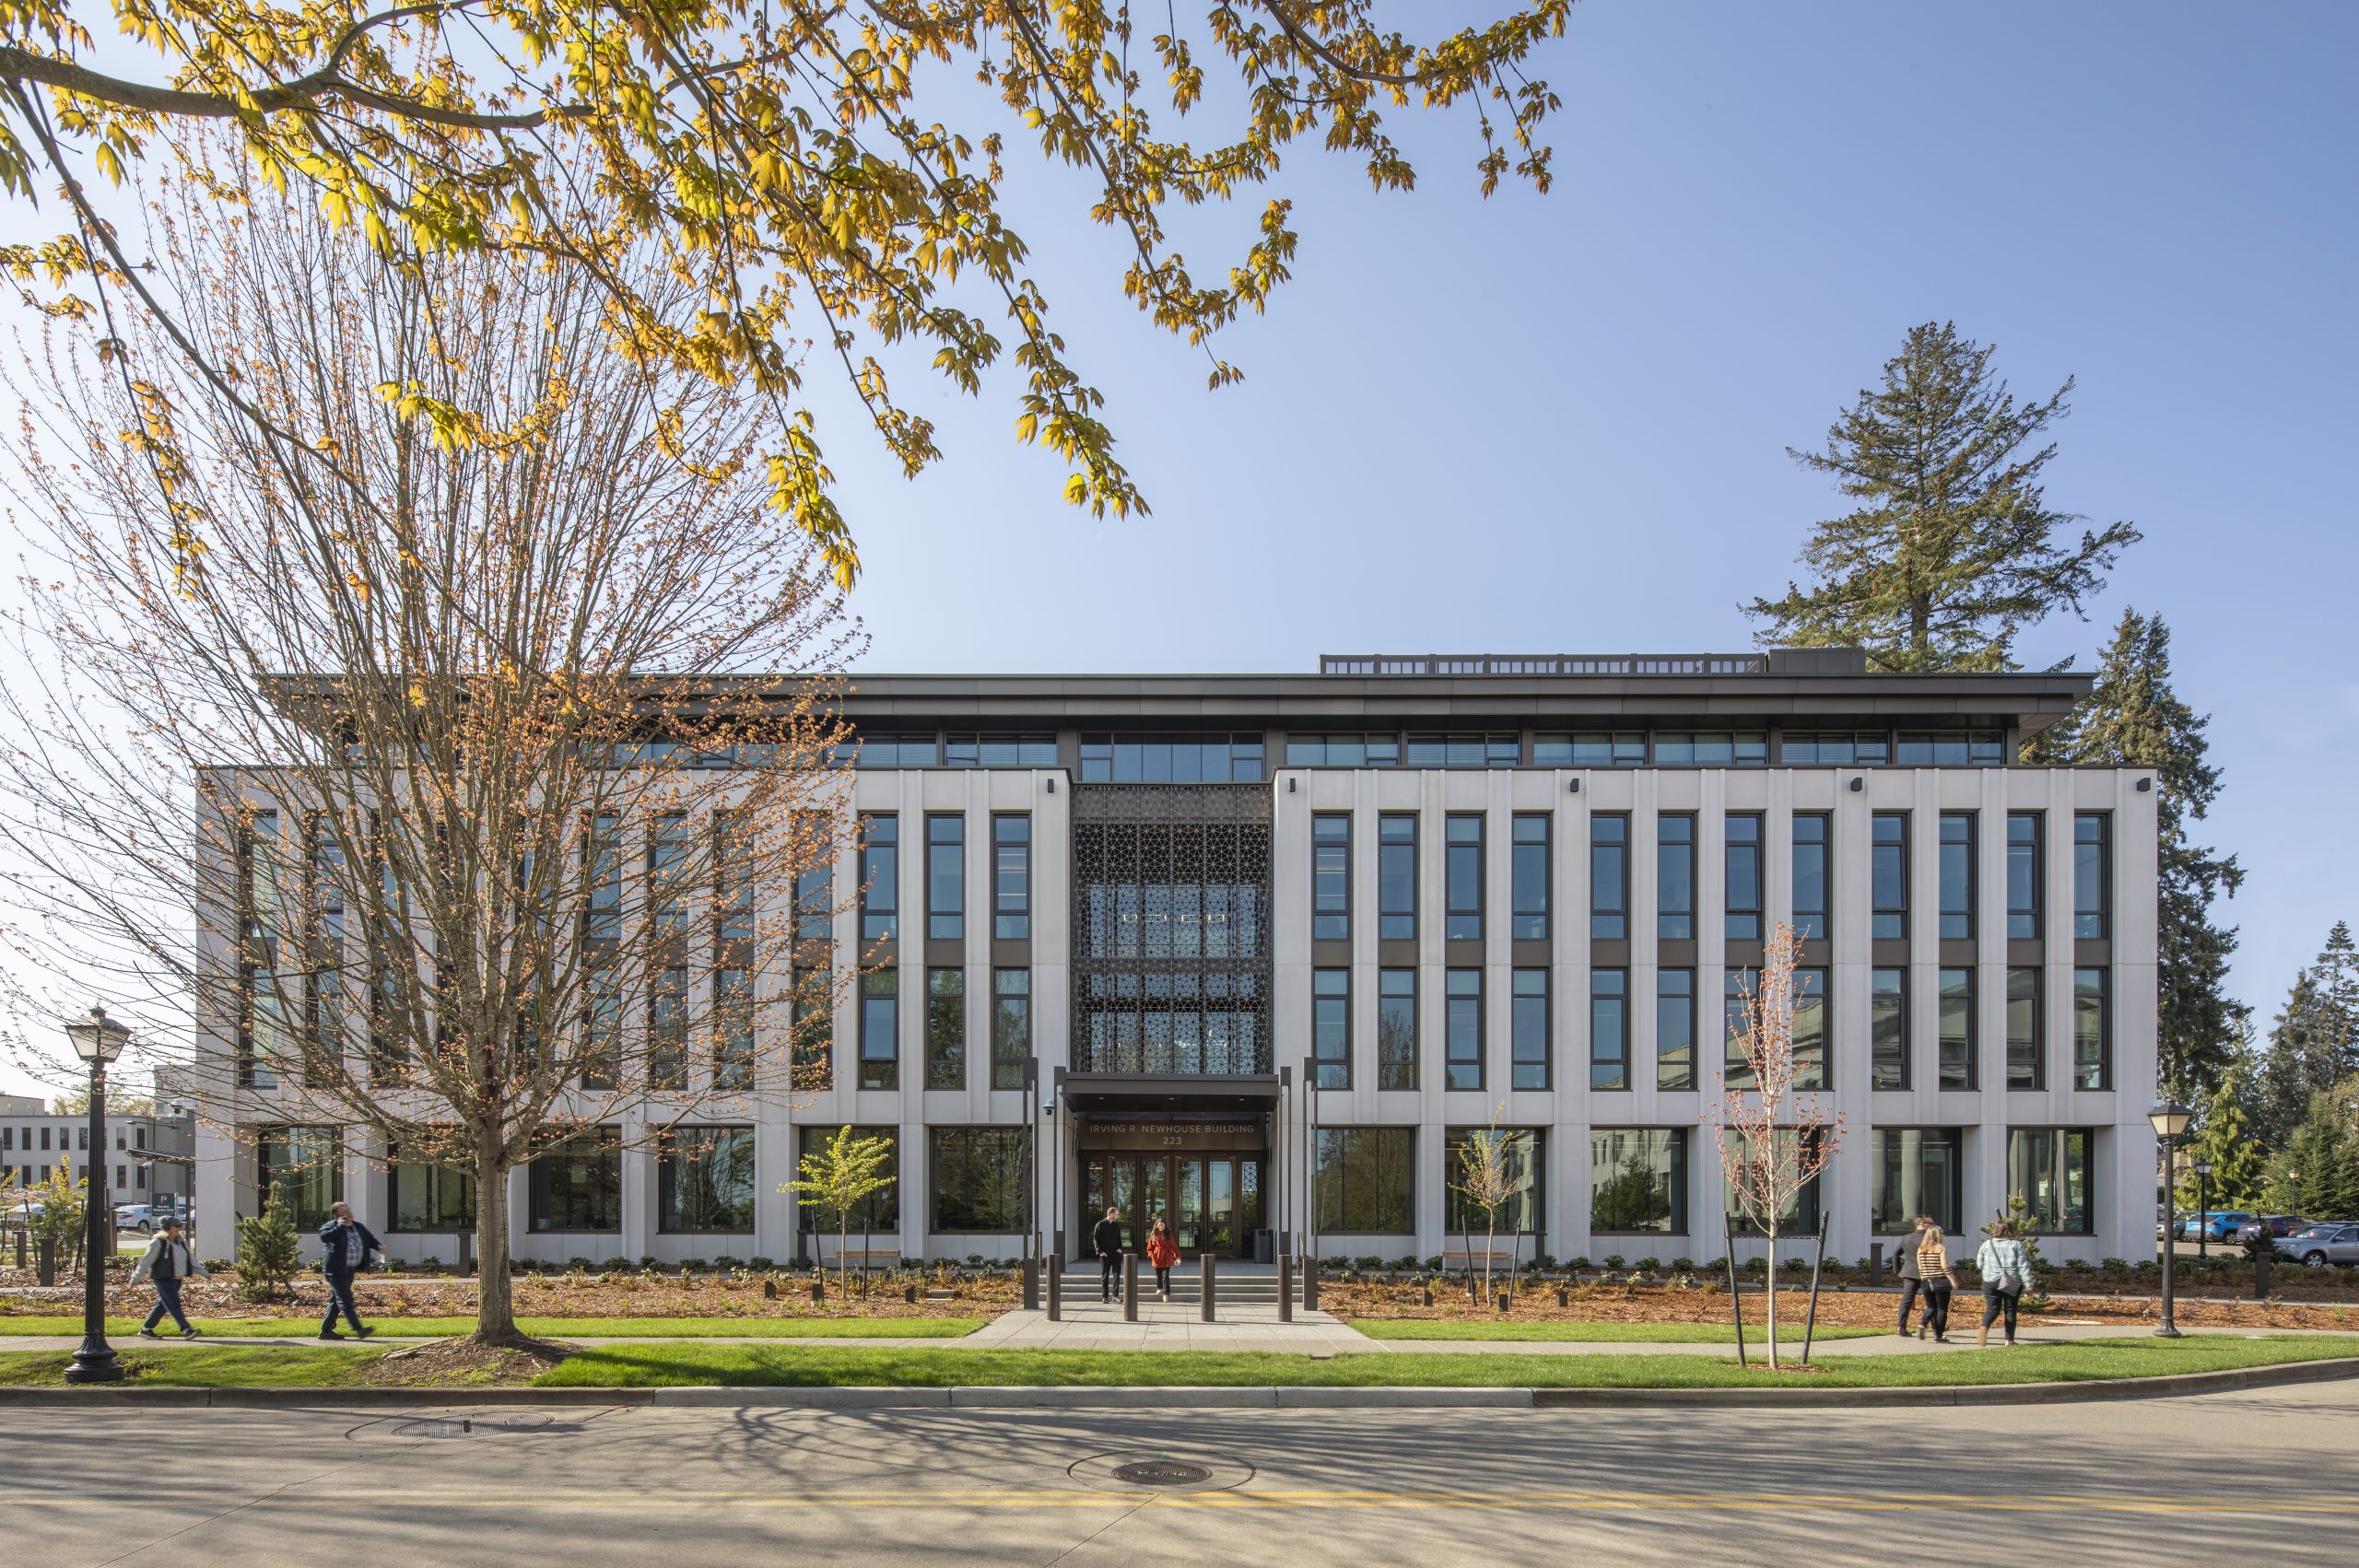
Newhouse Building Replacement
Alternative Delivery Method​, Civic, Sustainable Design​
The Newhouse Replacement Project replaces the existing Irv Newhouse Building that was originally constructed in 1934 as a temporary structure...
SEE DETAILS
Vashon Center for the Arts
Civic
Performing arts theater, classrooms, and gallery space in new heavy timber structure with custom glulam and steel scissor trusses. Structural...
SEE DETAILS

Stay connected.

Sign up for our newsletter

Please enable JavaScript in your browser to complete this form.
Loading

1215 Fourth Avenue, Suite 1200

Seattle, WA 98161

EMAIL

info@lundopsahl.com

CALL

206.402.5156

Copyright © 2024 – Lund Opsahl All Rights Reserved.

Instagram Linkedin