Skip to content
  • About
    • Meet The Team
    • Culture
    • Community
    • Awards
  • Projects
  • News
  • Careers
  • Contact Us
LBP_231010_9388_webadjusted
LBP_231010_9222_webadjusted
LBP_231010_9311_webadjusted
LBP_231010_9174_webadjusted
LBP_231010_9371_webadjusted
LBP_231010_9353_webadjusted
LBP_231010_9015_webadjusted
LBP_231010_9076_webadjusted
LBP_231010_9093_webadjusted
LBP_231010_9295_webadjusted

Project Statistics

    • Location: Vancouver, WA
    • Awards
      • 2024 Honor Award, AIA WA Council Civic Design Awards
      • 2024 Merit Award, AIA Oregon Architecture Awards
      • 2025 AIA Housing Award, Specialized Housing
      • 2025 A4LE Washington State Chapter, Polished Apple Award
      • 2025 A4LE Washington State Chapter, People’s Choice Award
      • 2024 HPD (Health Product Declaration) Collaborative, Material Health All-Star Innovation Award
      • 2024 IIDA Oregon Design Excellence Awards, Best of Living – Multi-Family Category
      • 2024 IIDA Oregon Design Excellence Awards, Against All Odds Award
      • 2024 IES Portland Chapter, Interior Lighting Design Award
      • 2023 Gold Award in Housing and Architecture, International Association for Universal Design

Design Team

  • Client: Washington State School for the Blind
  • Architect: Mahlum Architects
  • Architectural Design Consultants: Mass
  • Civil Engineer: KPFF
  • Mechanical Engineer: Greenbusch Group
  • Electrical Engineer: Reyes Engineering
  • Acoustical Engineer: Greenbusch
  • Landscape Architect: Mayer/Reed, Inc.

Lund Opsahl Team

Alissa Capuano, PE

Design Engineer

Life Skills Training Center, Washington State School for the Blind (WSSB)

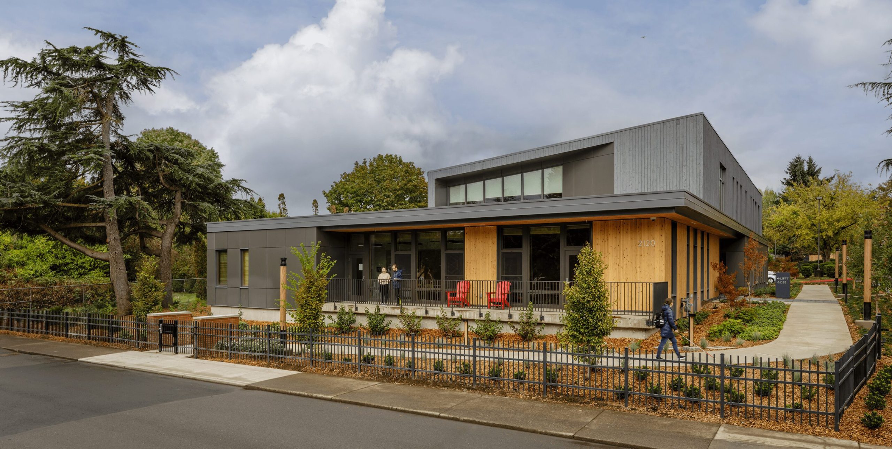
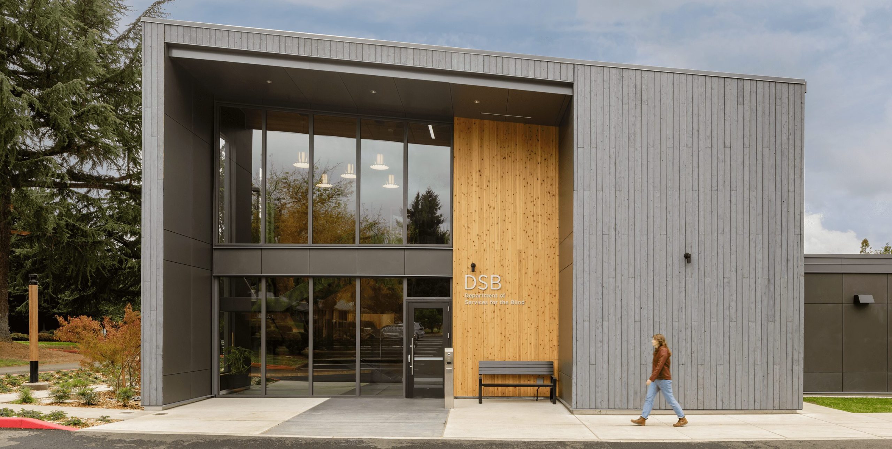
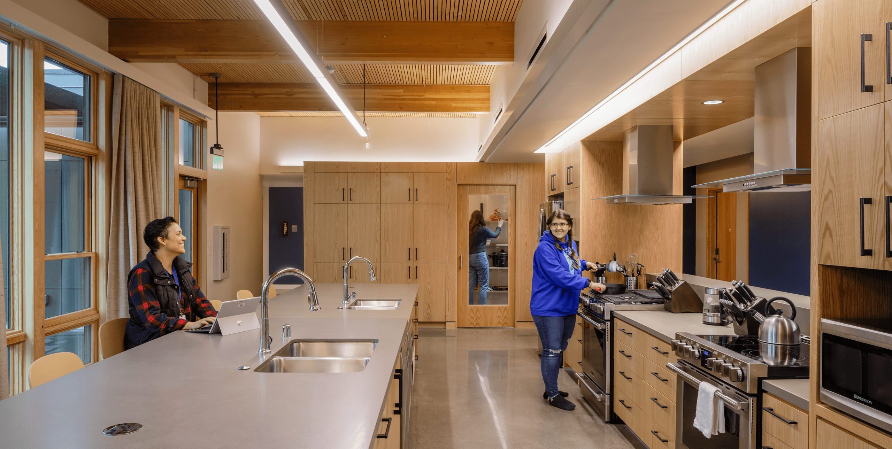
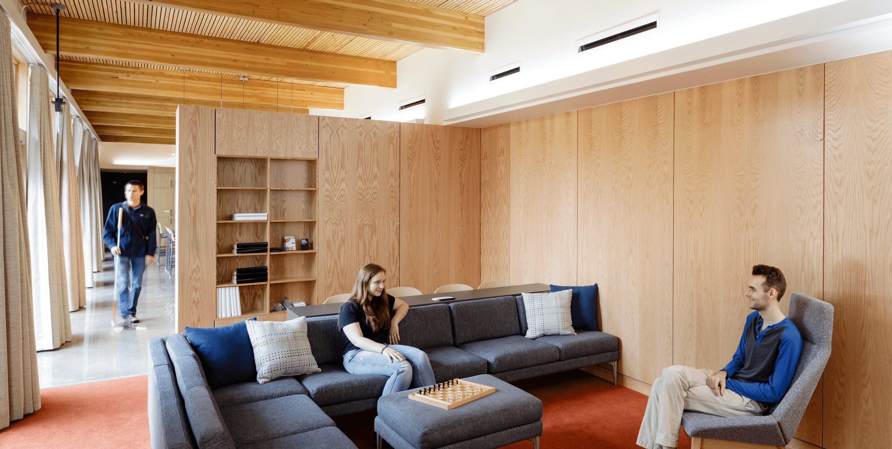
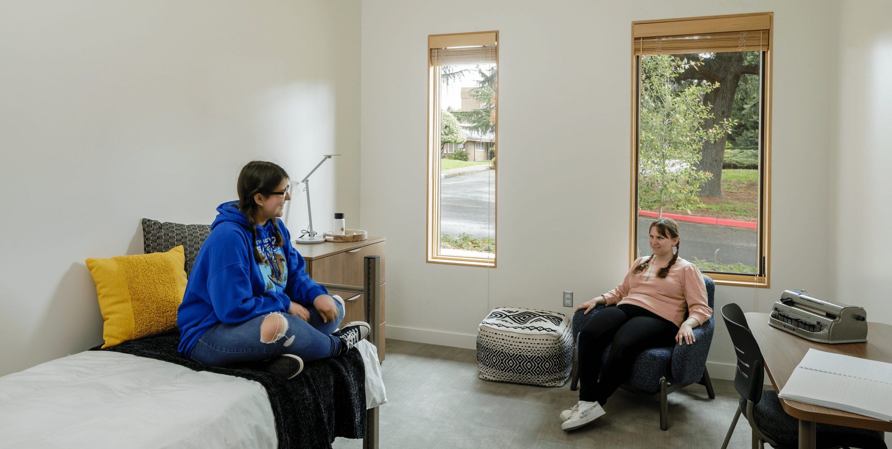
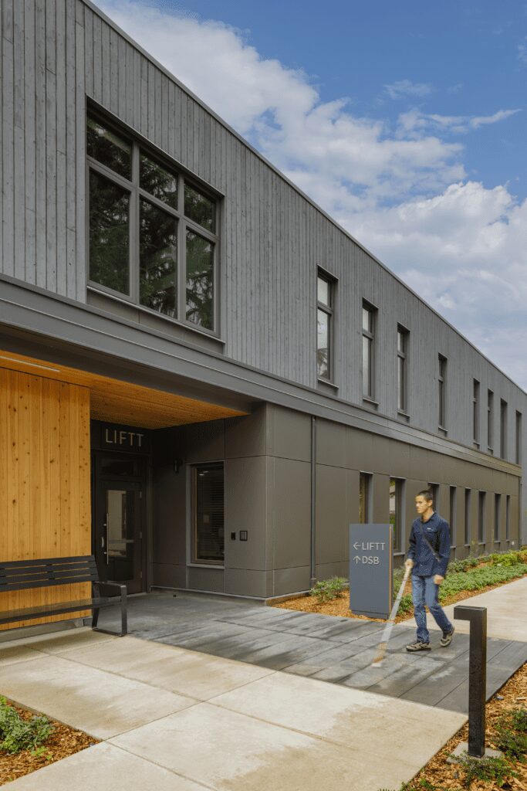
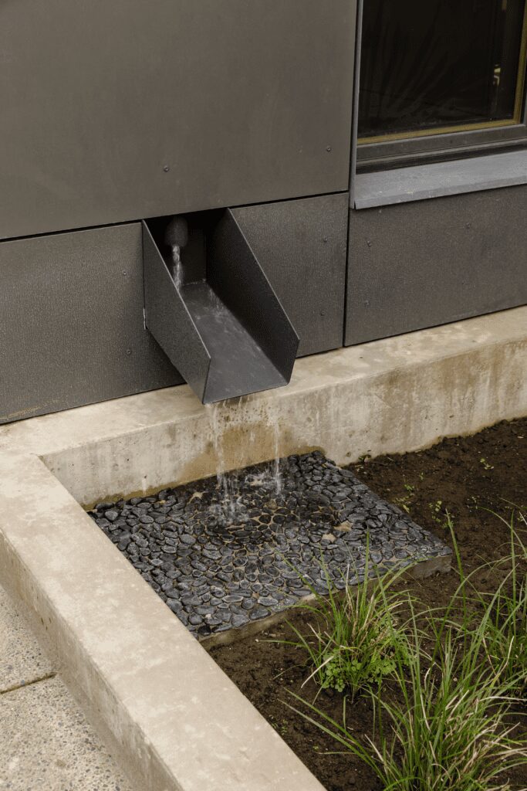
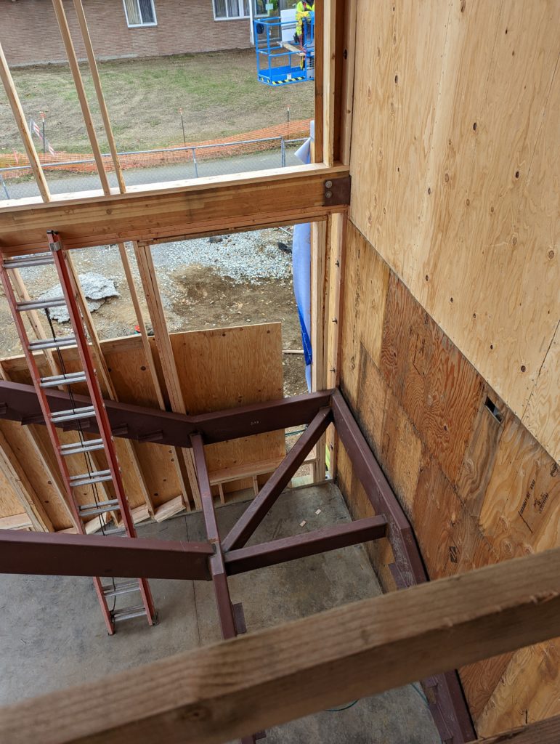
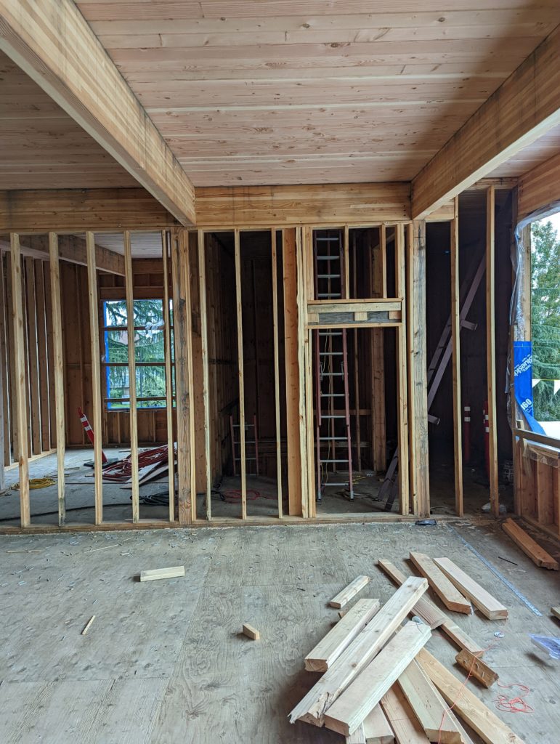
The Washington State School for the Blind (WSSB) Learning Independence for Today and Tomorrow, or LIFTT, program teaches life skills to blind and visually impaired young adults with a goal of achieving independent living. The program includes vocational training, social integration skills, and personal management skills. The program offers a safe environment for visually disabled young people to practice their independence before venturing into the wider world. Replacing the 1970s single story brick building with a wood-framed 2-story targeting LEED Silver certification, the facility inspires learning and curiosity and allows students to easily interact with both their instructors and peers. Lund Opsahl provided structural design for this facility that features exposed wood elements in common areas, creating a sensory rich environment that is both easily usable and enjoyable for those who live and work there.

LBP_231010_9388_webadjusted
LBP_231010_9222_webadjusted
LBP_231010_9311_webadjusted
LBP_231010_9174_webadjusted
LBP_231010_9371_webadjusted
LBP_231010_9353_webadjusted
LBP_231010_9015_webadjusted
LBP_231010_9076_webadjusted
LBP_231010_9093_webadjusted
LBP_231010_9295_webadjusted

Explore more Projects

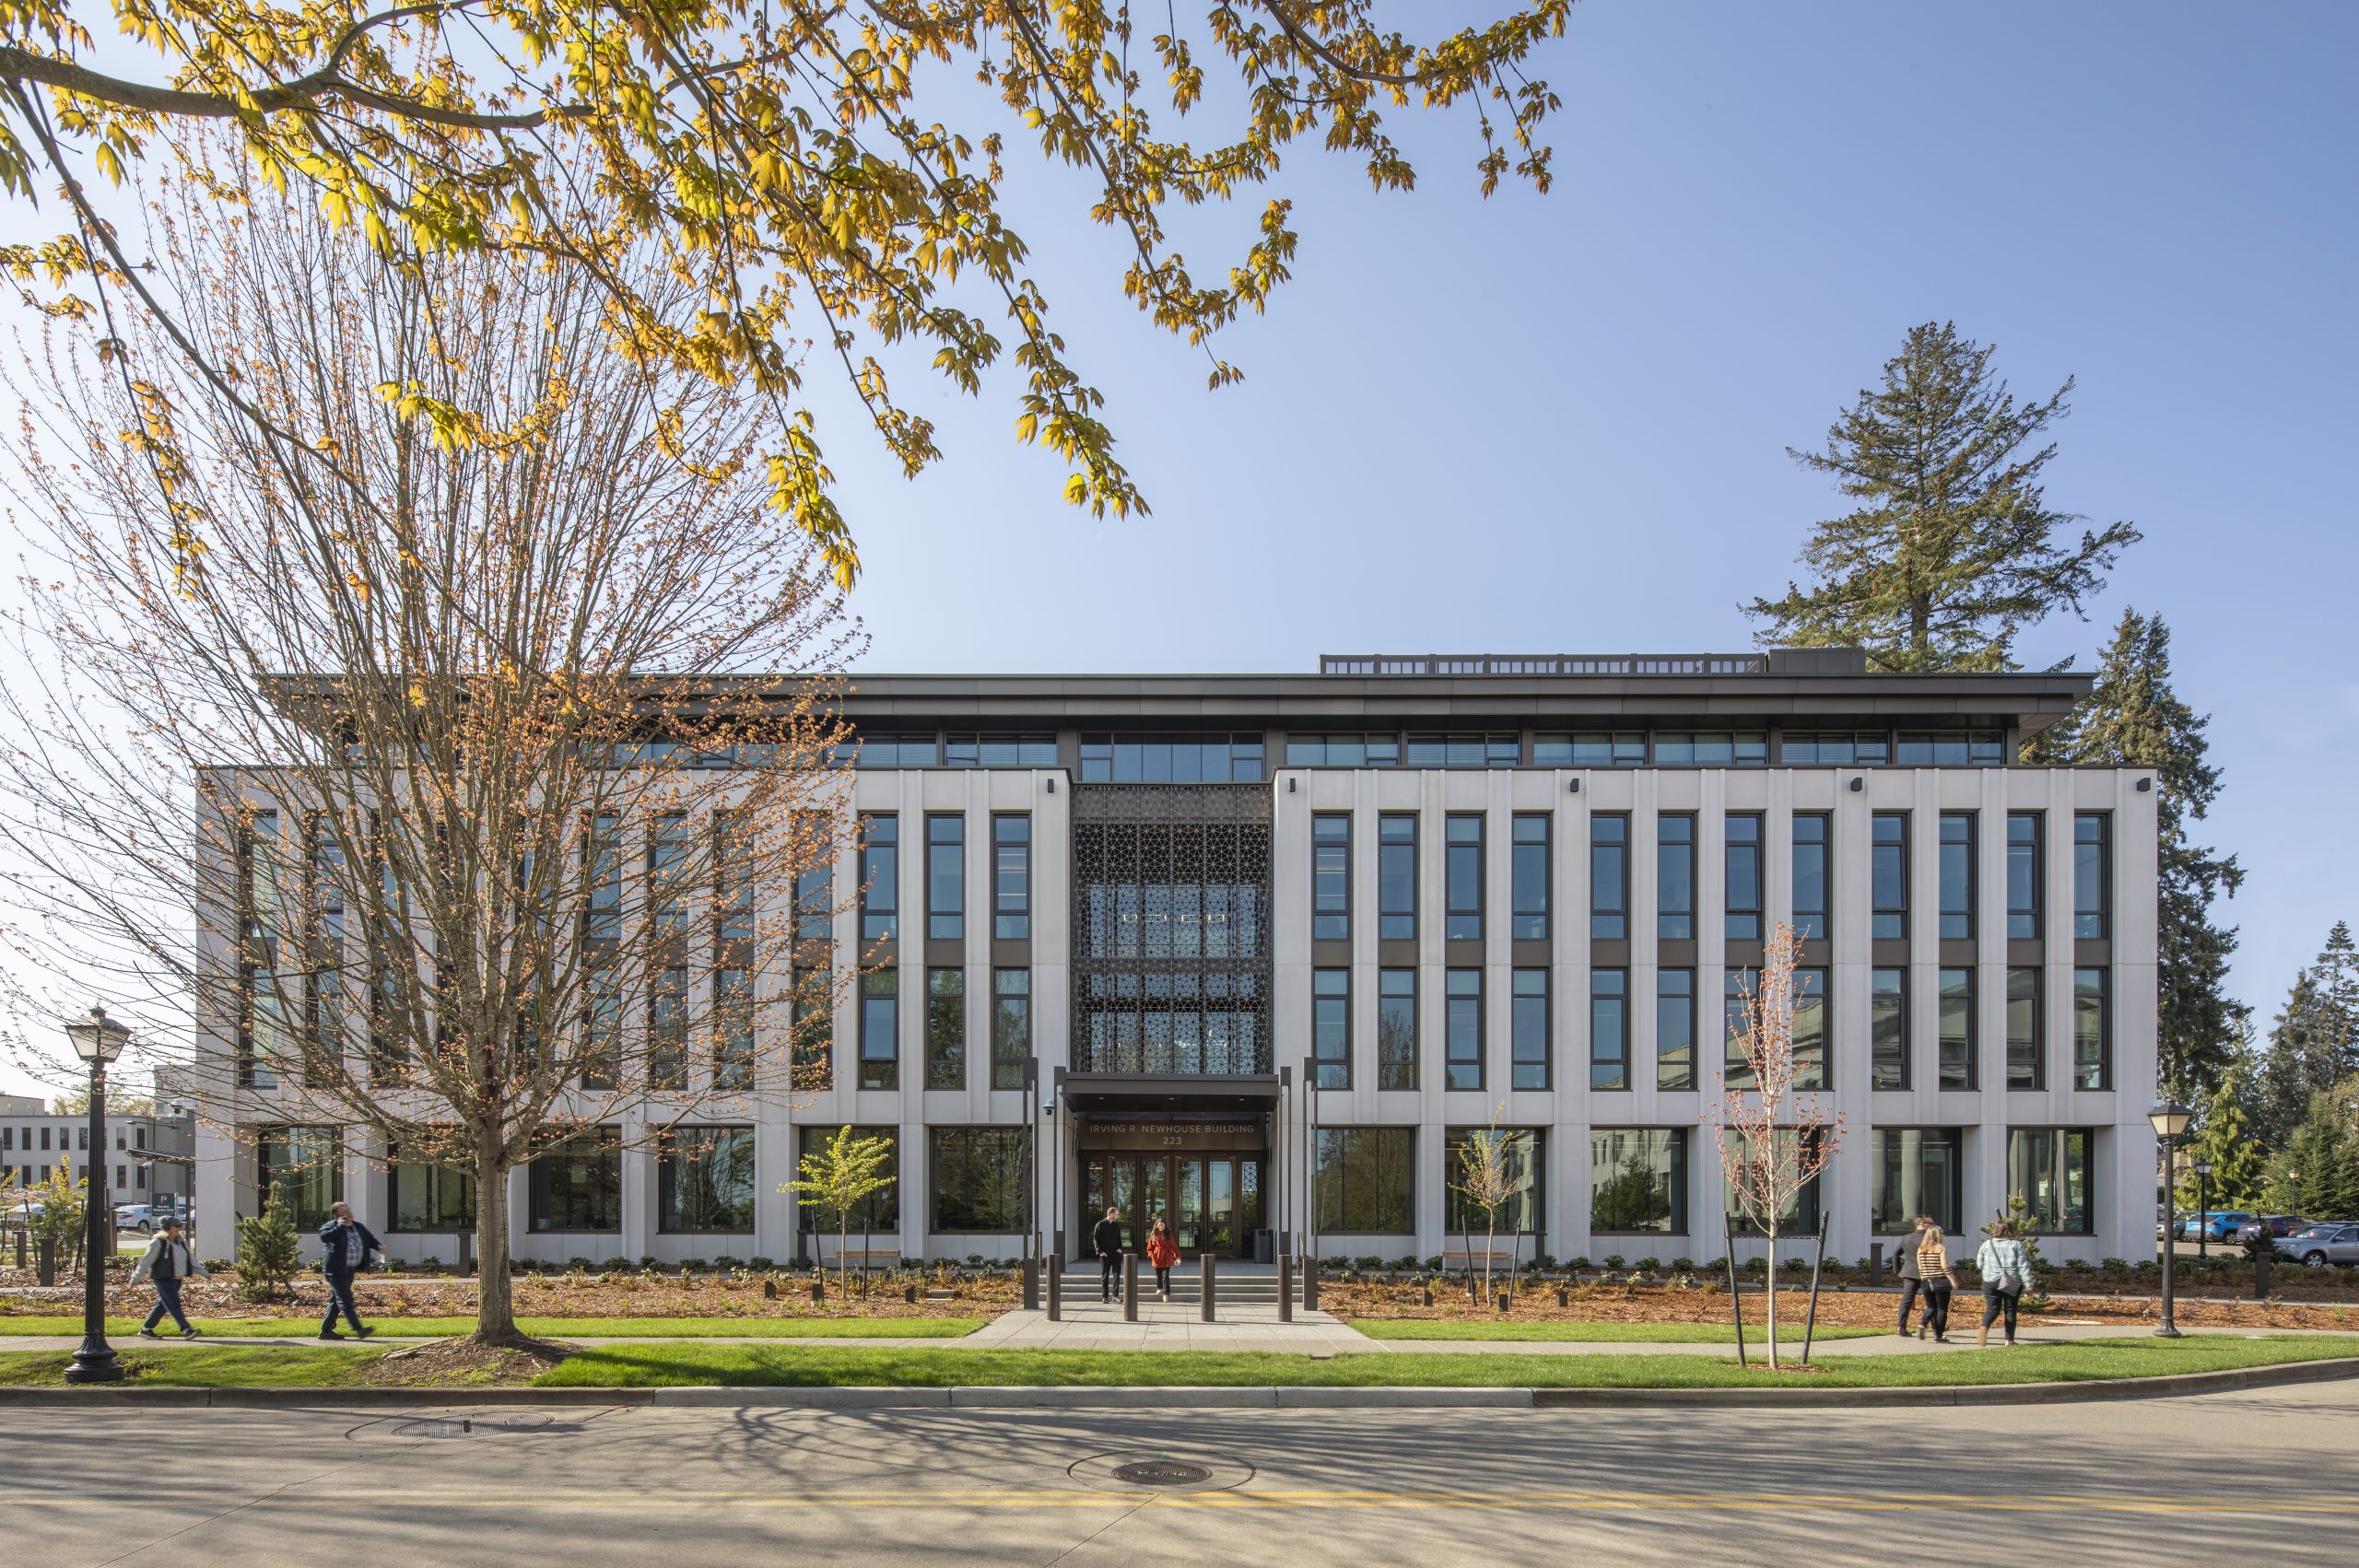
Newhouse Building Replacement
Alternative Delivery Method​, Civic, Sustainable Design​
The Newhouse Replacement Project replaces the existing Irv Newhouse Building that was originally constructed in 1934 as a temporary structure...
SEE DETAILS
Northeastern University 225 & 310 Terry Remodel
Education
The transformation of the historic 1915 310 Terry building into Northeastern University’s Seattle hub is a focused example of adaptive...
SEE DETAILS
Vashon Center for the Arts
Civic
Performing arts theater, classrooms, and gallery space in new heavy timber structure with custom glulam and steel scissor trusses. Structural...
SEE DETAILS

Stay connected.

Sign up for our newsletter

Please enable JavaScript in your browser to complete this form.
Loading

1215 Fourth Avenue, Suite 1200

Seattle, WA 98161

EMAIL

info@lundopsahl.com

CALL

206.402.5156

Copyright © 2024 – Lund Opsahl All Rights Reserved.

Instagram Linkedin