Skip to content
  • About
    • Meet The Team
    • Culture
    • Community
    • Awards
  • Projects
  • News
  • Careers
  • Contact Us
f_CamanoAdmin_1-2
g_CamanoAdmin_2-2
j_CamanoAdmin_5-2

Project Statistics

    • Location: Camano Island, WA
    • Size: 8,500 SF
    • Construction Cost: $3,350,000
  • Awards
    • American Public Works Association (APWA) Washington Chapter – Project of the Year, Structures, $5M to $25M, 2022
    • AIA Washington – Merit Award, 2021

Design Team

  • Client: SHKS Architects
  • Owner: Island County
  • Architect: SHKS Architects
  • Electrical & Mechanical Engineer: Hargis
  • Landscape Architect: SiteWorkshop
  • Acoustical Engineer: Stantec Consulting Services
  • Civil Engineer: WR Consulting
  • Contractor: Faber Construction

Lund Opsahl Team

Owen Bower, PE, SE, Assoc. DBIA

Principal

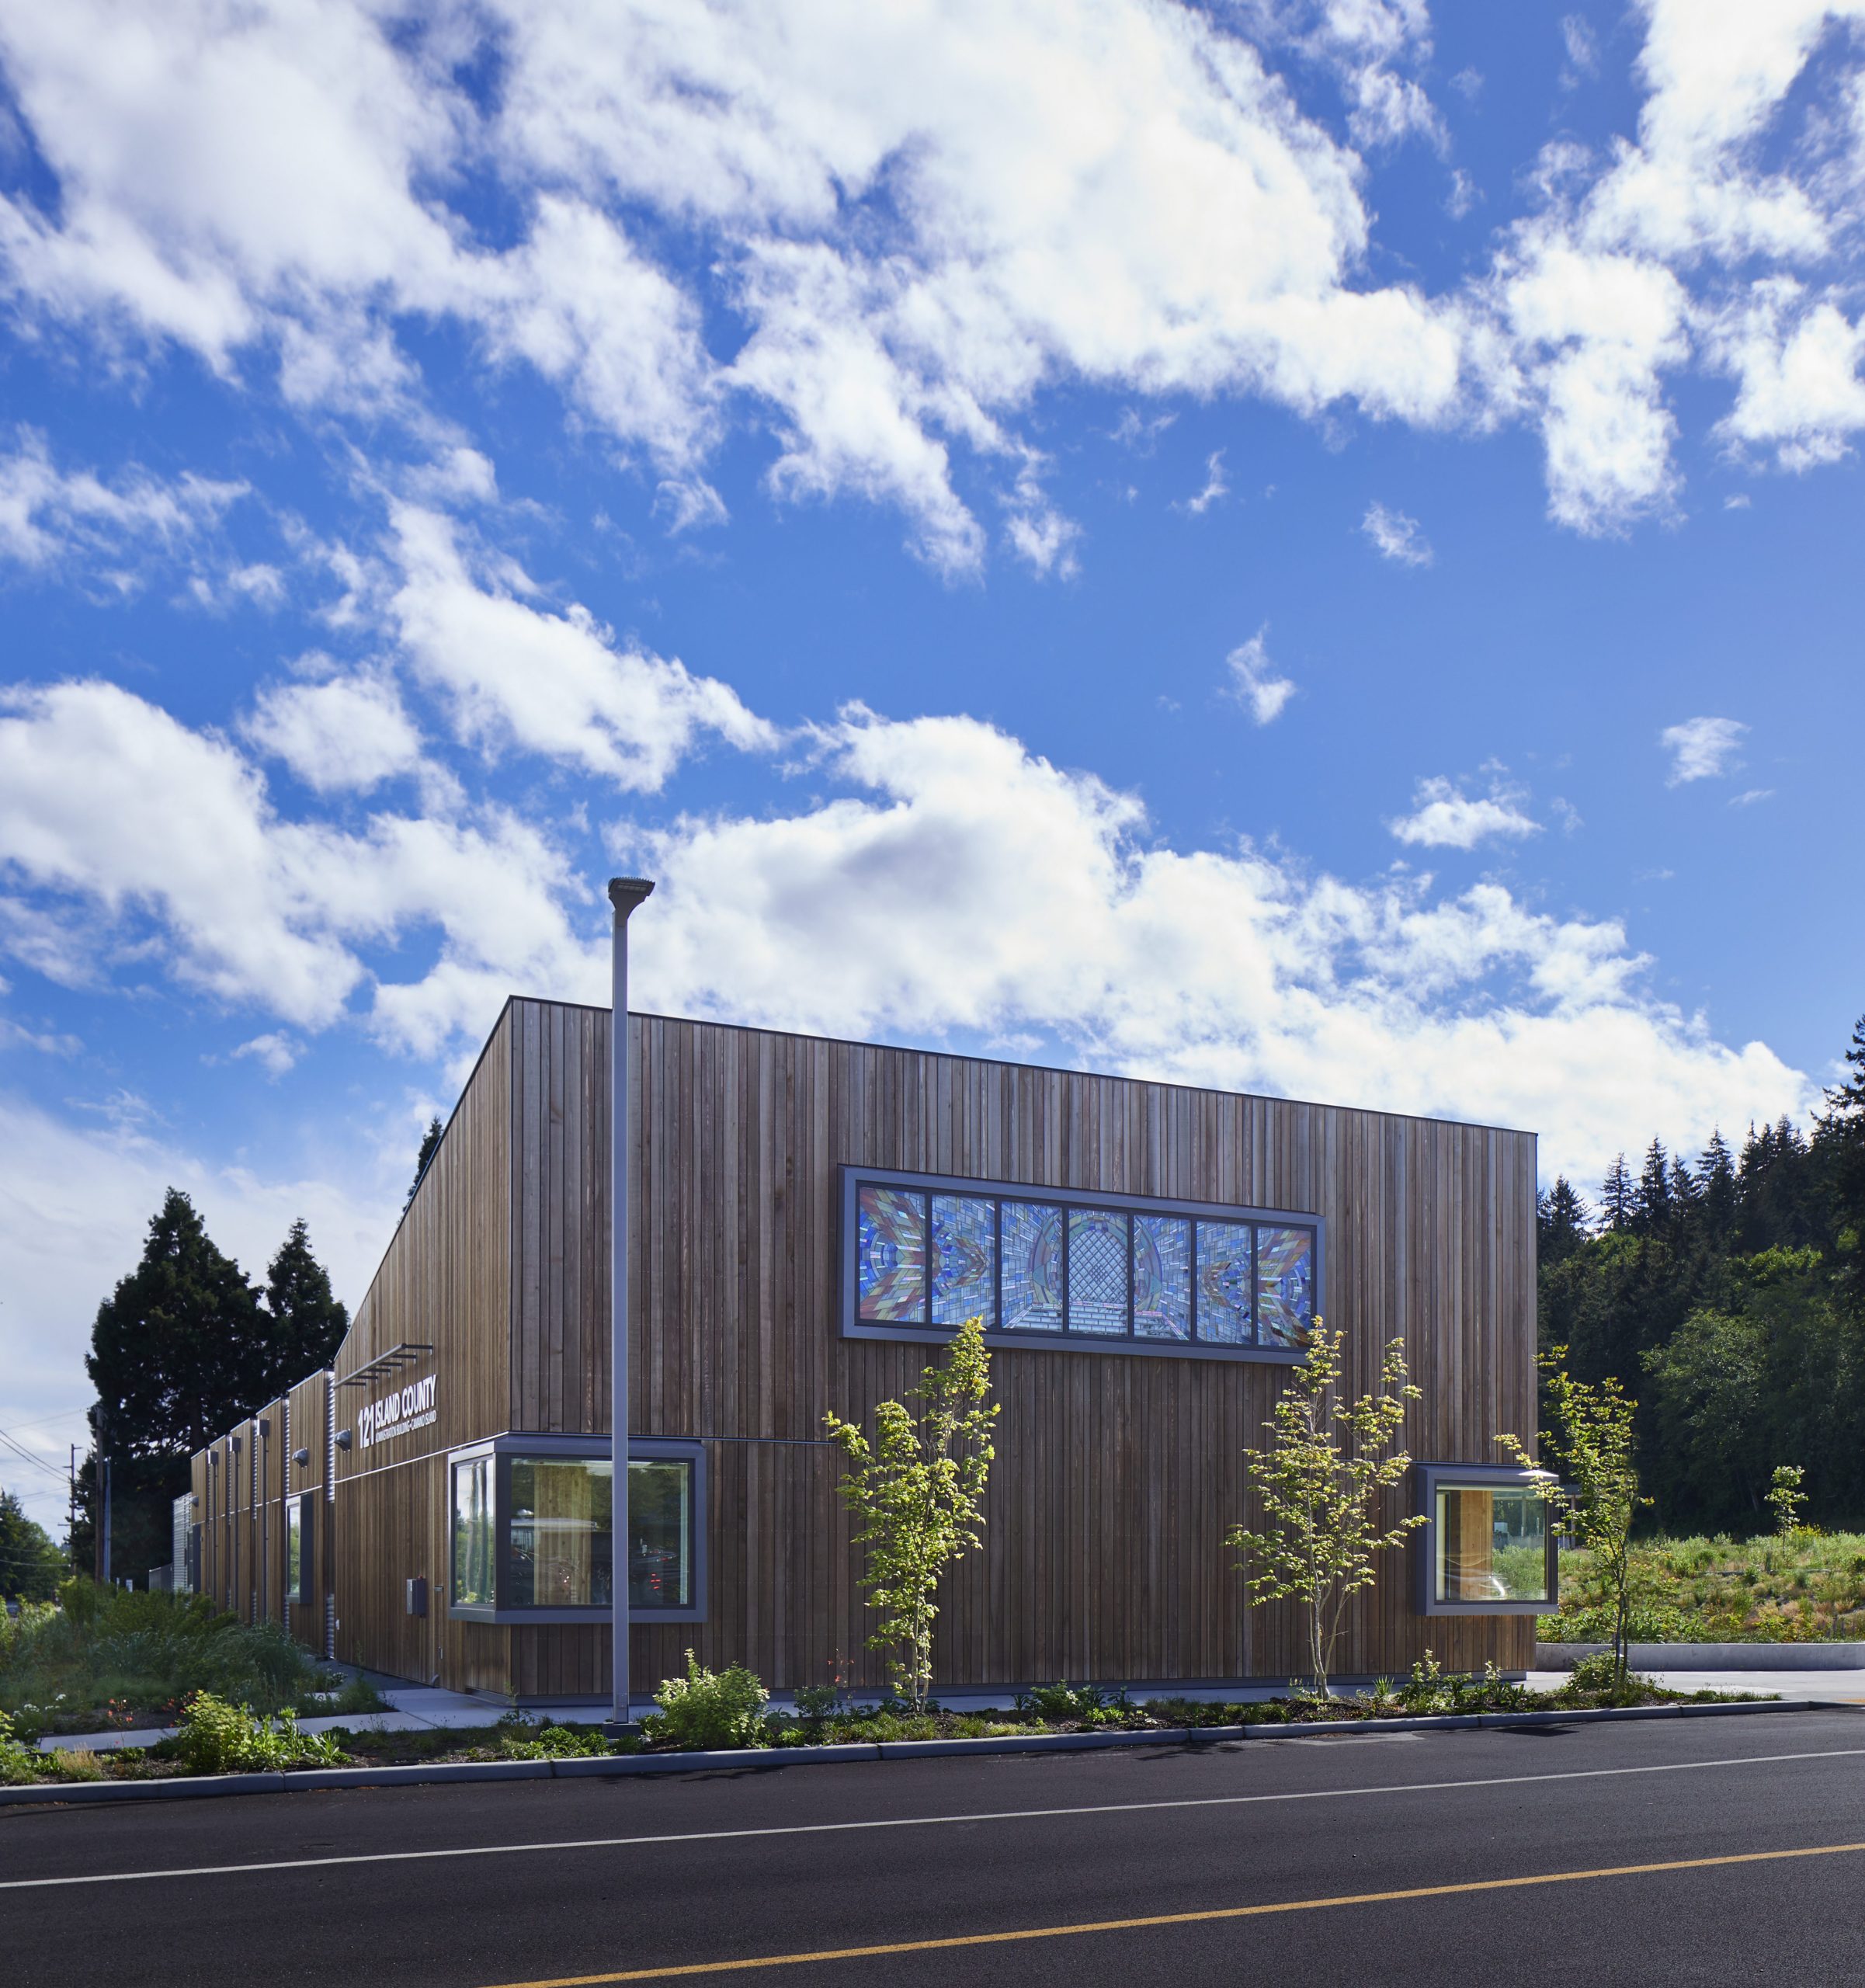
Island County Camano Island Administrative Building

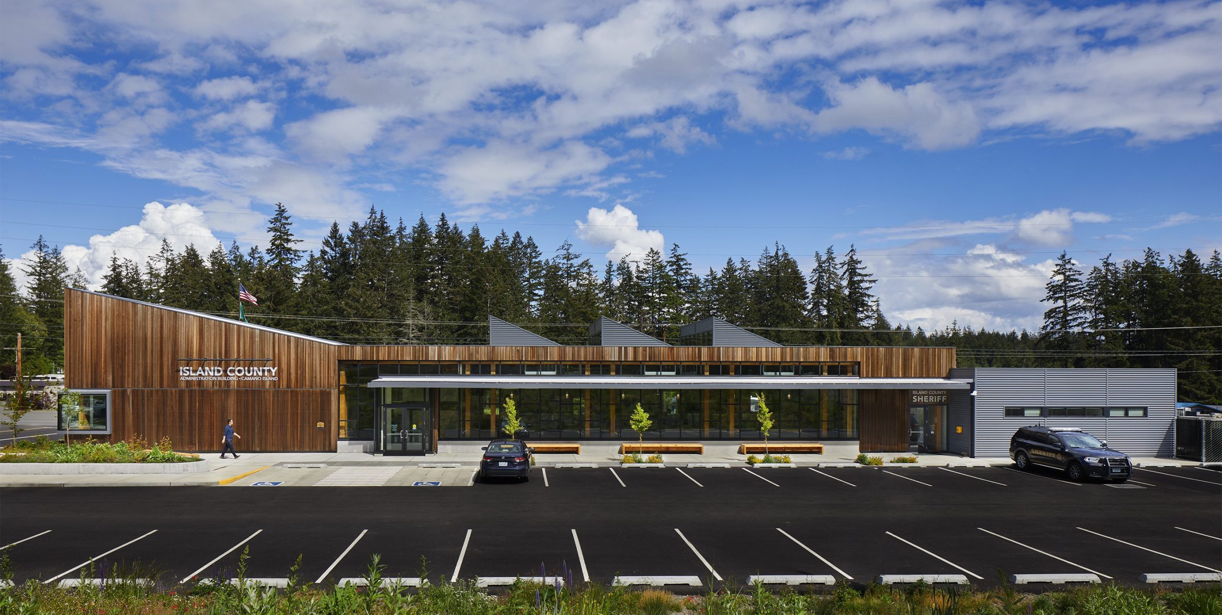
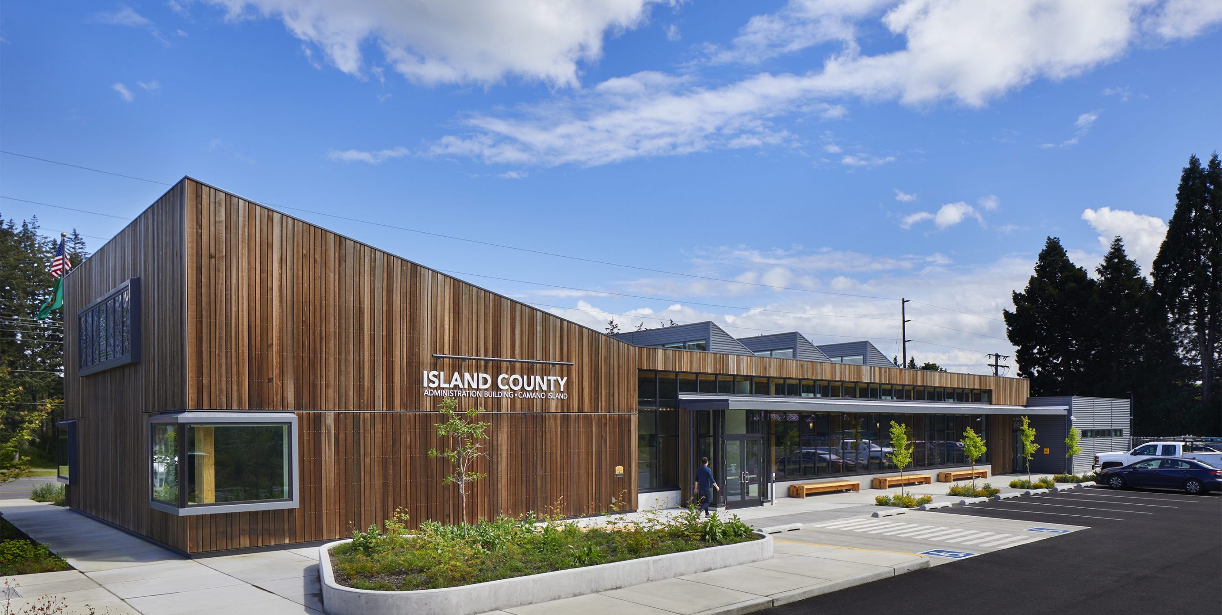
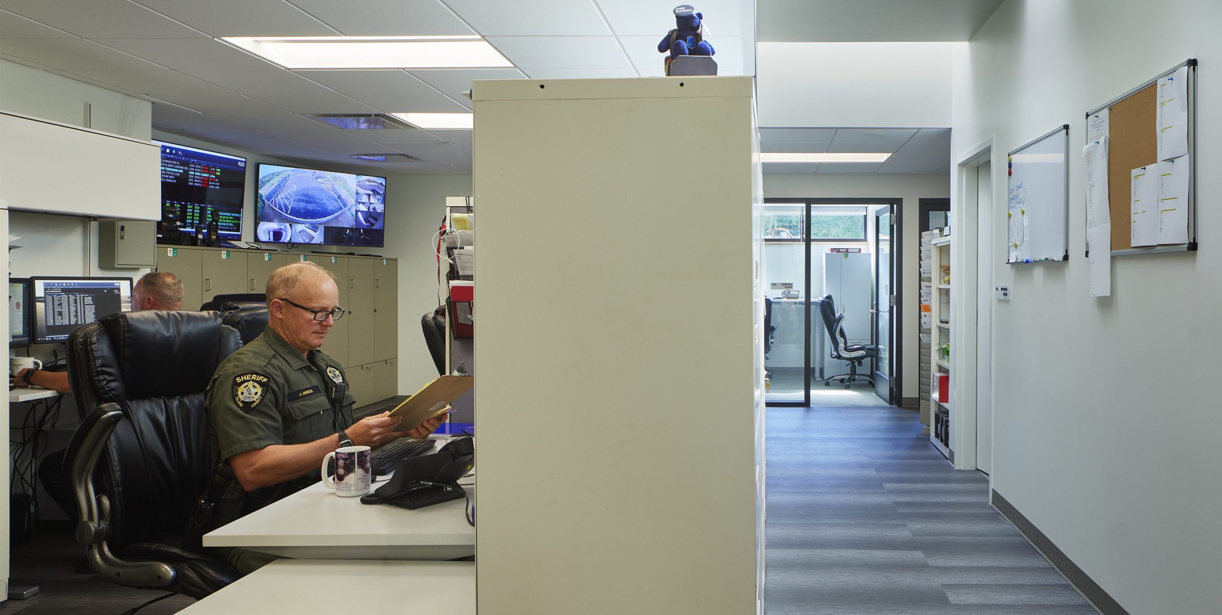
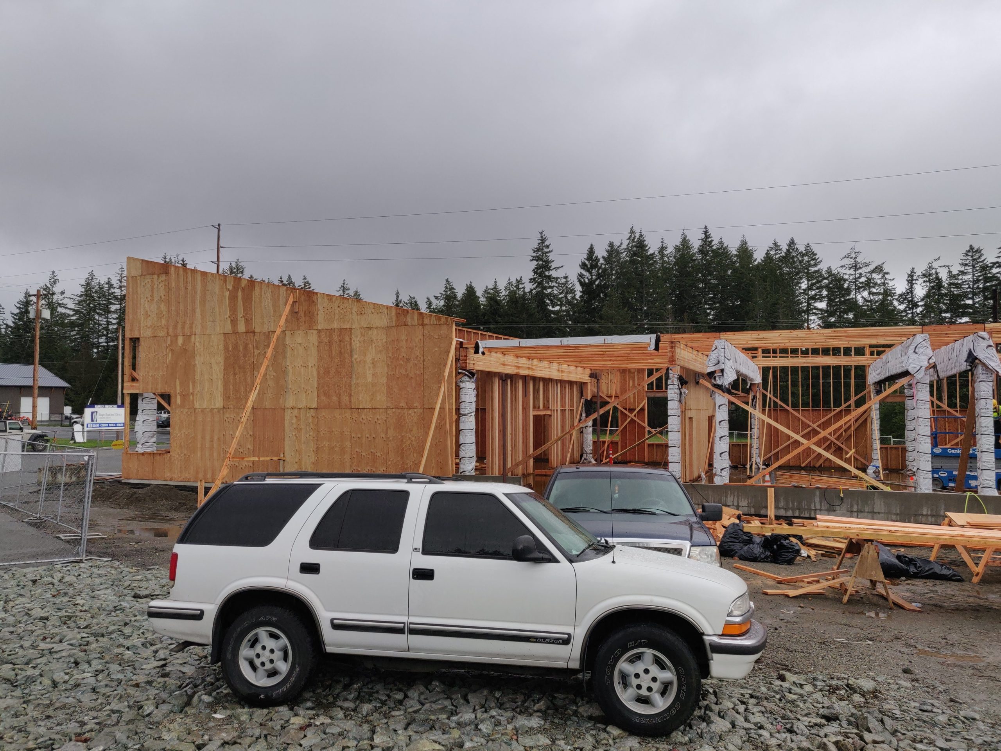
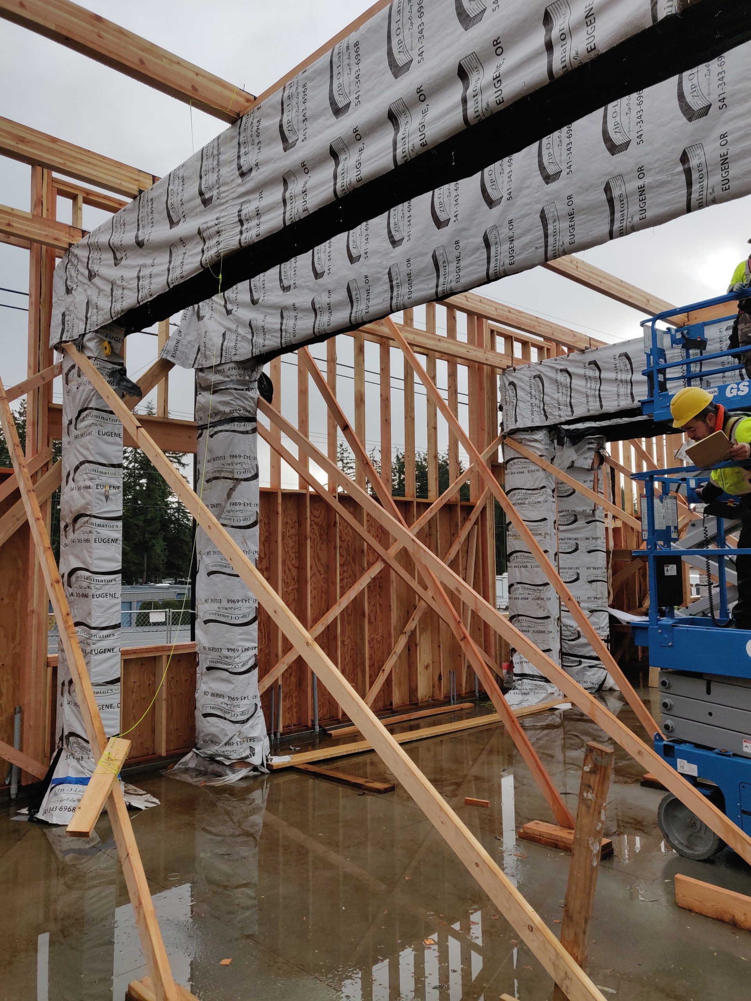
Located on Camano Island, this new 8,500 sqf building provides administration space to the community’s growing population and replaces three obsolete and dysfunctional facilities. The renovation added new space for more than 20 departments, and those departments’ 425 employees, as well as a new suite of offices for the Island County Sheriff’s Department. The facility is a long span wood structure with exposed glulam beams and columns, and was designed with an eye towards flexibility as the community’s needs change with its growth. To that end, the features of this single story building include a long public lobby, open floor plan administrative offices, a sectionable public meeting space, and a dedicated space for the Sheriff’s office.

Photos by Benjamin Benschneider
Renderings Courtesy of SHKS Architects

f_CamanoAdmin_1-2
g_CamanoAdmin_2-2
j_CamanoAdmin_5-2

Explore more Projects

Seattle Public Utilities – Cedar Falls Administration Building
Civic
Located at Cedar Falls within the Cedar River Watershed, the new SPU 14,500 SF administration building provides space for SPU...
SEE DETAILS
Newhouse Building Replacement
Alternative Delivery Method​, Civic, Sustainable Design​
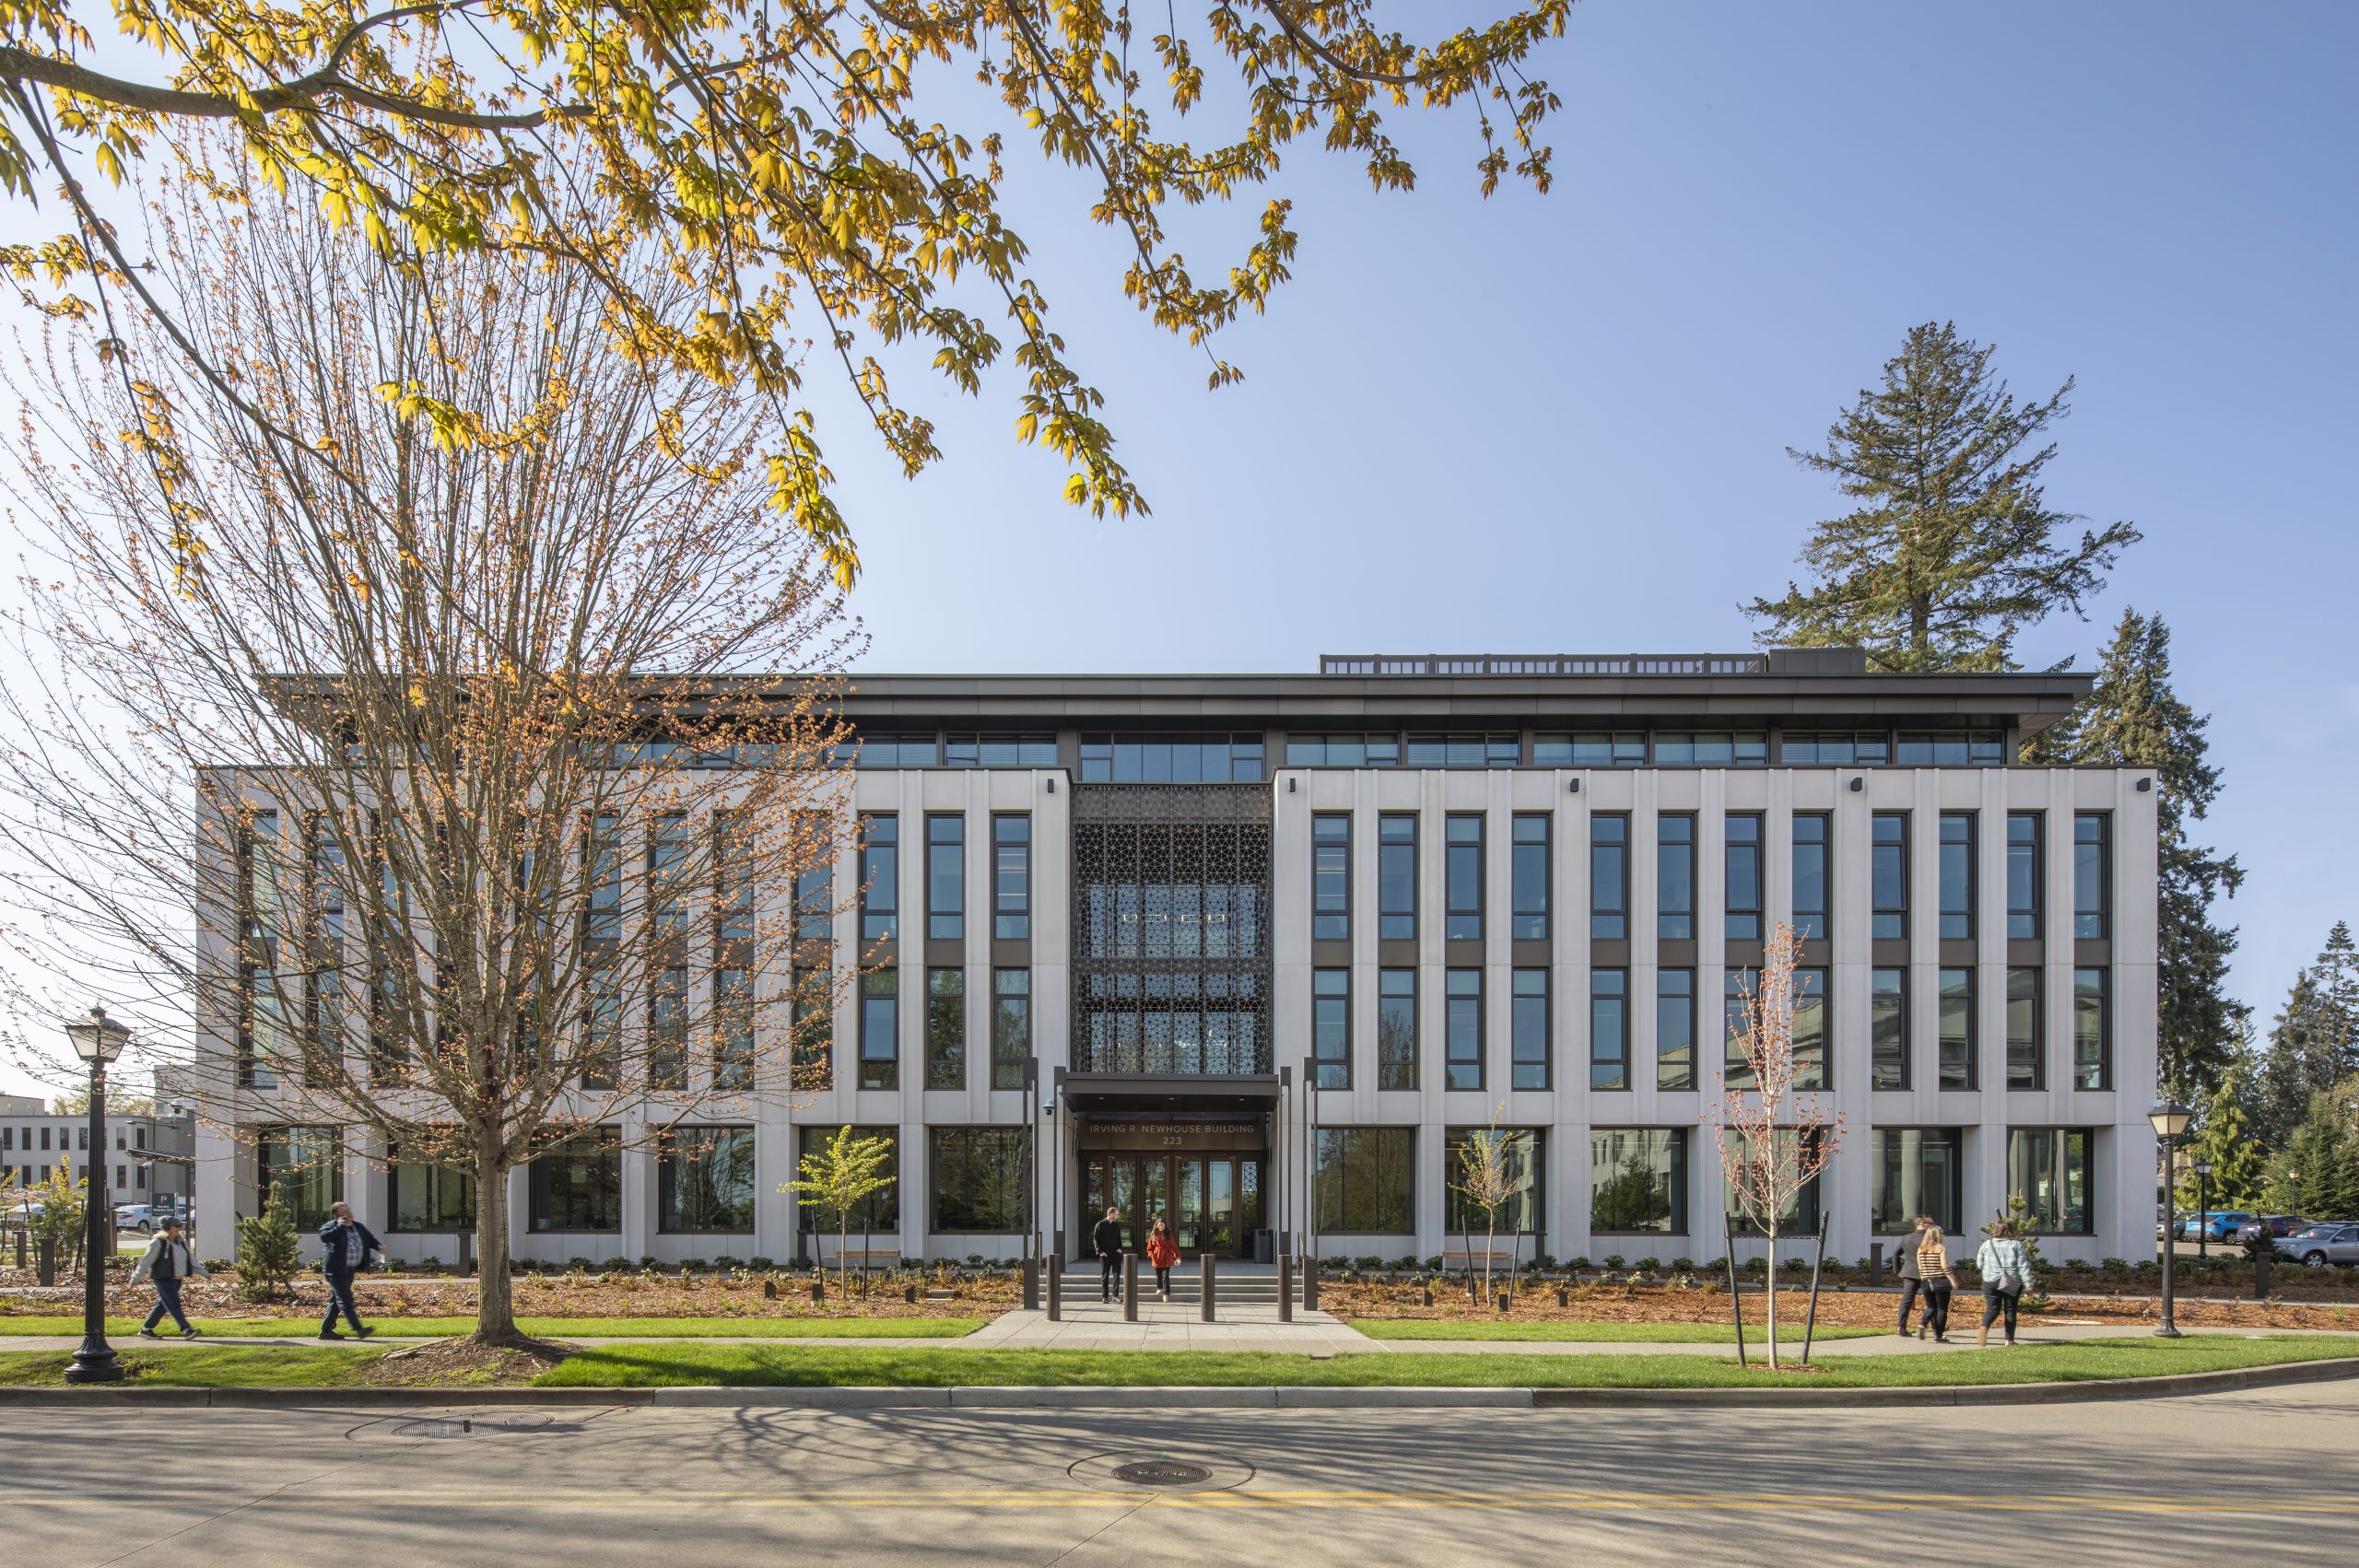
The Newhouse Replacement Project replaces the existing Irv Newhouse Building that was originally constructed in 1934 as a temporary structure...
SEE DETAILS
Vashon Center for the Arts
Civic
Performing arts theater, classrooms, and gallery space in new heavy timber structure with custom glulam and steel scissor trusses. Structural...
SEE DETAILS

Stay connected.

Sign up for our newsletter

Please enable JavaScript in your browser to complete this form.
Loading

1215 Fourth Avenue, Suite 1200

Seattle, WA 98161

EMAIL

info@lundopsahl.com

CALL

206.402.5156

Copyright © 2024 – Lund Opsahl All Rights Reserved.

Instagram Linkedin