• About
    • Meet The Team
    • Culture
    • Community
    • Awards
  • Projects
  • News
  • Careers
  • Contact Us
photo-2-websize-1
photo-1-websize

Project Statistics

  • Location: Tacoma, WA
  • Size: 33,600 SF

Design Team

  • Owner: Healthcare Realty
  • Architect: Ankrom Moisan Architects
  • Mechanical, Plumbing, and Electrical Engineering: PAE
  • Civil Engineering: Cecil & Associates
  • Landscape Architect: Fazio Associates

Lund Opsahl Team

Marjorie Lund, PE, SE, DBIA

Principal Emeritus

Owen Bower, PE, SE, Assoc. DBIA

Principal

Tacoma Medical Office Building Addition

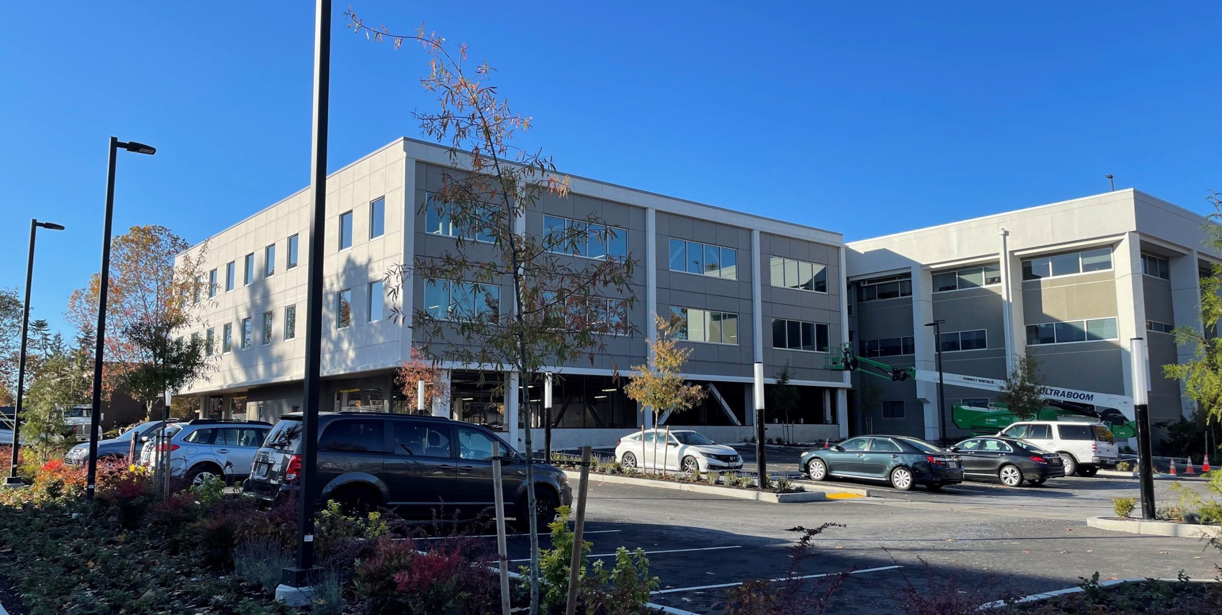
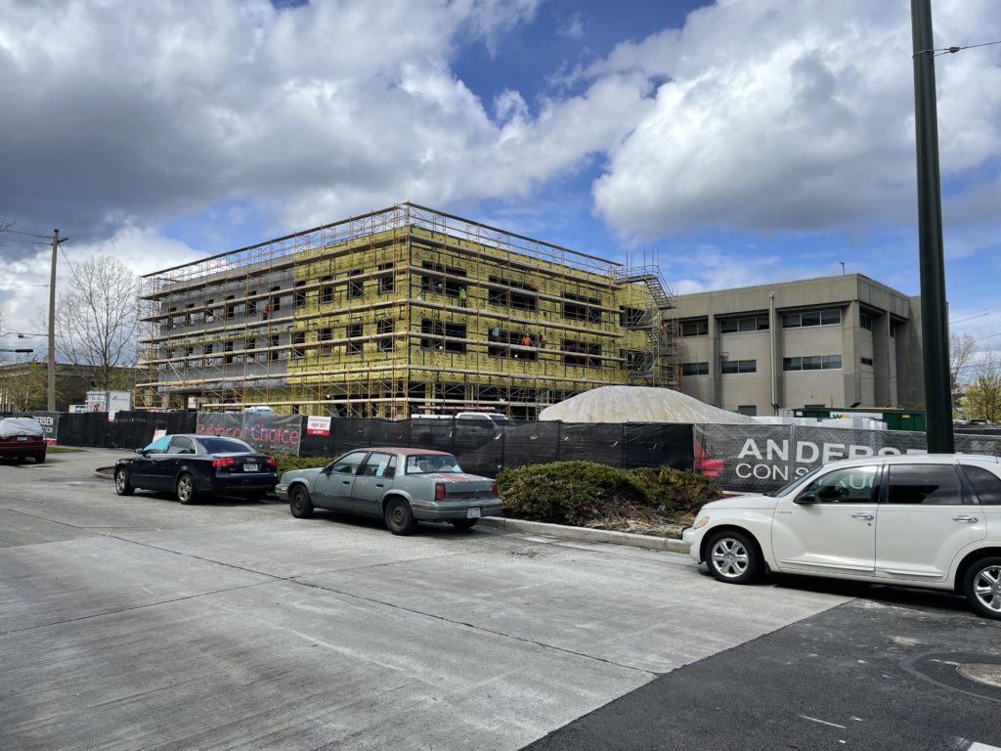
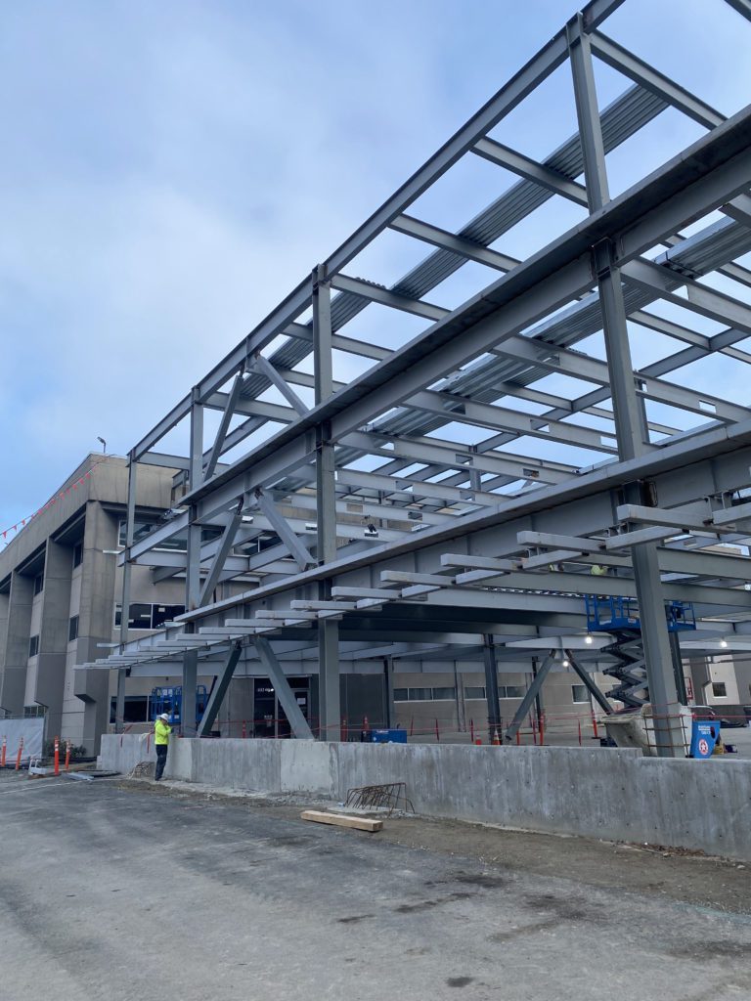
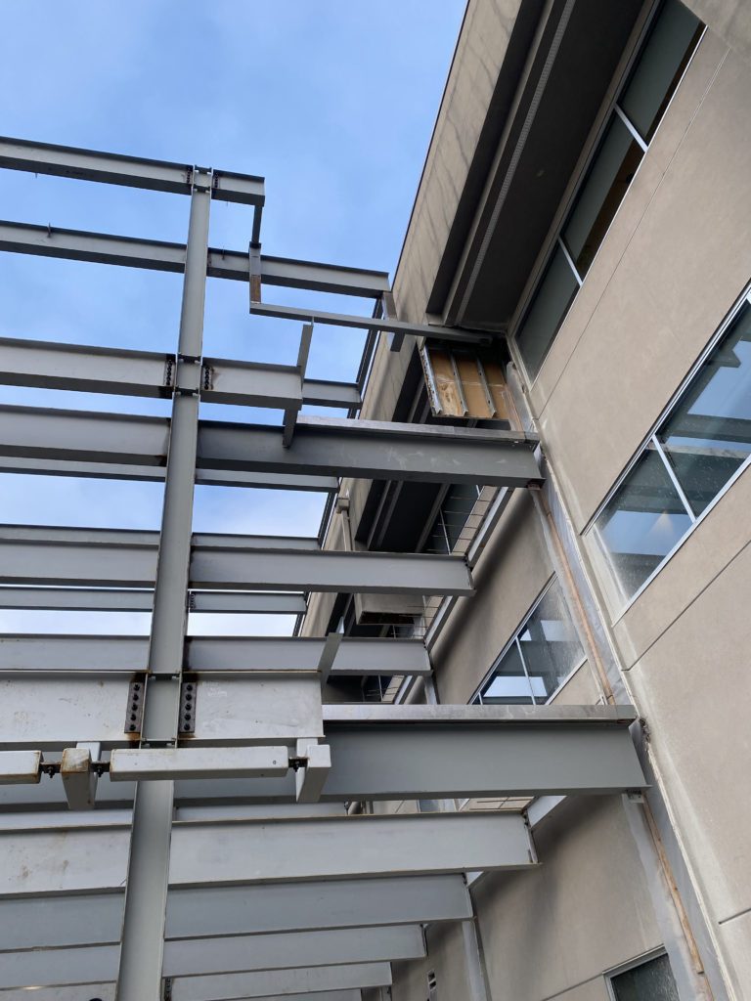
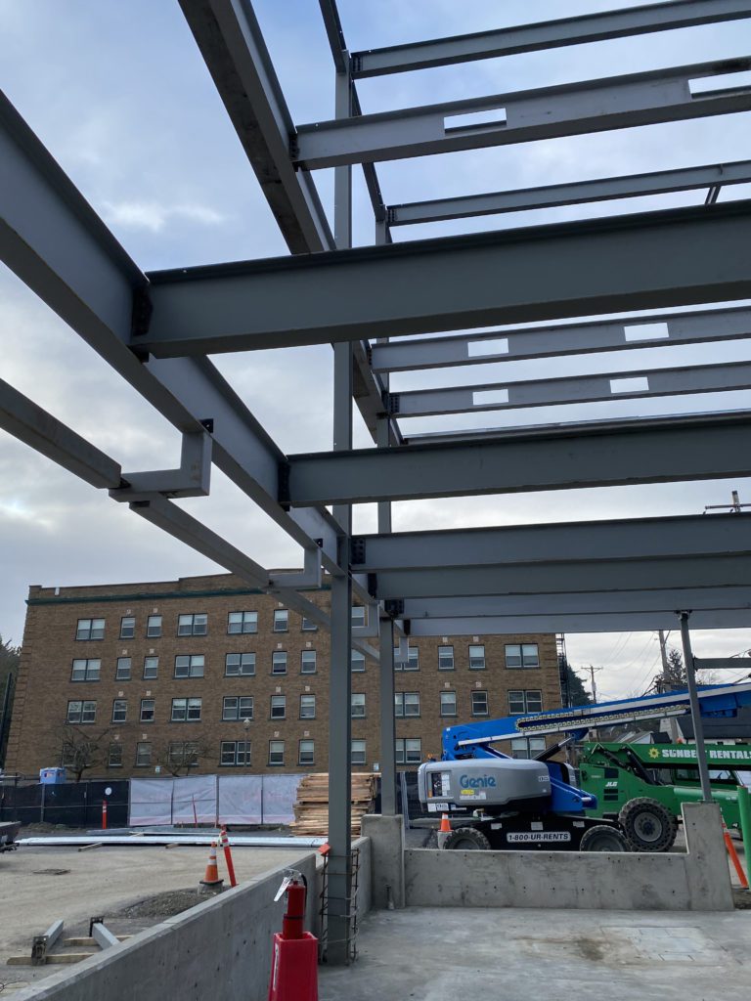
Located less than ten minutes away from three major hospitals, the Tacoma Medical Center is a crucial component of the city’s medical infrastructure. This medical office building will offer care that cannot be found in more formal medical centers. The renovation adds 33,600 square feet to an existing building over two floors.

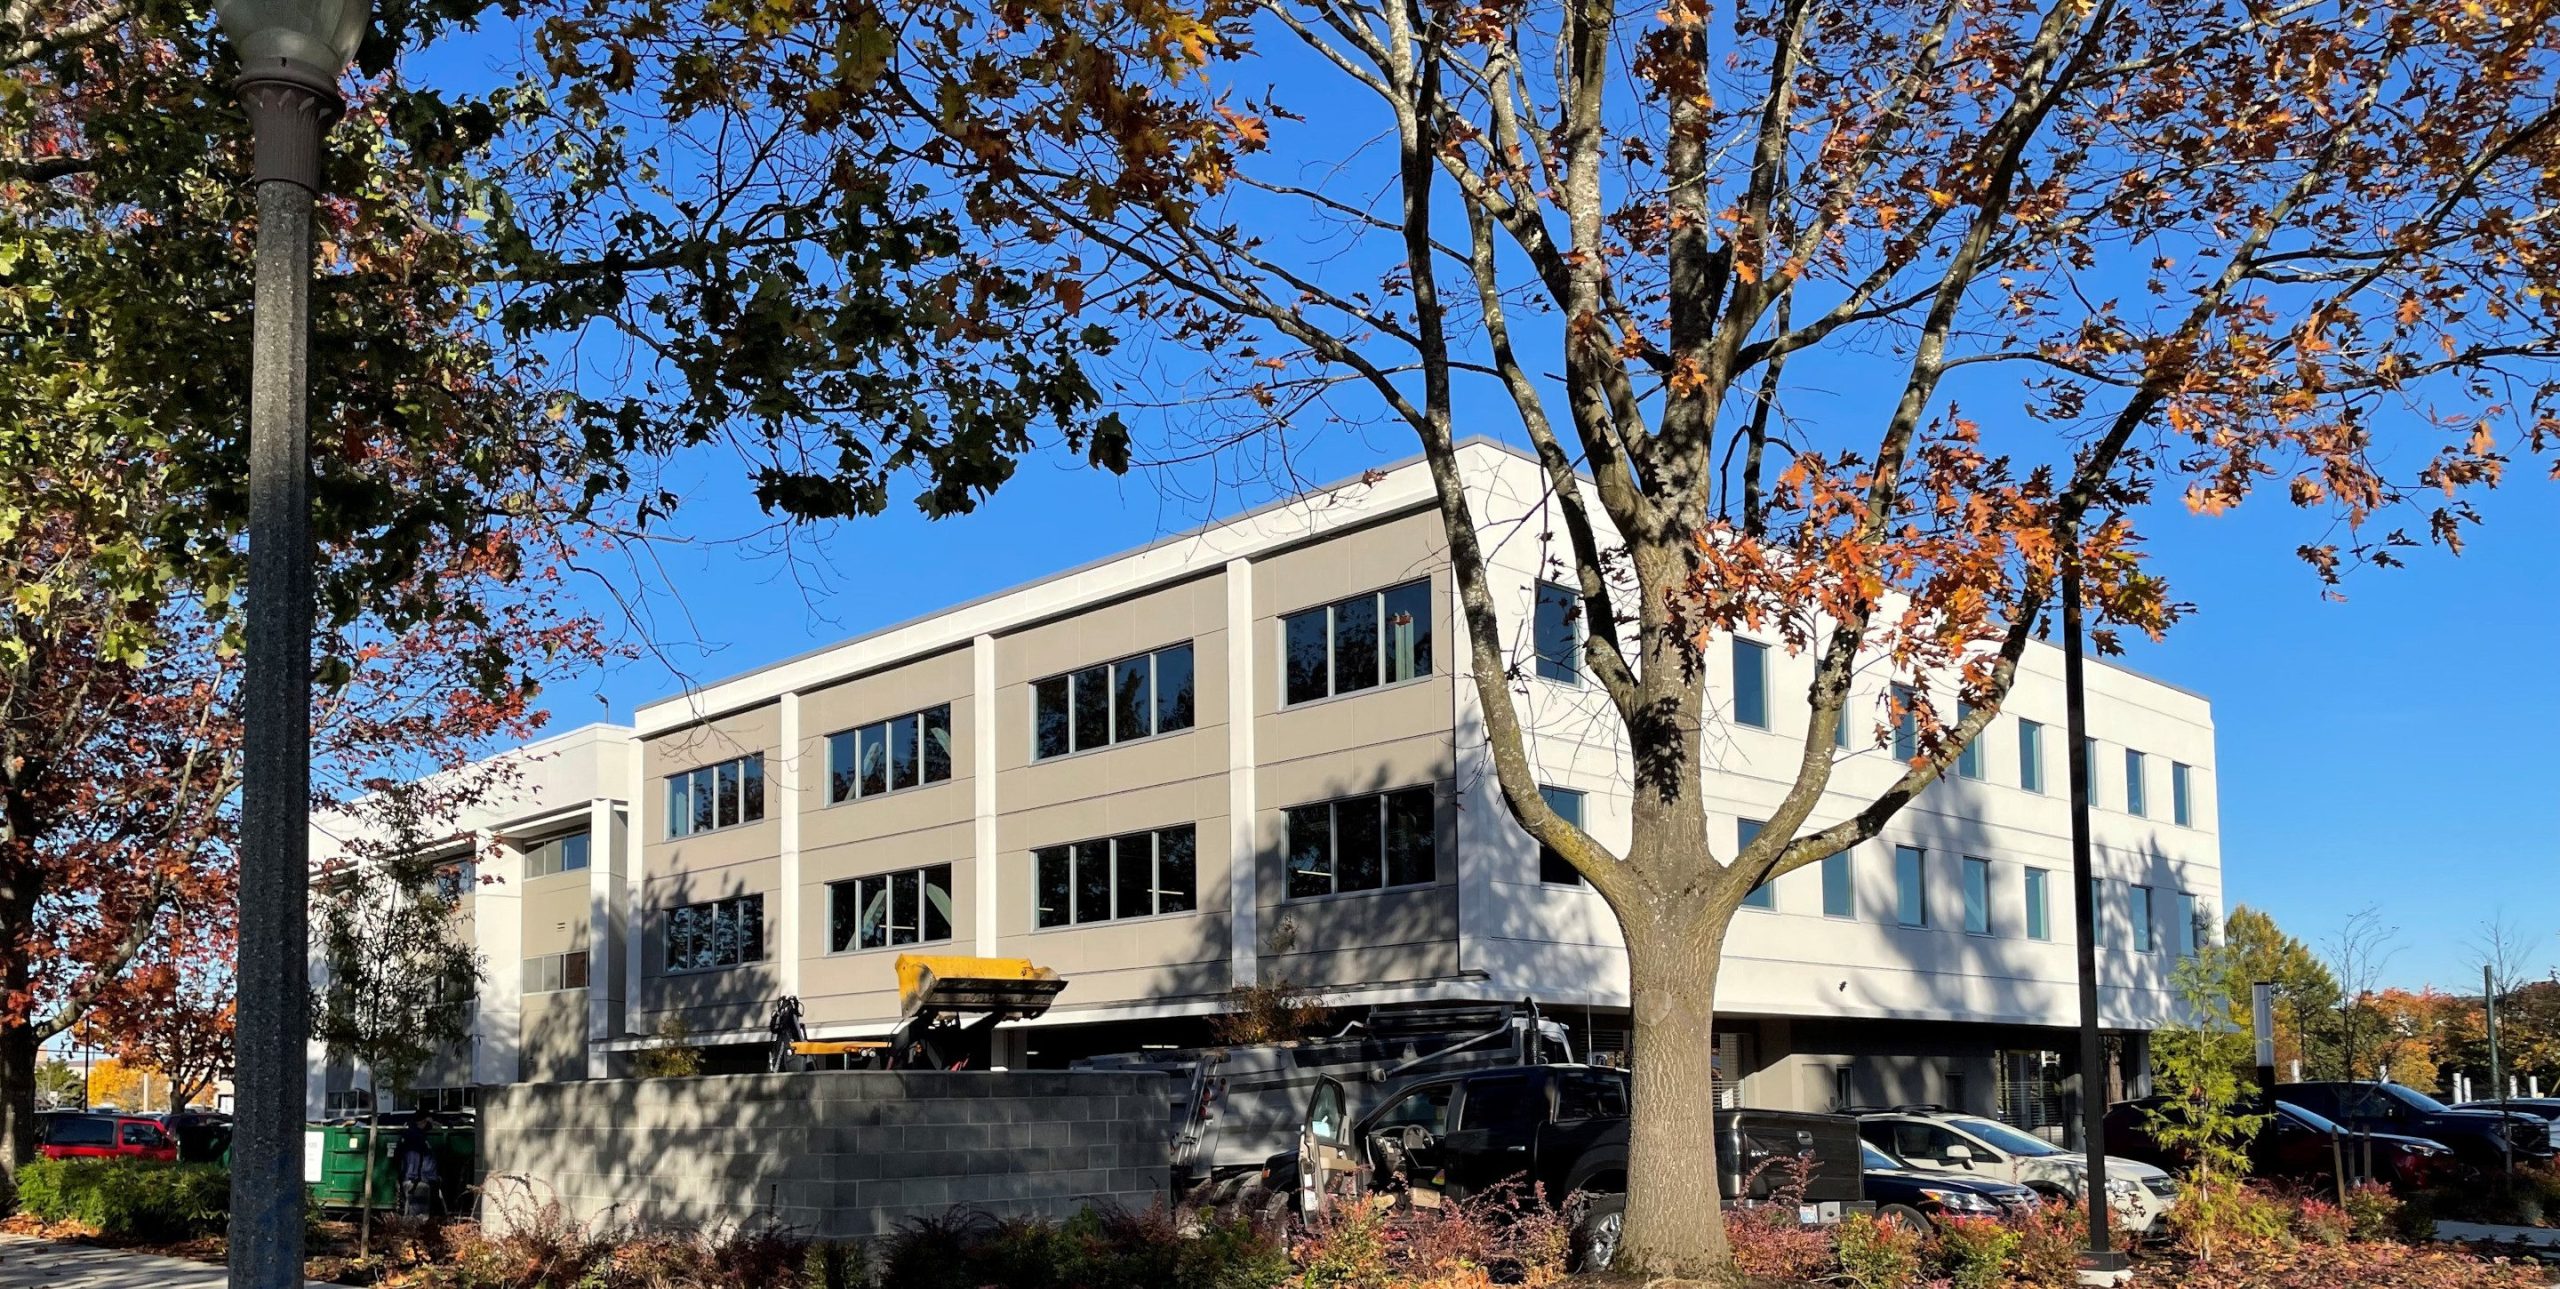
photo-2-websize-1
photo-1-websize

Explore more Projects

Bothell Research Center
Healthcare & Life Sciences
Lund Opsahl provided a seismic evaluation of this existing structure, followed with engineering design services for its conversion into a...
SEE DETAILS
DSHS Behavioral Health Community, Maple Lane
Civic, Healthcare & Life Sciences
The 16-Bed Residential Treatment Facility at Maple Lane is the first of five projects planned for the Department of Social...
SEE DETAILS
Harborview Medical Center Cart Washers and Sterilizers
Healthcare & Life Sciences
This design-build project included equipment replacements in the Central Sterile Department. Structural modifications addressed the need to add floor depressions...
SEE DETAILS

Stay connected.

Sign up for our newsletter

Please enable JavaScript in your browser to complete this form.
Loading

1215 Fourth Avenue, Suite 1200

Seattle, WA 98161

EMAIL

info@lundopsahl.com

CALL

206.402.5156

Copyright © 2024 – Lund Opsahl All Rights Reserved.

Instagram Linkedin