• About
    • Meet The Team
    • Culture
    • Community
    • Awards
  • Projects
  • News
  • Careers
  • Contact Us
Skagit Valley College Library & Culinary Arts Center
Skagit Valley College Library & Culinary Arts Center_2

Project Statistics

    • Location: Mount Vernon, WA
    • Size: 43,200 SF
    • Construction Cost: $32M


Design Team

  • Owner: Skagit Valley College
  • Architect: Hacker Architects
  • Architect: Hacker Architects
  • MEP: Wood Harbinger
  • Civil Engineer: Wilson Engineering
  • Landscape Architect: PLACE

Lund Opsahl Team

Tony Mason, PE, SE, DBIA

Principal

Stephen Lau, PE, SE, Assoc. DBIA

Associate

Skagit Valley College Library & Culinary Arts Center

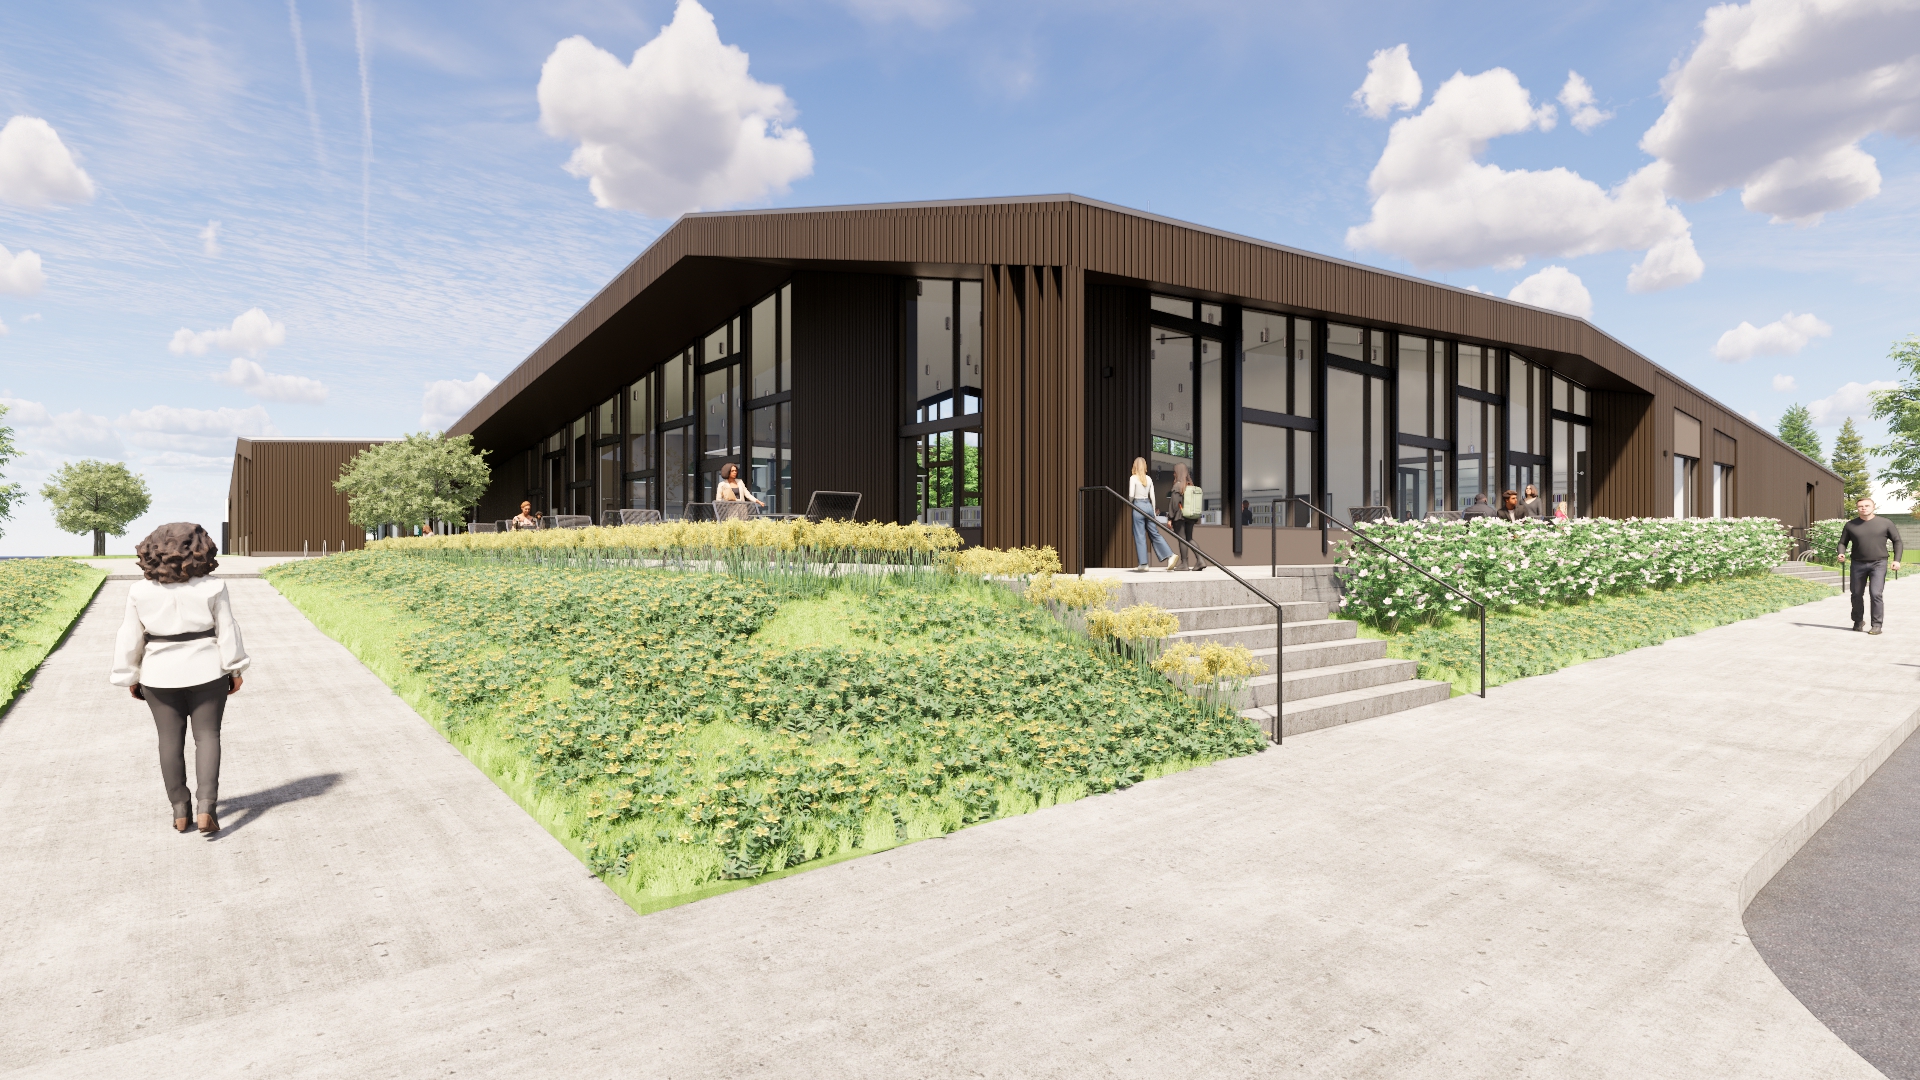
This new library and culinary arts commons building will be the new home for the college’s culinary arts, library and tutoring departments. The design includes a new library, learning labs, tutoring center, and community gathering spaces, as well as up-to-date equipment and laboratory space for the culinary arts program. The single-story building will serve as a gateway to campus, welcoming students with primary entry points to help them navigate.

At the onset of Schematic Design, the building was initially envisioned as mass timber. However, due to the complexities of the design, steel emerged as the most competitive material for the project. Through collaboration with the architect and an open mind to structural systems, the team arrived at a solution involving open web joists on glulam beams and columns, with steel incorporated in select locations to address shear wall requirements—a solution that meets both the structural design needs and the architectural vision.

The building was also designed to be open and connect to the surrounding area, reflecting the Skagit Valley’s agrarian landscape and community in its layout and palette.

News & Recognition
Seattle DJC – Skagit Valley College plans a new campus ‘front door’

Skagit Valley College Library & Culinary Arts Center
Skagit Valley College Library & Culinary Arts Center_2

Explore more Projects

Triton Learning Commons at Edmonds College
Education
This 41,800 SF, three-story steel framed addition enhances the existing, concrete framed structure, showcasing environmental equity and energy efficient design....
SEE DETAILS
Shoreline Community College Bracken Building
Education
Uniquely challenged by site logistics and the need to preserve existing trees, the STEAM building’s unusual shape delivers both STEM...
SEE DETAILS
Northeastern University, Seattle Campus Hub
Education
The transformation of the historic 1915 310 Terry building into Northeastern University’s Seattle hub is a focused example of adaptive...
SEE DETAILS

Stay connected.

Sign up for our newsletter

Please enable JavaScript in your browser to complete this form.
Loading

1215 Fourth Avenue, Suite 1200

Seattle, WA 98161

EMAIL

info@lundopsahl.com

CALL

206.402.5156

Copyright © 2024 – Lund Opsahl All Rights Reserved.

Instagram Linkedin