• About
    • Meet The Team
    • Culture
    • Community
    • Awards
  • Projects
  • News
  • Careers
  • Contact Us
Byrd-Barr-Place-6-web
Byrd-Barr-Place-26-web
Byrd-Barr-Place-12-web
Byrd-Barr-Place-31-web
Byrd-Barr-Place-23-web
Byrd-Barr-Place-15-web
Byrd-Barr-Place-1-web

Project Statistics

    • Location: Seattle, WA
    • Delivery Type: Design-Bid-Build


    • Size: 9,600 SF
  • Awards
    • 2020 Merit Award (Conceptual), AIA Seattle
    • 2022 Honorable Mention, AIA Seattle
    • 2023 Preservation Award for Outstanding Stewardship, Historic Seattle
    • 2024 Best in State Silver Award for Social, Economic, and Sustainable Design Considerations, ACEC WA

Design Team

  • Client: SHKS Architects
  • Owner: Byrd Barr Place
  • Architect: SHKS Architects
  • Mechanical Engineer: FSi Engineers
  • Electrical Engineer: TFWB Engineers
  • Civil Engineer: Coterra Engineering
  • Geotechnical Engineer: Pangeo
  • Contractor: RAFN Company
  • Lighting Designer: Sparklab Lighting Design

Lund Opsahl Team

Marjorie Lund, PE, SE, DBIA

Principal Emeritus

Byrd Barr Place Renovation

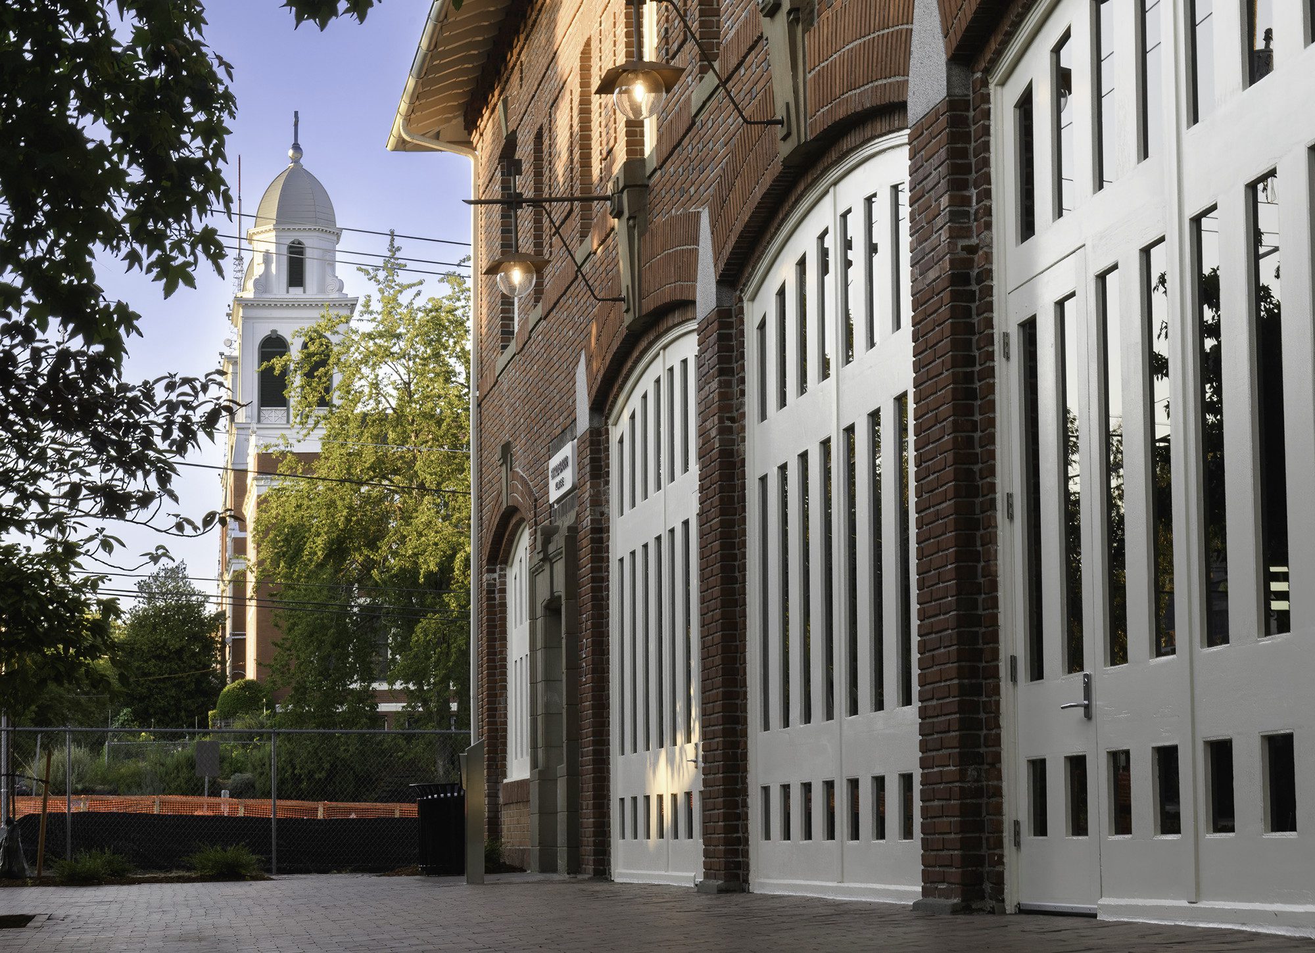
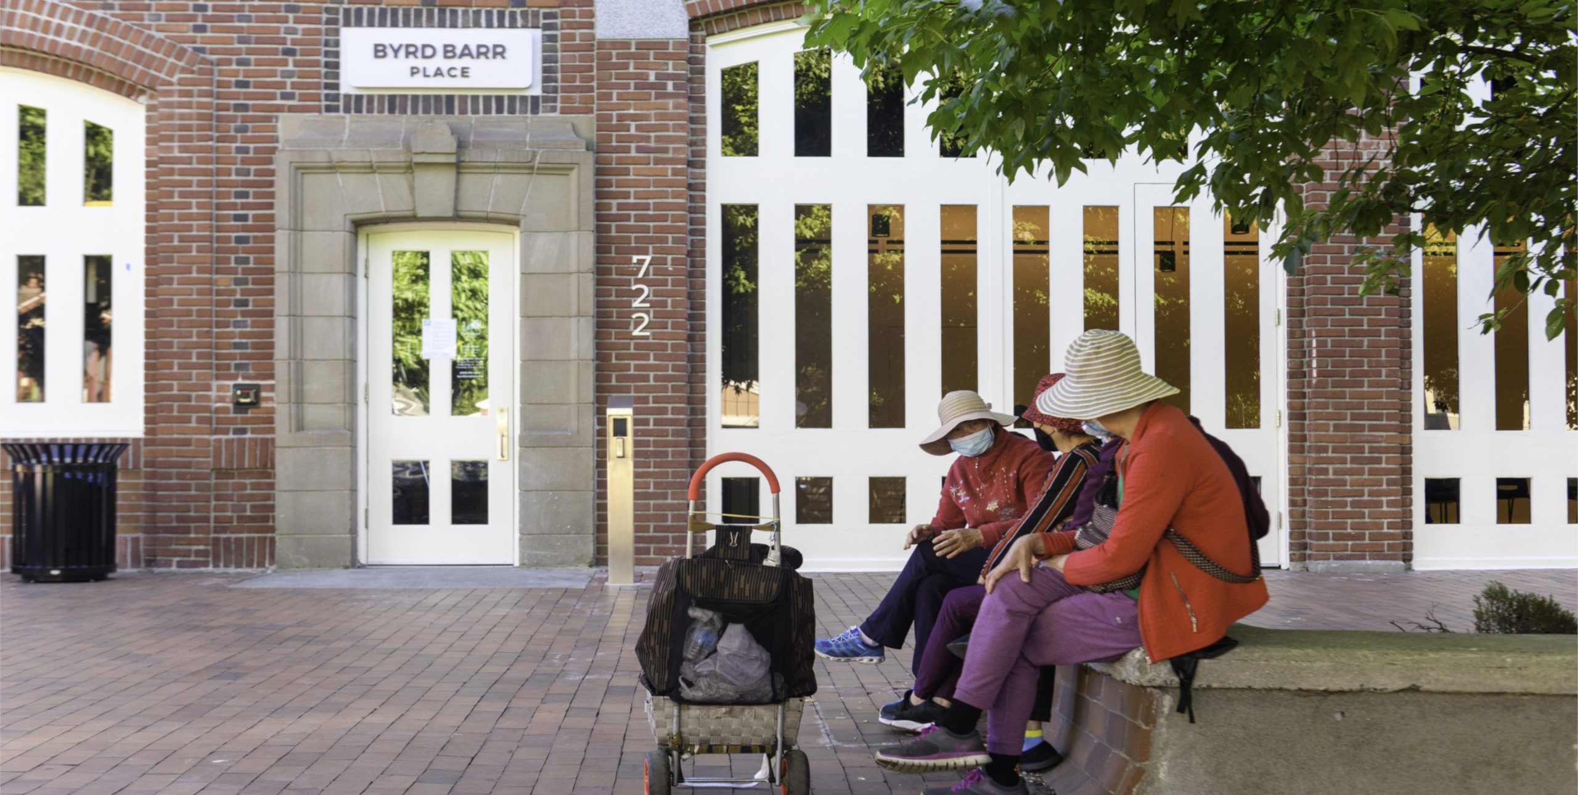
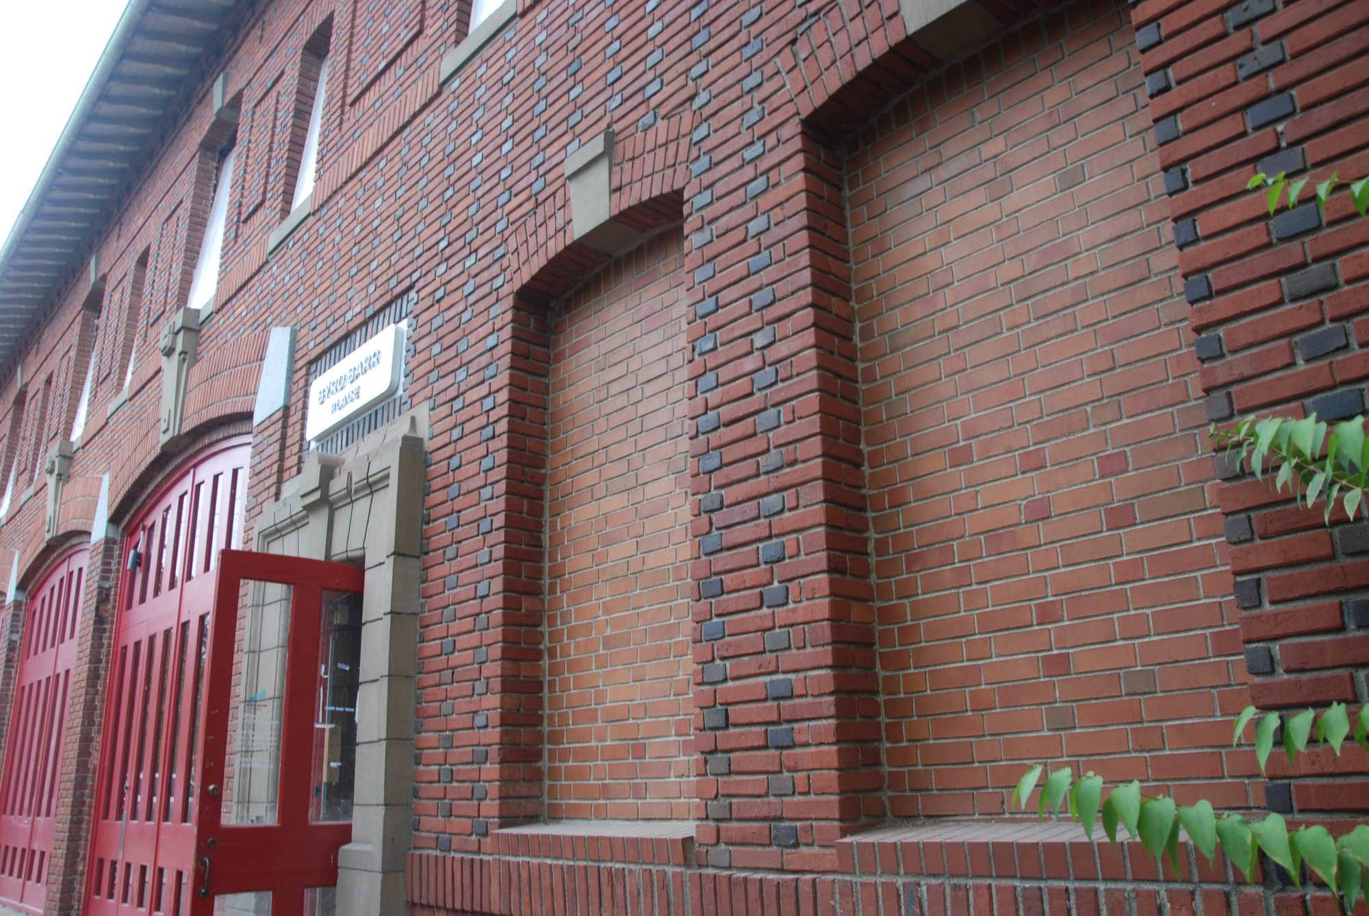
Built in 1909, Firehouse 23 served Seattle’s Central District until 1970. Now, the building houses Byrd Barr Place, a nonprofit that provides anti-poverty services and a food bank to the city’s most vulnerable. The renovation of this historic structure sought to revitalize the building and extend its useful life, ensuring that it continues to support Byrd Barr Place’s mission to serve the community for years to come.

As much an art as they are a science, structural seismic renovations strike a balance between preserving historic aesthetics and subtly incorporating modern elements that improve safety and performance and extend the life span of the structure.  Inadequate existing structural systems, ageing materials, and the unknowns inherent in old and undocumented buildings combine to make retrofits a significant challenge.  Furthermore, budget constraints typically require a surgical application of codes and engineering knowledge to maximize life-safety return on investment.

Understanding these constraints and with the desire to preserve the financial capacity of such an important civic organization, Lund Opsahl utilized the existing building code to implement a system of steel cross ties and strongbacks hidden behind insulation at the exterior walls that served to stabilize the un-reinforced masonry (URM), re-establish the gravity and lateral load carrying capacity of the walls, and meet modern life-safety requirements.  This approach largely eliminated the need to install the supplemental lateral force resisting system that is typical in URM retrofits and allowed architect SHKS the unrestricted opportunity to create large open volumes for circulation at the building interior.  Where short masonry piers limited the lateral capacity of the beautifully detailed street-facing wall of the structure, a single, diminutive steel braced frame supported on only two micropiles was integrated behind an interior demising wall to supply the needed strength.  This concealed approach allowed the historic multi-bay firehouse garage doors to remain fully unobstructed and left the character of the building intact.

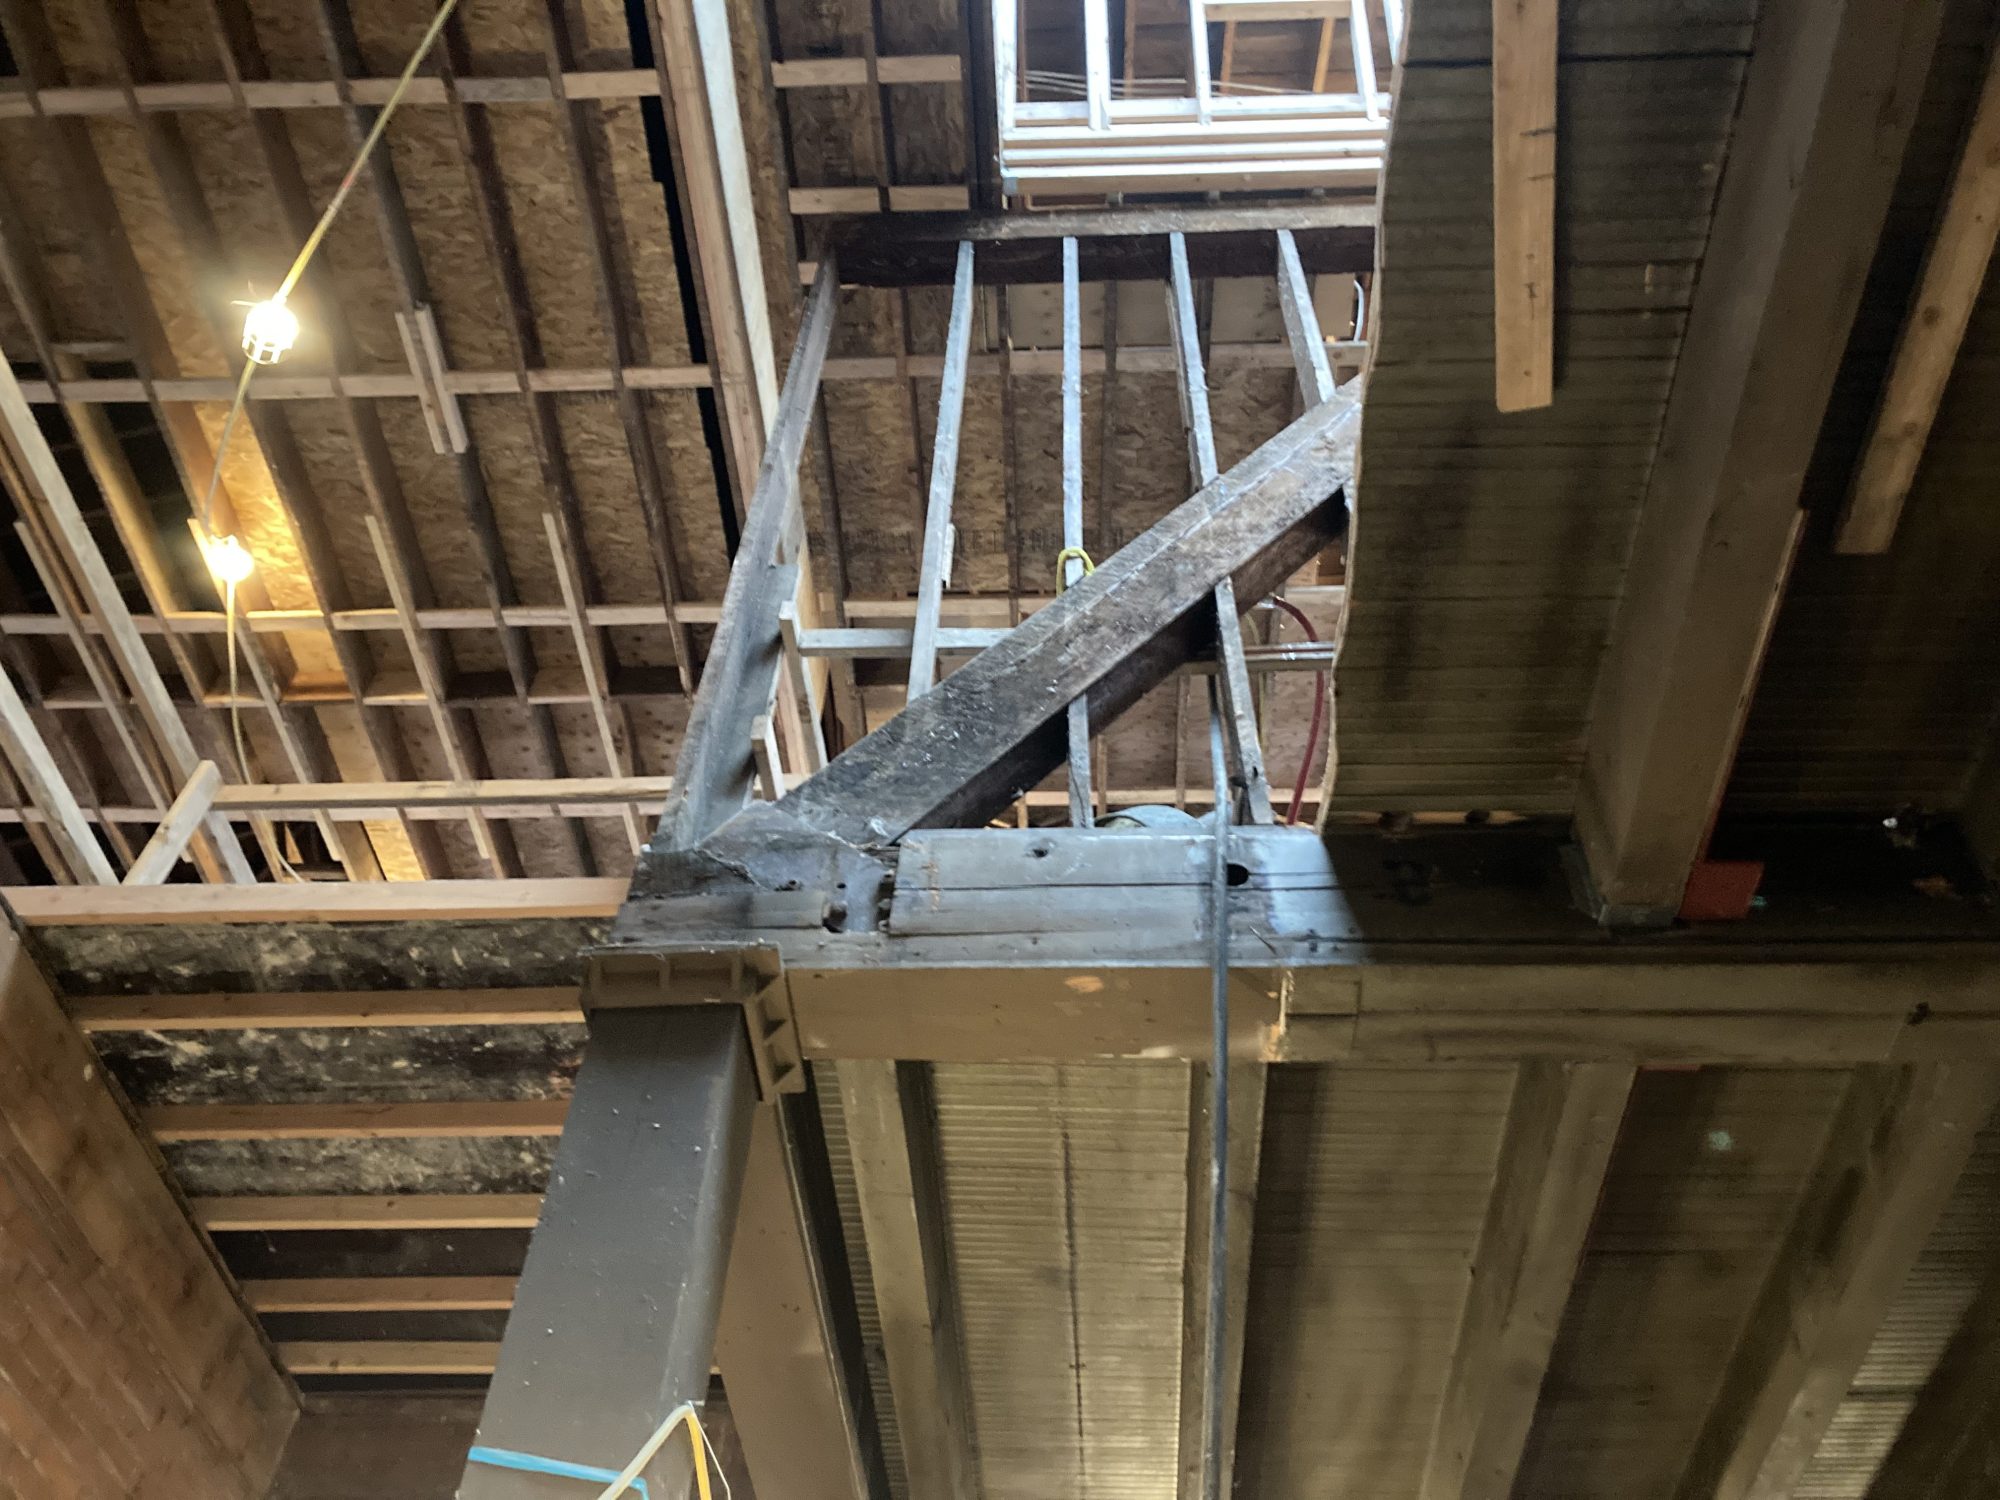
At 60ft tall and only 10ft wide, the existing unreinforced masonry hose tower proved an exceptional challenge.  Lund Opsahl approached the retrofit of this historic element by cantilevering a delicate internal trussed steel skeleton up through inside of the tower, bracing it off to new grade beams at the ground floor as well as tying it into the roof diaphragm of the main building with entirely hidden connections.  From the exterior, the retrofit frame is impossible to discern, and at the interior, its minimal footprint exposes the existing masonry face and preserves the open tower core.

Where additional diaphragm capacity was needed, the replacement of existing plaster ceilings with Sureboard sheathing re-created the appearance of the original ceiling while mitigating the need for wholesale replacement of the existing floor and roof sheathing and finishes.

Byrd-Barr-Place-6-web
Byrd-Barr-Place-26-web
Byrd-Barr-Place-12-web
Byrd-Barr-Place-31-web
Byrd-Barr-Place-23-web
Byrd-Barr-Place-15-web
Byrd-Barr-Place-1-web

Explore more Projects

Fort Worden Art and Education Center
Parks, Recreation, & Zoo
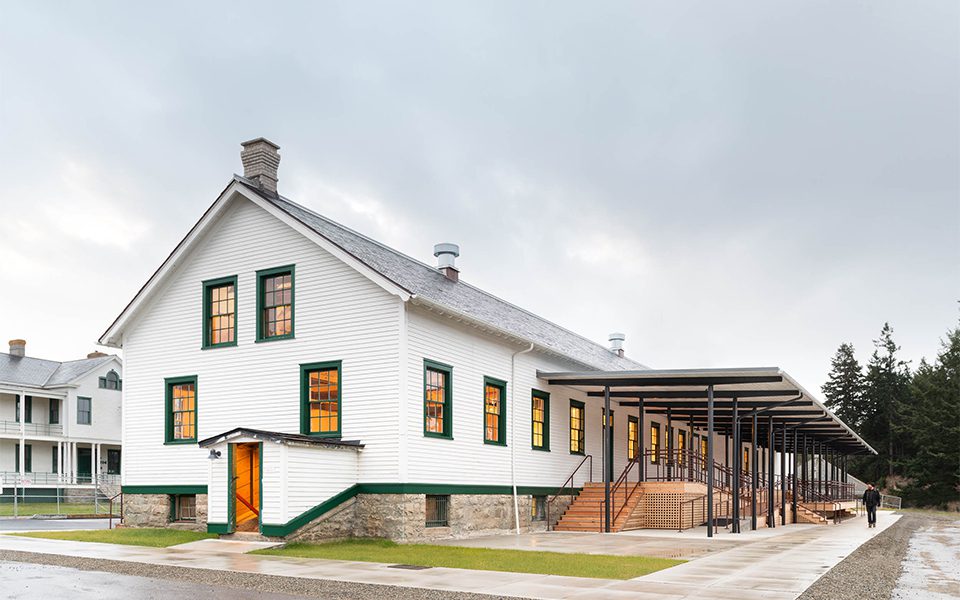
The Fort Worden Maker’s Square project is an adaptive reuse of three buildings that were in operation as military bases...
SEE DETAILS
1201 1st Ave S Renovation – Victory Hall
Hospitality
This adaptive re-use of the former Oregon & Washington Railway Warehouse located across from T-Mobile Park in Seattle’s SoDo neighborhood...
SEE DETAILS
DSHS Behavioral Health Community, Maple Lane
Civic, Healthcare & Life Sciences
The 16-Bed Residential Treatment Facility at Maple Lane is the first of five projects planned for the Department of Social...
SEE DETAILS

Stay connected.

Sign up for our newsletter

Please enable JavaScript in your browser to complete this form.
Loading

1215 Fourth Avenue, Suite 1200

Seattle, WA 98161

EMAIL

info@lundopsahl.com

CALL

206.402.5156

Copyright © 2024 – Lund Opsahl All Rights Reserved.

Instagram Linkedin