• About
    • Meet The Team
    • Culture
    • Community
    • Awards
  • Projects
  • News
  • Careers
  • Contact Us
updated-render-c1-2
GROUND-LEVEL-RENDER-option-c-2
rendering-from-DJC-2

Project Statistics

    • Location: Seattle, WA
  • Size: 211,084 SF

Design Team

  • Architect: MG2

Lund Opsahl Team

Peter Opsahl, PE, SE, DBIA

Principal Emeritus

Owen Bower, PE, SE, Assoc. DBIA

Principal

815 Ninth Avenue

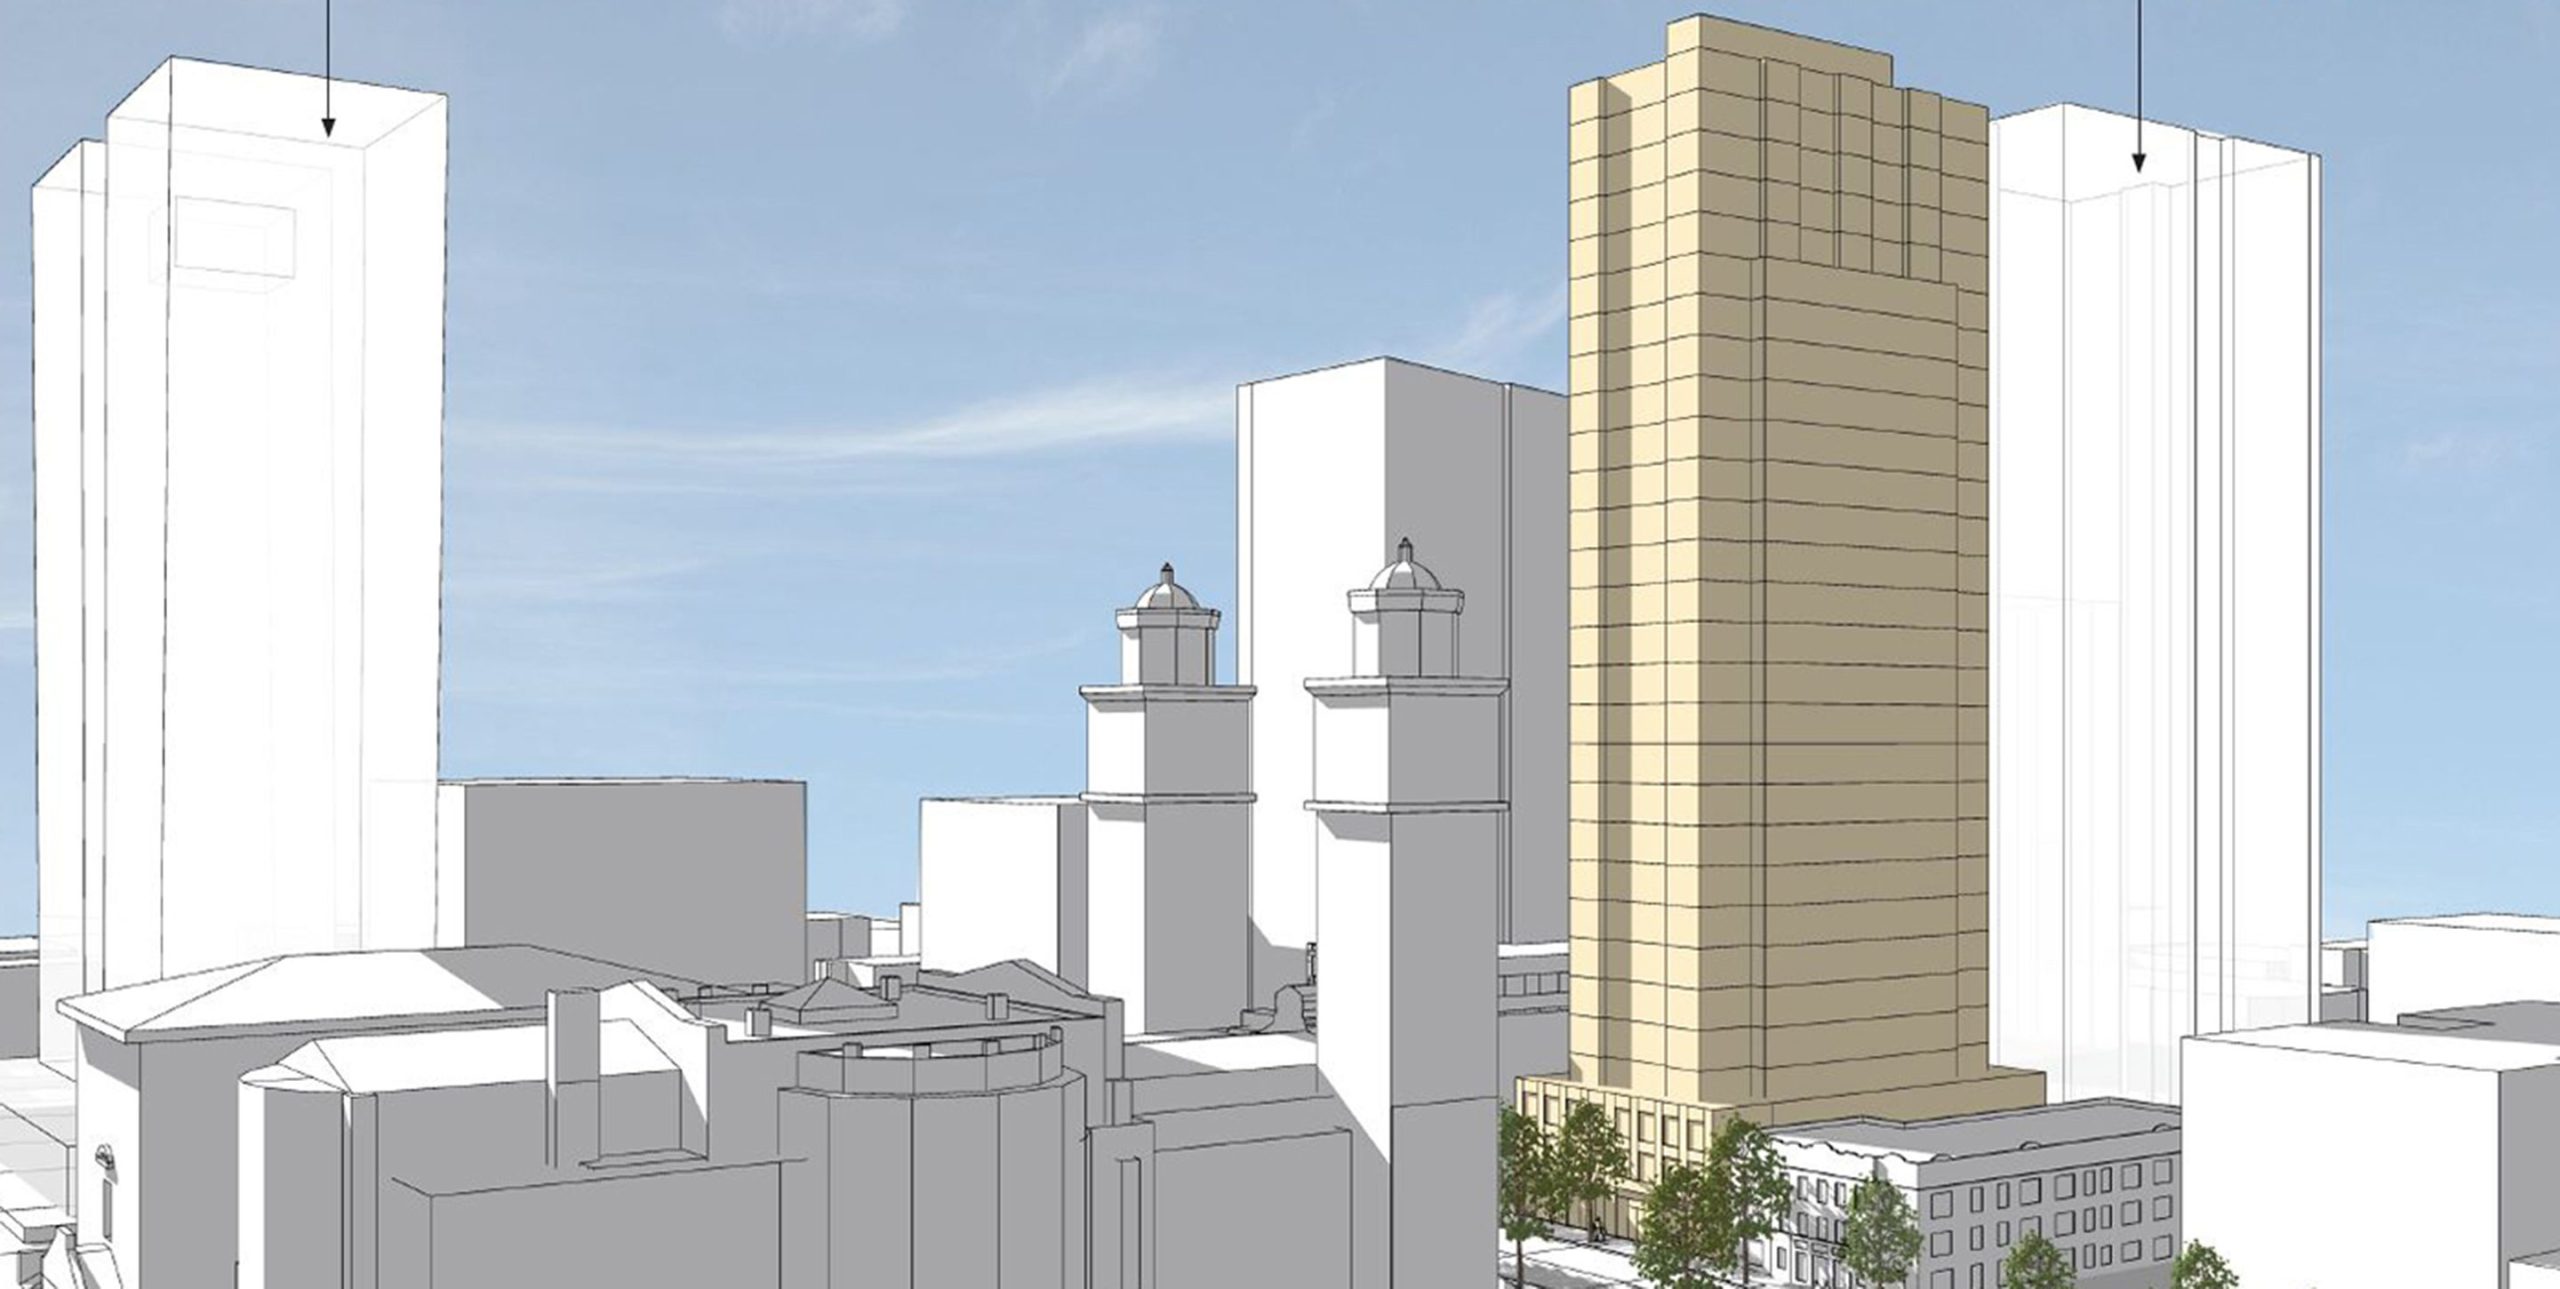
Located across the street from iconic St. James Cathedral in Seattle’s First Hill neighborhood, this 29-story residential tower will include 275 units, 102 parking stalls on five underground levels, and a ground-floor commercial/retail level.

A three-floor masonry podium complements the cathedral, and floors four to 29 move to a modern design, offering downtown core and First Hill neighborhood views. Other features include terraces on the roof and fourth floors.

Rendering Courtesy of MG2

updated-render-c1-2
GROUND-LEVEL-RENDER-option-c-2
rendering-from-DJC-2

Explore more Projects

Bellevue 10
Multi-Unit Residential
Replacing a suite of dental offices, the new seven-story,139,000 SF apartment building includes 100 units constructed with five wood-framed levels...
SEE DETAILS
Inhabit Burwell
Multi-Unit Residential
Situated in Bremerton’s downtown waterfront area just a short walk to the ferry terminal, this apartment building was designed to...
SEE DETAILS
Alexan Central Park
Commercial, Multi-Unit Residential
Redmond’s planned Downtown Central Park neighborhood will be enhanced with the addition of the Alexan Central Park Development. The eight-story...
SEE DETAILS

Stay connected.

Sign up for our newsletter

Please enable JavaScript in your browser to complete this form.
Loading

1215 Fourth Avenue, Suite 1200

Seattle, WA 98161

EMAIL

info@lundopsahl.com

CALL

206.402.5156

Copyright © 2024 – Lund Opsahl All Rights Reserved.

Instagram Linkedin