• About
    • Meet The Team
    • Culture
    • Community
    • Awards
  • Projects
  • News
  • Careers
  • Contact Us
JTM_GTOWN_OFFICE_FNL_030623-1-web-adjusted
JTM_GTOWN_OFFICE_FNL_030623-10-web-adjusted
JTM_GTOWN_OFFICE_FNL_030623-5-upper-web-adjusted
JTM_GTOWN_OFFICE_FNL_030623-5-lowerweb-adjusted

Project Statistics

    • Location: Seattle, WA
    • Size: 15,416 SF


Design Team

  • Client: The Miller Hull Partnership
  • Owner: JTM Construction
  • Architect: The Miller Hull Partnership
  • Contractor: JTM Construction

Lund Opsahl Team

Shawn Roberge, PE, SE, DBIA

Principal

No Subcategories Assigned

JTM Office – Georgetown

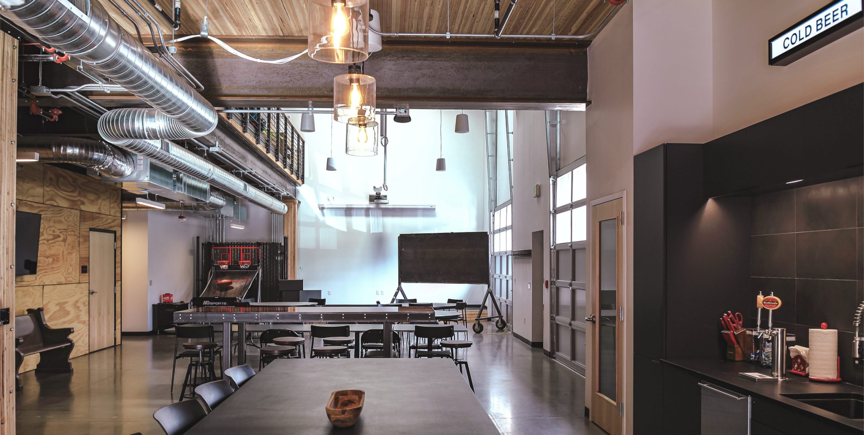
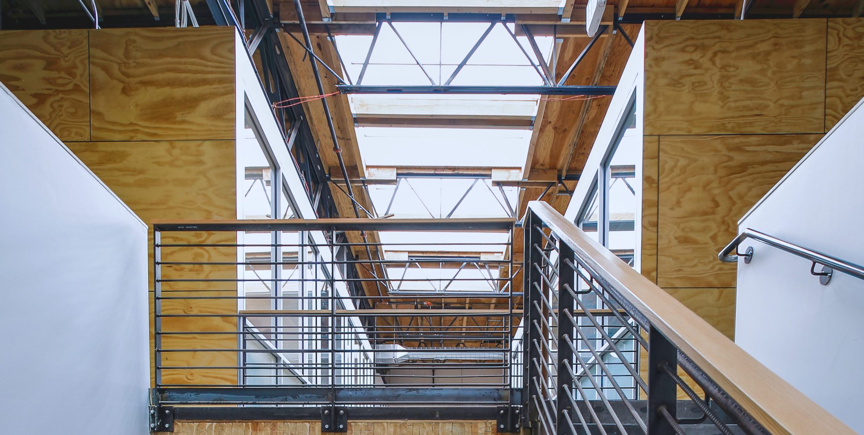
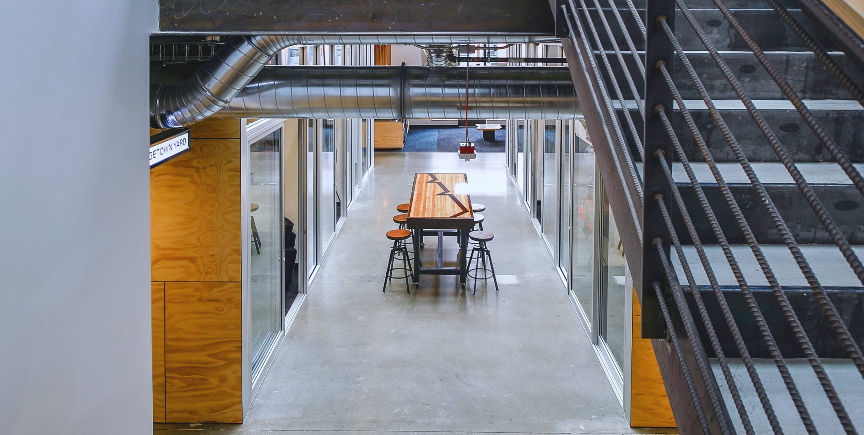
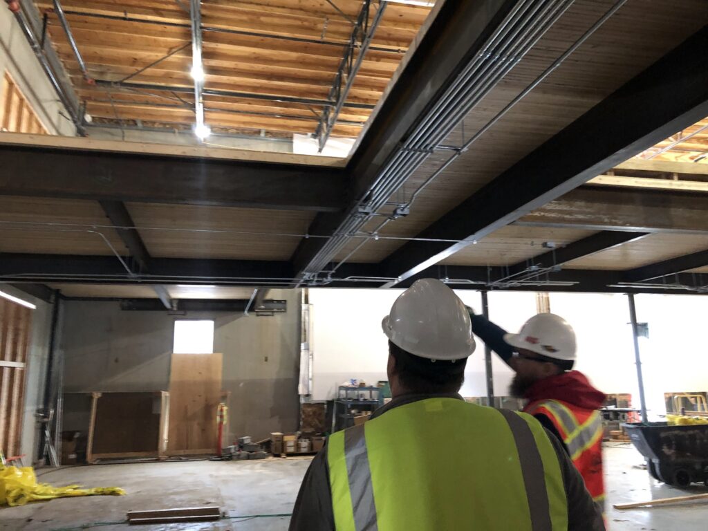
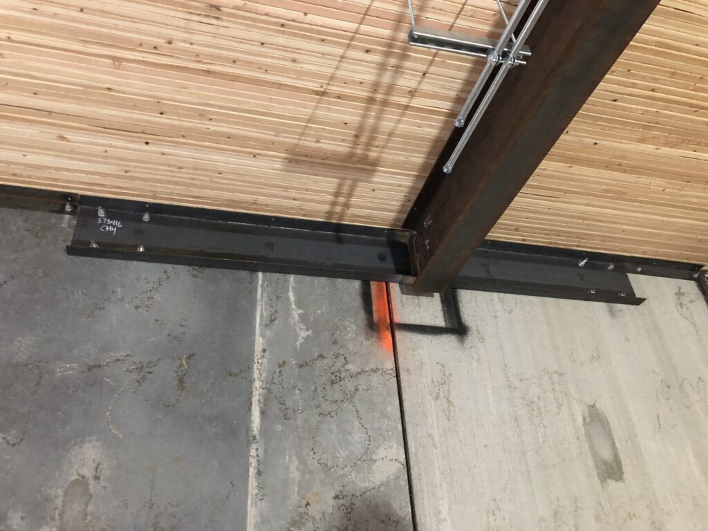
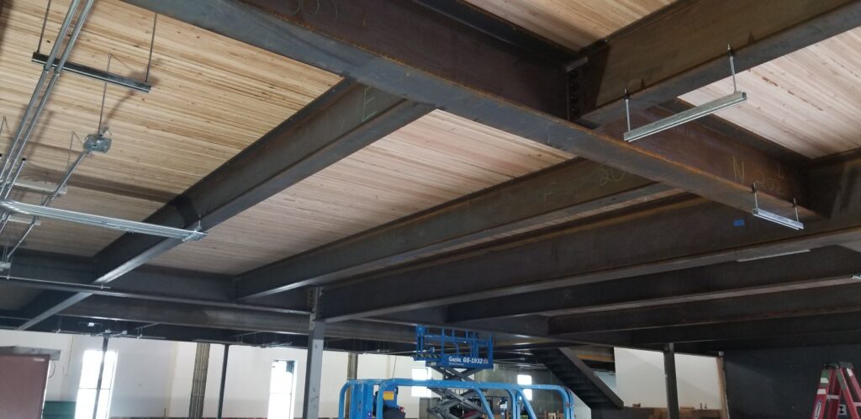
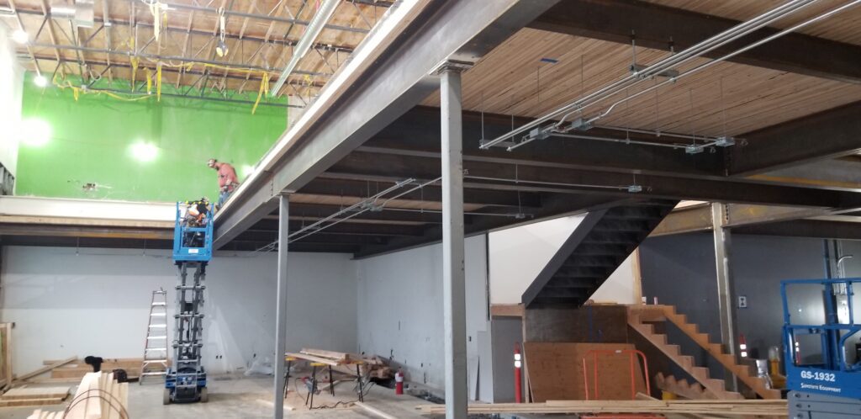
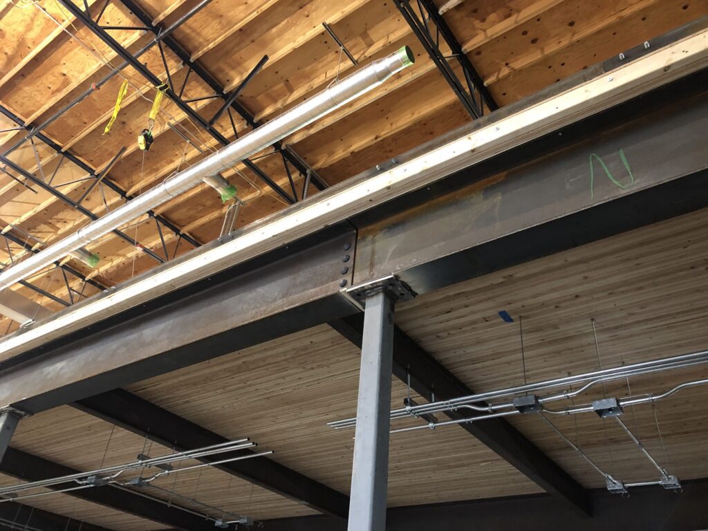
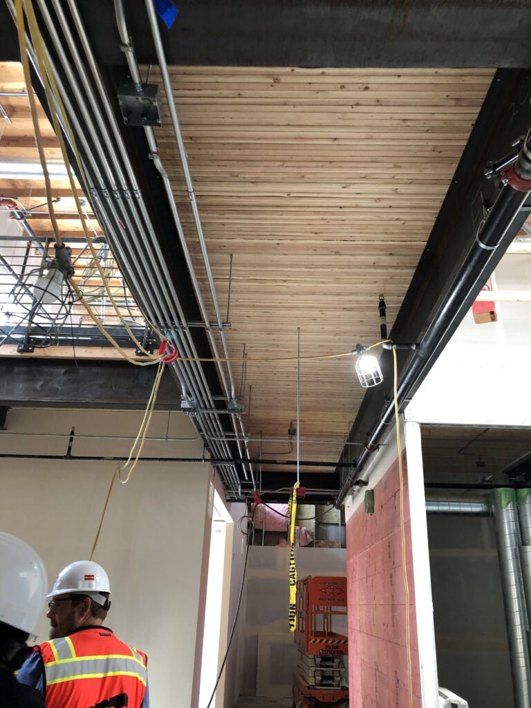
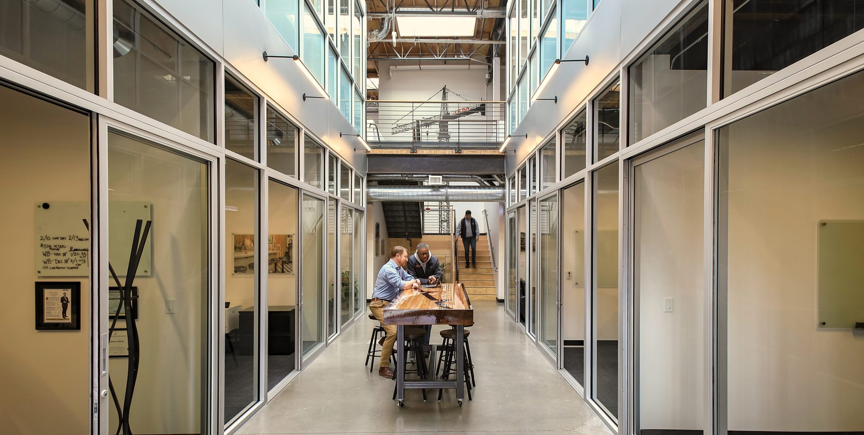
Lund Opsahl and JTM Construction have a history of successful collaborations, and our recent project transforming an existing building in Georgetown into JTM’s new office is no different. Lund Opsahl handled the structural evaluation of the existing building, design of new openings in the precast walls and roof, designed a new mass timber interior mezzanine, and incorporated features like a timber deck, stairs, and skylights.

The new office is bright with natural light and designed as an open workspace to encourage teamwork. The design also showcases raw materials like concrete and steel, reflecting JTM’s work in construction.

The success of this project was due to the strong teamwork between Lund Opsahl and JTM Construction. They communicated effectively, tackled challenges, and made on-the-spot changes as needed. Their combined efforts resulted in an office space that represents the company’s values and showcases the benefits of a close contractor/engineer relationship.

JTM_GTOWN_OFFICE_FNL_030623-1-web-adjusted
JTM_GTOWN_OFFICE_FNL_030623-10-web-adjusted
JTM_GTOWN_OFFICE_FNL_030623-5-upper-web-adjusted
JTM_GTOWN_OFFICE_FNL_030623-5-lowerweb-adjusted

Explore more Projects

DSHS Behavioral Health Community Campuses
Healthcare & Life Sciences
Part of a commitment to fuller integration between behavioral health services and the communities they belong to, Washington’s Department of...
SEE DETAILS
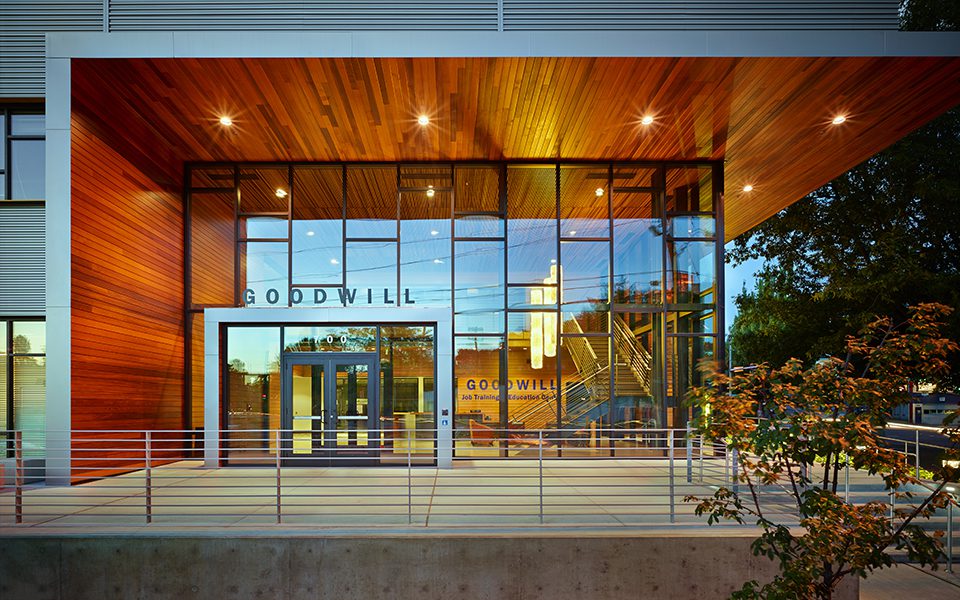
Seattle Goodwill Industries – Job Training and Education Center
Commercial
The headquarters building located on the prime corner of Dearborn and Rainer Avenue provides two levels of offices and event...
SEE DETAILS
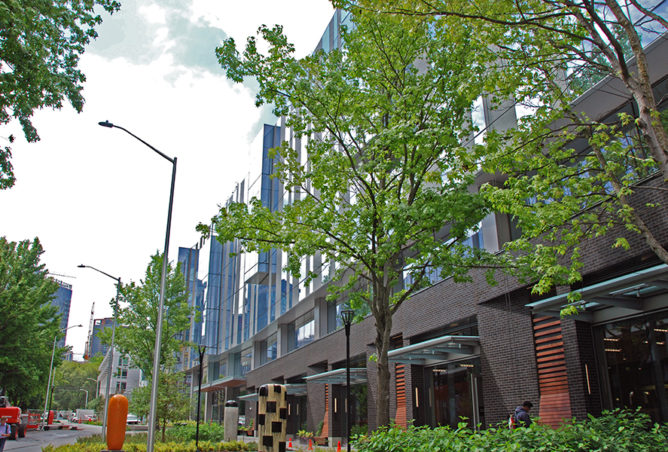
Arbor Blocks West (57E)
Commercial
Arbor Blocks is a six-story commercial office building developed by Vulcan in the South Lake Union neighborhood of Seattle, currently...
SEE DETAILS

Stay connected.

Sign up for our newsletter

Please enable JavaScript in your browser to complete this form.
Loading

1215 Fourth Avenue, Suite 1200

Seattle, WA 98161

EMAIL

info@lundopsahl.com

CALL

206.402.5156

Copyright © 2024 – Lund Opsahl All Rights Reserved.

Instagram Linkedin